4-bedroom terraced house · NN14 1NF
For saleListed 35 days
Opportunity summary
See Archie’s verdict, returns by strategy and what to check before viewing.
About
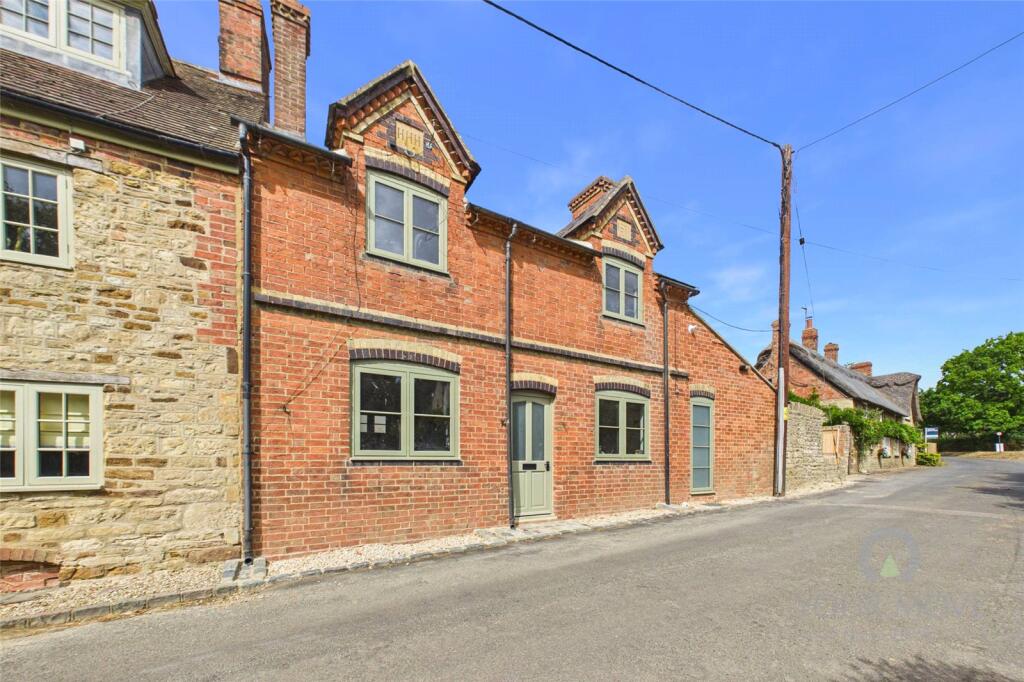
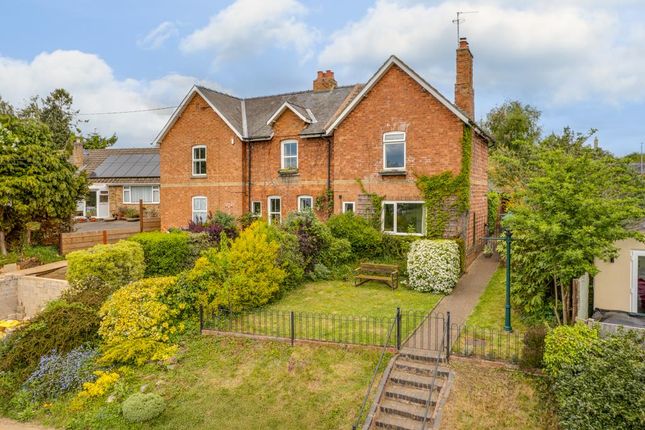
"More Than Meets the Eye – A Surprisingly Spacious Village Cottage" Full of character and charm, this lovely double-fronted stone cottage is perfectly placed within this desirable village setting.
With its inviting façade, timeless features and cosy feel, it’s a home that blends traditional charm with contemporary design and layout updates.
The entrance vestibule has attractive black and white mosaic tiled flooring which extends to the snug with feature red brick elevation and feature fireplace with log burner which extends to the living room with Inglenook fireplace enjoying the warmth of a wood burner.
The fabulous free flowing kitchen/dining room is a great social space with range cooker and feature fireplace and there is a very useful, versatile utility/boot room.
Upstairs there is a principal bathroom with roll top bath and four bedrooms, all of which are double sized, the main bedroom with exposed red brick chimney and built in wardrobes.
Gas central heating and sealed unit double glazing complete the inside.
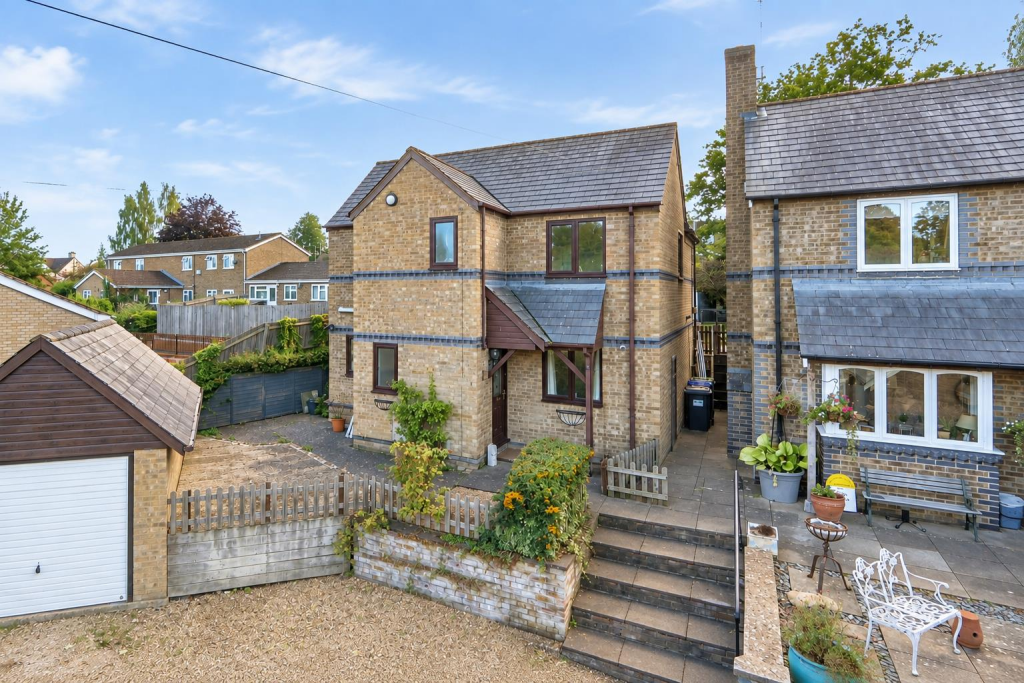
The lovely garden is very private, laid to lawn, a shared access leads to a private driveway with car port, perfect for one car which can also be used for all weather outdoor living.
Broughton has a school, village store, pretty Church, pub and fine rural walks.
- Gas central heating - Sealed unit double glazing - Entrance vestibule with fabulous black-and-white alternate mosaic tiled flooring, opening to - Snug - with a fabulous red brick exposed chimney with inset wood burner, useful storage to chimney recess, exposed red brick elevation, deep silled window, extending to : - Living Room - a fabulous room with an attractive inglenook fireplace with inset wood burner set on a slate style hearth, exposed ceiling beams, Oak desk ideal for home working, door leading down to the cellar/basement.
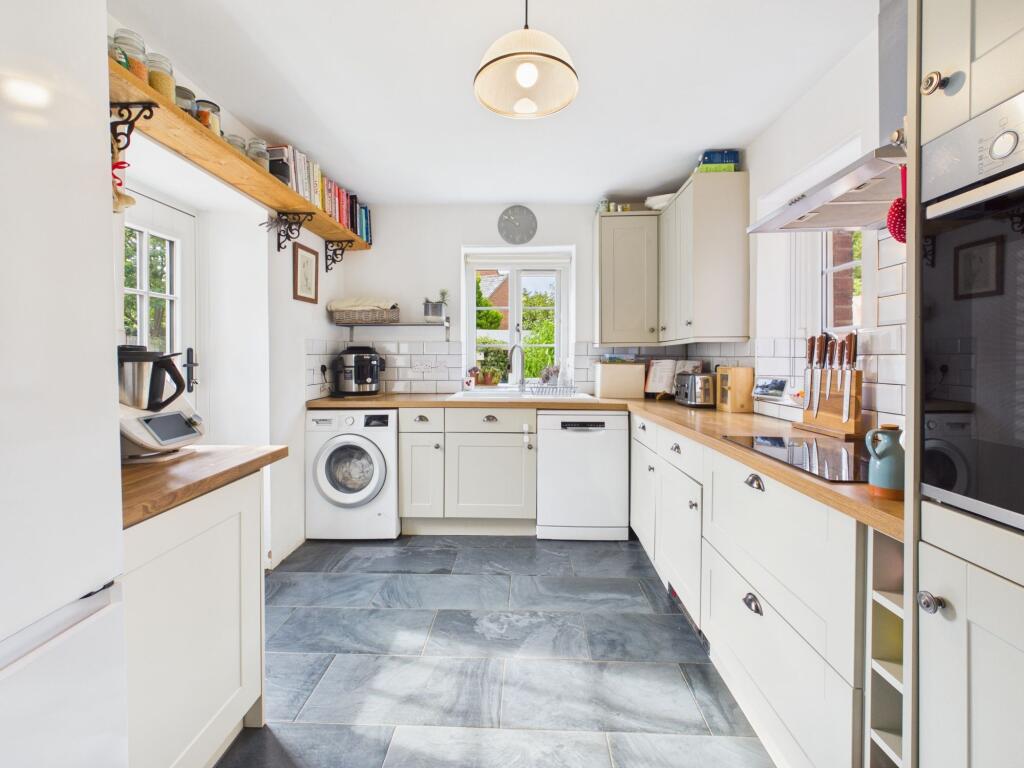
- Kitchen/Dining Room - a great social space enjoying a range of base level cupboards and drawers, double ceramic sink with monobloc tap, ceramic tiled splash back, beech style worksurface, Kenwood stainless steel range style cooker (available by separate negotiation) with extractor over, American style fridge freezer, (available by separate negotiation), recessed downlights, impressive central lighting with industrial style trunking, period flooring flowing through to the dining/family area with attractive feature fireplace - Utility/Boot Room - a very useful space with quarry tiled flooring, base units with beech worksurface with recess for both washing machine and tumble dryer - Upstairs the landing has attractive period flooring, access to the loft space with drop-down ladder and partial boarding which offers useful storage, period doors lead to the principal bathroom with low-level WC, pedestal wash hand basin, ball and claw roll top bath with monobloc tap with shower over, ceramic tile splashback and flooring, contemporary radiator.
There are four bedrooms, all of which are generous double bedrooms two with period flooring and two with wood effect specialist flooring, the principal bedroom has built-in wardrobes, a deep window with storage below and a fabulous exposed red brick chimney , two other bedrooms enjoy attractive period fireplaces - Cellar/Basement accessed by red brick steps, the cellar is paved offering very useful storage complete with the original coal shoot and coal storage.
The cellar is in two sections, a great size with power and lighting - EPC - D The lovely garden features a timber deck area perfect for garden furniture and outdoor living.
A terracotta style pathway extends to a further concrete press cobbled style pathway and driveway which is accessed by double gate from a shared driveway to the side of the cottage.
There is a carport offering a perfect covered parking space with a useful out building with double doors providing storage.
The carport also doubles up as a lovely covered outdoor seating area of desired.
Matching terracotta style steps lead up to a raised tier of garden which is laid to lawn with a pathway extending to the head of the garden.
A combination of timber fencing, brick and stone walling encloses the garden which enjoys a lovely private feel. The neighboring cottage has pedestrian right of way.
Living Room - 4.09m x 3.73m (13'5" x 12'3") Snug - 4.67m x 3.15m (15'4" x 10'4") Utility Room - 3.23m x 2.39m (10'7" x 7'10") Kitchen/Dining Room - 6.55m x 3.1m (21'6" x 10'2") Basement - 4.67m x 2.87m (15'4" x 9'5") Basement Room 2 - 2.79m x 2.57m (9'2" x 8'5") Bedroom One - 3.4m x 2.97m (11'2" x 9'9") Bedroom Two - 3.96m x 3.1m (13'0" x 10'2") Bedroom Three - 3.96m x 3.05m (13'0" x 10'0") Bedroom Four - 3.23m x 3.17m (10'7" x 10'5") Bathroom - 3.28m x 2.39m (10'9" x 7'10")
Value & comps
No previous sales on record.
Returns
Set an offer; the calculator follows it.
We're still gathering serviced-accommodation data for this area.
Archie refurb estimate: a Pro feature
0.0% below asking
This is not financial or investment advice. Prop AI Deals is not authorised by the Financial Conduct Authority (FCA) to provide investment advice.
All investment calculators, property analyses, and AI-generated insights are for informational purposes only. Property investment carries risk and may result in financial loss. All calculations should be independently verified and you should consult with FCA-authorised financial advisors before making any investment decisions.
Past performance does not guarantee future results. Tax implications vary by individual circumstances.
Deal
Properties like this can earn 2–3x BTL yields when converted to HMO, with retrofit costs around £10k/room. Sign in to see the full tier, yield projection, and cost breakdown.
Commercial properties like this can earn 30-50% higher yields when converted to residential under Class MA / Q / P / PA, with prior approval costing ~GBP 96/unit. Sign in to see the recommended route, yield uplift, and cost breakdown.
BRRR-suited properties can recycle 80-100% of investor capital on refi, leaving a high-yielding rental with most of the money out. Sign in to see the refurb cost stack, ARV projection, and refinance maths.
Detached + large garden = sub-division play. Pro tier unlocks the tier badge, plot size, uplift estimate, and regional land benchmark.
Short-lease flats trade at deep discount, but extending under the 1993 Act often costs far less than the discount. Pro tier unlocks the tier badge, premium breakdown, long-lease ARV and arbitrage maths.
See projected short-stay revenue vs a vanilla BTL for this property.
See real sub-let margins (HMO room rates & SA nightly rates) vs the landlord rent.
Area
Agent & docs
FAQ
About High Street, Broughton, NN14
Explore nearby