4-bedroom detached house · HP4 2PP
Under offerListed 173 days
Opportunity summary
See Archie’s verdict, returns by strategy and what to check before viewing.
About
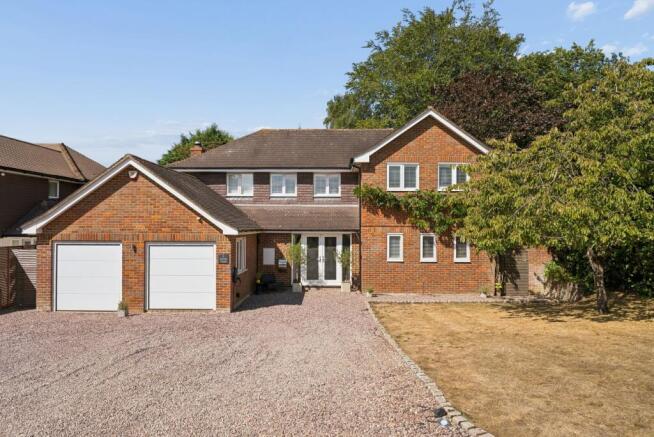
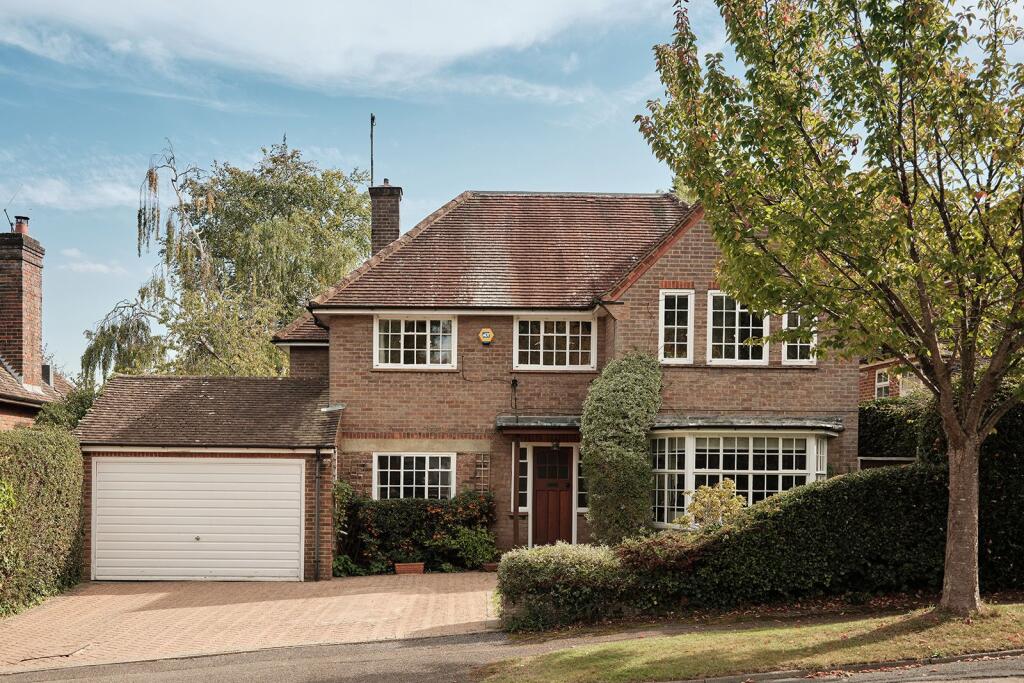
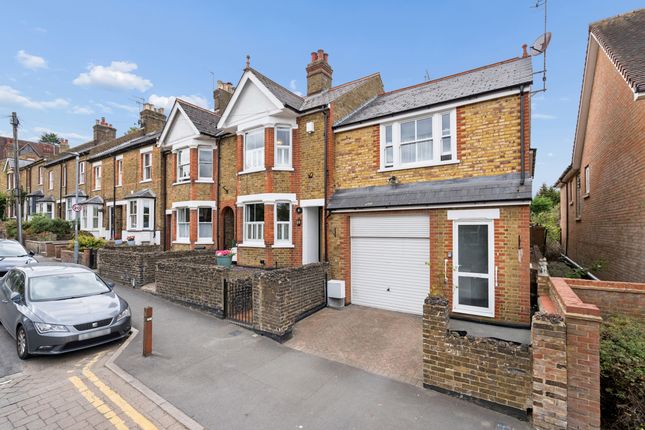
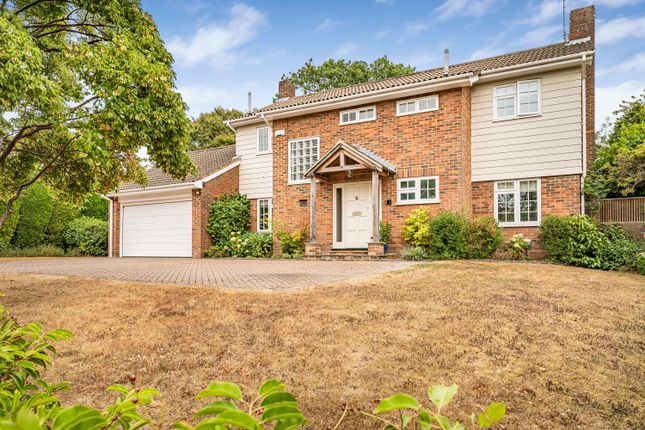
Set within an exclusive gated enclave of just three converted barns at the top of Ivy House Lane, The Woodcock occupies a quietly privileged position on the edge of Berkhamsted.
From here, miles of open countryside unfold in one direction, while the town’s shops, restaurants and station remain within easy reach. Converted in 2019, externally, the architecture is striking.
Black weatherboarding is paired with contemporary grey-framed glazing and expansive panels of glass, giving the building a confident, modern presence while retaining a subtle nod to its agricultural origins.
Inside, the tone shifts to one of warmth and craftsmanship. Green oak runs throughout the house, expressed in beams, doors, flooring and the staircase, creating a sense of cohesion and quality.
At the heart of the home lies an exceptional open-plan kitchen, dining and sitting space.
Voluminous and light-filled, it is defined by its exposed structure and wide views across the surrounding countryside.
A wood-burning stove anchors the seating area, while large bi-fold doors open the room out to the garden, allowing inside and outside to connect effortlessly.
The kitchen is both functional and beautifully resolved, centred around a substantial island with breakfast bar.
Integrated appliances include a wine fridge, drinks cooler, coffee machine, warming drawers and steamer oven, ensuring the space is as practical as it is sociable.
A second reception room sits at the opposite end of the barn, offering a second living space, also with its own wood-burning stove.
In addition, a separate snug or study provides a quiet place for working or reading, while a well-appointed utility room and cloakroom support the day-to-day running of the house.
Upstairs, a galleried landing with oak and glass balustrading enhances the sense of openness, while the vaulted ceiling draws light deep into the plan.
All four bedrooms are generous doubles, each with its own en suite, giving the house an excellent balance for both family living and guests.
The principal suite is particularly impressive, arranged as a private, self-contained space.
It includes a dressing room and a luxurious en suite bathroom while, in the bedroom, full-height glazing frames far-reaching countryside views that shift with the seasons.
Outside, the gardens are thoughtfully landscaped and enclosed, combining lawn, terrace and established planting.
A pond introduces a softer, natural element, while a glazed balustrade to the patio ensures uninterrupted views across the rolling landscape beyond.
A double carport has useful storage above, while a detached outbuilding has been laid out as a home-gym. There is additional visitor parking within the gated courtyard, completing the setting.
This is a house defined by balance: between architecture and landscape, openness and structure, contemporary design and natural materials.
Set at the threshold between town and countryside, it offers a way of living that feels both connected and quietly removed - a place where space, light and outlook are not just features, but part of everyday life.
ANTI-MONEY LAUNDERING In line with UK Anti Money Laundering (AML) regulations, we are legally obliged to verify the identity of all prospective purchasers once an offer has been accepted.
To carry out this process, we use a trusted third-party identity verification system. A nominal fee of £42 per person (inclusive of VAT) applies for this service.
Value & comps
No previous sales on record.
Returns
Set an offer; the calculator follows it.
We're still gathering serviced-accommodation data for this area.
Archie refurb estimate: a Pro feature
0.0% below asking
This is not financial or investment advice. Prop AI Deals is not authorised by the Financial Conduct Authority (FCA) to provide investment advice.
All investment calculators, property analyses, and AI-generated insights are for informational purposes only. Property investment carries risk and may result in financial loss. All calculations should be independently verified and you should consult with FCA-authorised financial advisors before making any investment decisions.
Past performance does not guarantee future results. Tax implications vary by individual circumstances.
Deal
Properties like this can earn 2–3x BTL yields when converted to HMO, with retrofit costs around £10k/room. Sign in to see the full tier, yield projection, and cost breakdown.
Commercial properties like this can earn 30-50% higher yields when converted to residential under Class MA / Q / P / PA, with prior approval costing ~GBP 96/unit. Sign in to see the recommended route, yield uplift, and cost breakdown.
BRRR-suited properties can recycle 80-100% of investor capital on refi, leaving a high-yielding rental with most of the money out. Sign in to see the refurb cost stack, ARV projection, and refinance maths.
Detached + large garden = sub-division play. Pro tier unlocks the tier badge, plot size, uplift estimate, and regional land benchmark.
Short-lease flats trade at deep discount, but extending under the 1993 Act often costs far less than the discount. Pro tier unlocks the tier badge, premium breakdown, long-lease ARV and arbitrage maths.
See projected short-stay revenue vs a vanilla BTL for this property.
See real sub-let margins (HMO room rates & SA nightly rates) vs the landlord rent.
Area
Agent & docs

FAQ
About Ivy House Lane, Berkhamsted, Hertfordshire HP4
Explore nearby