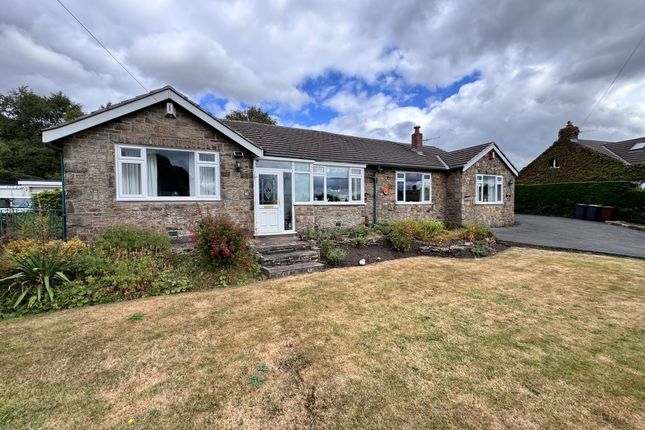
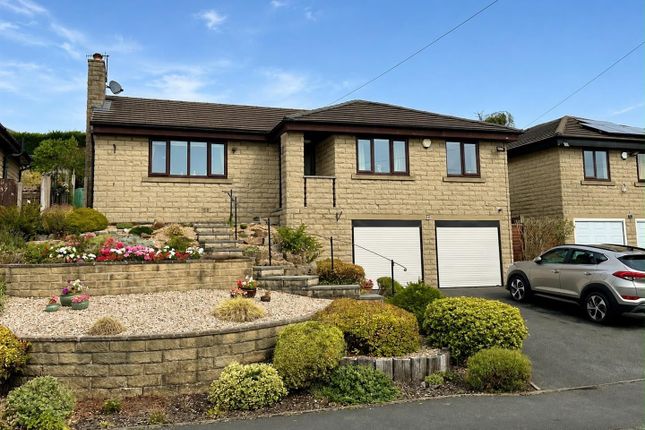
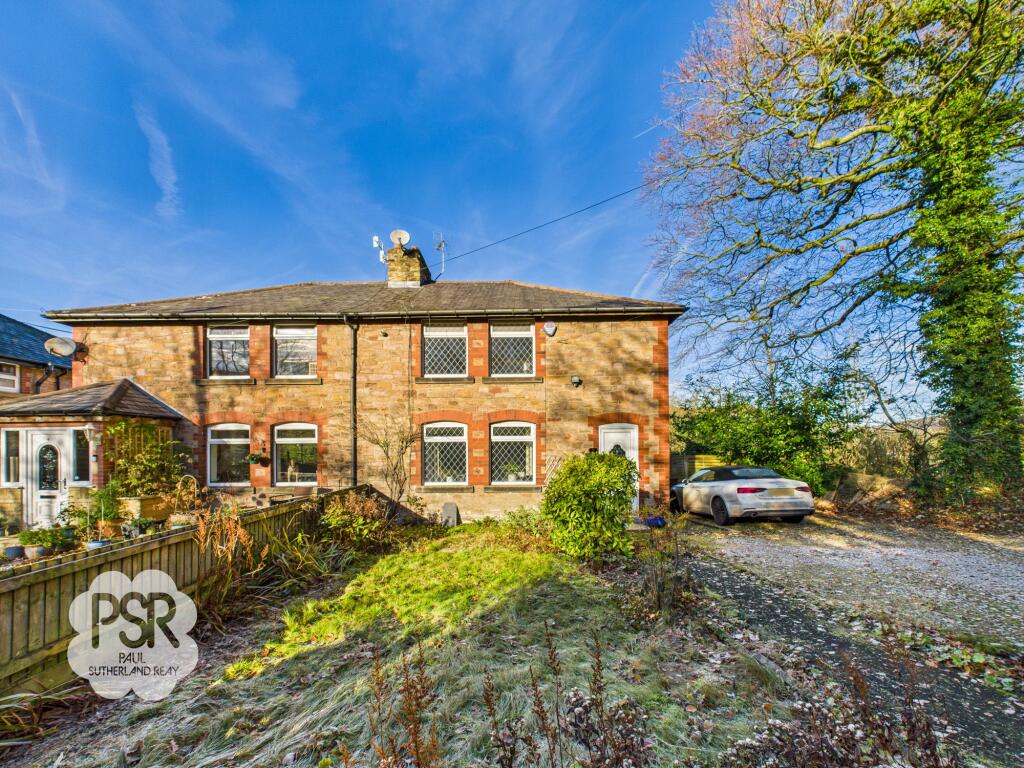
4-bedroom detached house · SK23 6AT
Sold STCListed 142 days
Opportunity summary
See Archie’s verdict, returns by strategy and what to check before viewing.
About
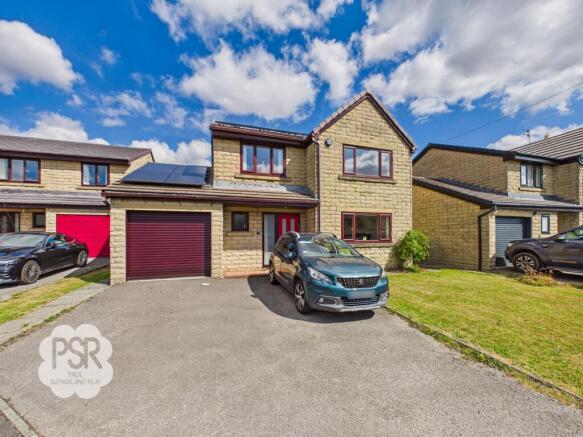
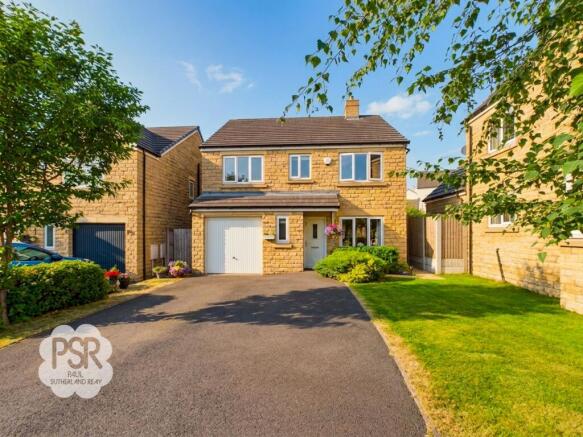
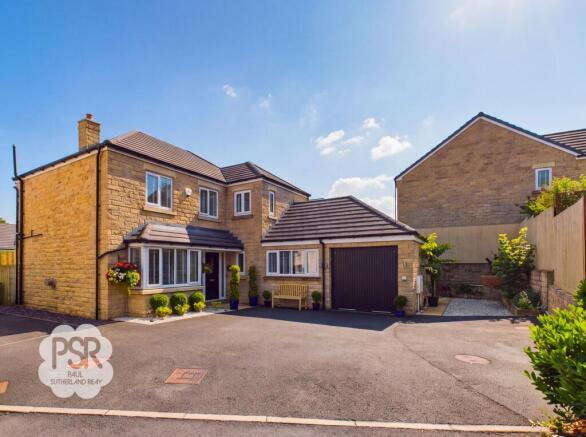
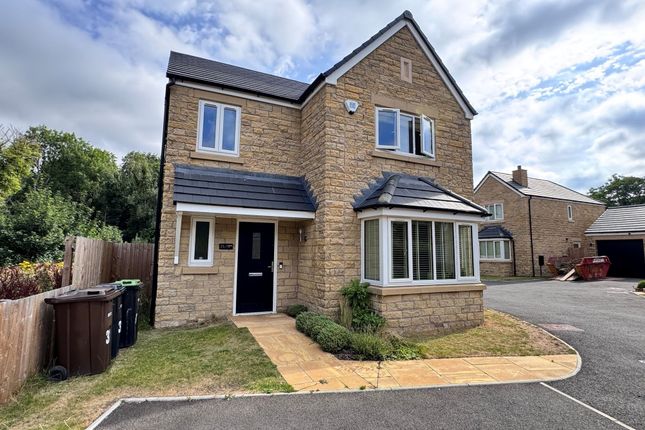
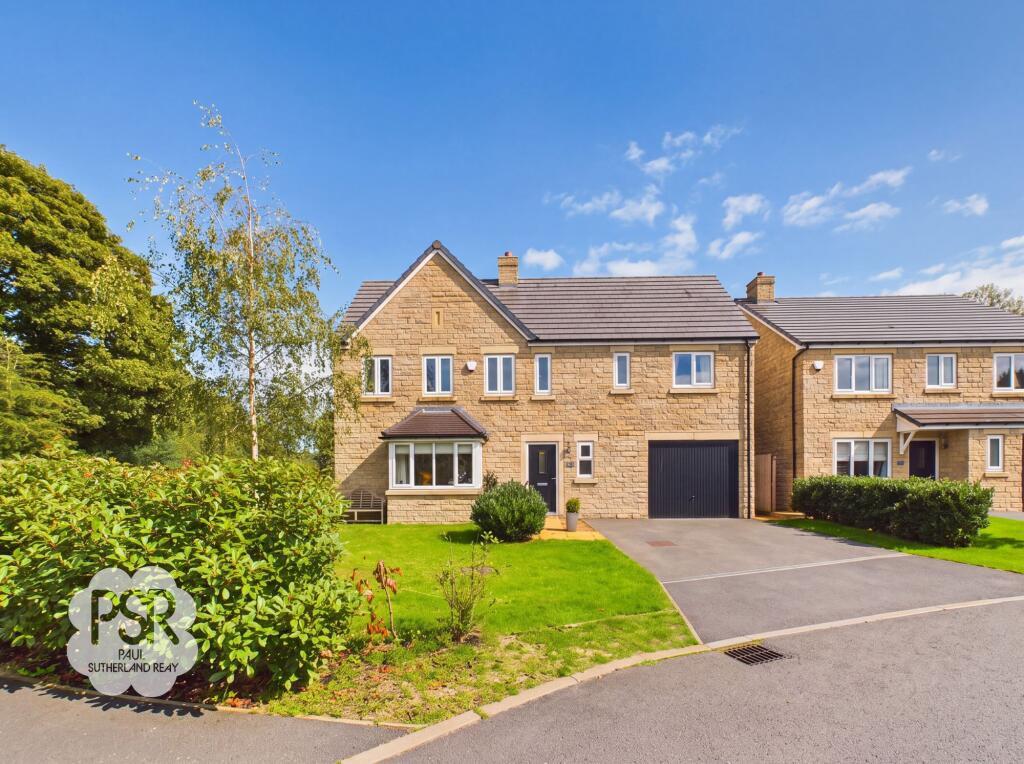
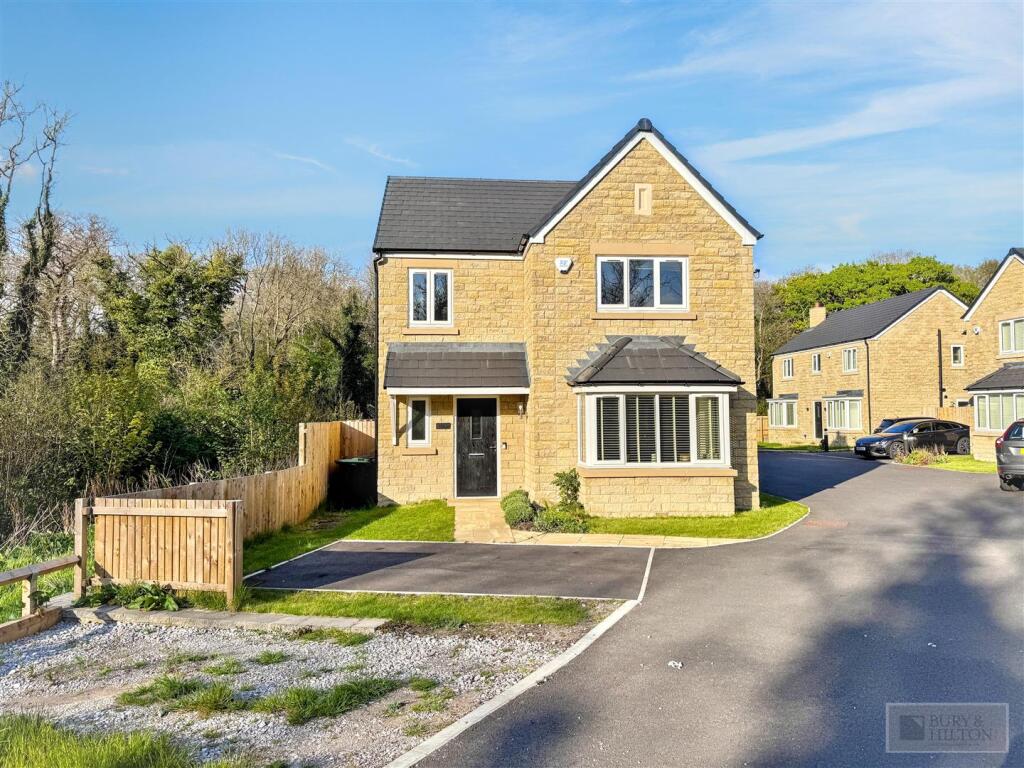
This impressive four bedroom detached house is situated in the heart of Chinley, offering a superb blend of modern living and convenience.
The property is ideally positioned just a short stroll from Chinley Station, providing direct links to Manchester and Sheffield, and is within easy reach of highly regarded schools and local amenities.
Internally, the house boasts three spacious reception rooms, creating flexible spaces for family living, entertaining, or working from home.
The modern kitchen is fitted with contemporary units and features a breakfast bar, ideal for informal dining.
The principal bedroom benefits from a stylish ensuite, while three further bedrooms provide ample accommodation for family or guests.
Additional highlights include new windows and a recently installed combi boiler (energy performance certificate rating to be confirmed), ensuring comfort and efficiency throughout the year.
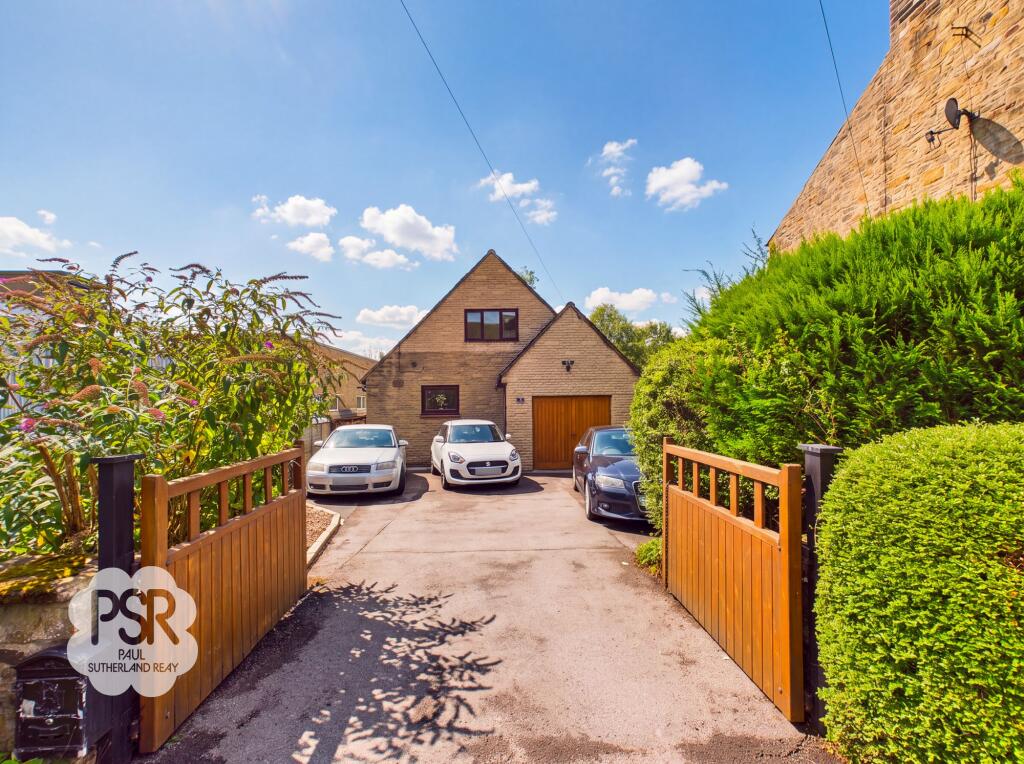
The property also offers driveway parking for two or three vehicles and an integral garage suitable for one car, providing secure and convenient off-road parking.
The rear garden is beautifully landscaped and designed for both relaxation and entertaining.
French doors from the dining room open onto a paved patio area, perfect for outdoor dining or enjoying the afternoon sun.
Steps lead up to a raised lawn, which is enclosed by attractive stone walling and bordered by timber fencing for privacy and security.
The garden is thoughtfully planted with mature trees, established shrubs, and mulched beds, creating a tranquil and low-maintenance outdoor space.
Whether you are hosting summer barbeques, playing with children, or simply unwinding at the end of the day, this garden provides a versatile and inviting environment.
The property’s outside space is complemented by ample driveway parking to the front, as well as the integral garage, making it ideal for families and those who require additional storage or workshop space.
This exceptional home combines generous living accommodation with a prime location, making it an outstanding opportunity for buyers seeking a detached family residence in Chinley.
EPC Rating: C Hallway 1.72m x 3.94m Features a composite front door, stairs to the first floor, and access to an under-stairs WC.
The hallway includes a radiator and a pendant light fitting.
Lounge 3.81m x 4.87m Features a UPVC window to the front aspect and a multi-fuel log burner set on a stone hearth with a black marble surround.
The room includes carpeted flooring, a three-bulb light fitting, and a radiator, with direct access to the office.
Office 2.84m x 3.32m Features a UPVC window to the rear aspect, carpeted flooring, and a radiator. The room is finished with a three-bulb light fitting.
Dining room 5.28m x 4.22m Features UPVC French doors to the rear garden and an open-plan layout into the kitchen.
The space is finished with dark wood laminate flooring, a radiator, and a pendant light fitting.
Kitchen 5.28m x 4.22m Features a UPVC window to the rear aspect and a large roof light.
Comprises white wall and base units with quartz worktops, a green tiled splashback, and a stainless steel undermounted sink with a mixer tap.
Includes a breakfast bar, space for a range cooker and dishwasher, a pendant light fitting, and a continuation of the dark wood laminate flooring.
Integral Garage 2.49m x 5.25m Features an up-and-over door and concrete flooring. The space includes fitted shelving, lighting, and power points.
Wc 0.74m x 1.38m Features a push-flush WC and a corner sink. The room includes an extractor fan and a continuation of the dark wood laminate flooring.
Landing 3.03m x 0.86m Stairs from ground floor hallway, access to loft space, wooden ballastrade, carpeted flooring and access to a storage cupboard.
Bedroom One 3.81m x 4.02m Features a UPVC window to the front aspect offering countryside views and white built-in wardrobes.
The room includes carpeted flooring, a radiator, and direct access to an ensuite bathroom. Ensuite 1.73m x 1.78m Features a UPVC window with privacy glass to the front aspect.
Comprises a walk-in shower cubicle with a mixer shower, a push-flush WC, and a sink with a built-in vanity unit. The space is finished with tiled walls and laminate flooring.
Bedroom Two 2.46m x 4.0m Features a UPVC window to the front aspect, carpeted flooring, and a radiator.
Bedroom Three 3.44m x 2.65m Features a UPVC window to the rear aspect, carpeted flooring, and a radiator.
Bedroom Four 2.47m x 2.69m Features a UPVC window to the rear aspect, carpeted flooring, and a pendant light fitting.
Bathroom 2.1m x 1.66m Features a UPVC window with privacy glass to the rear aspect.
Comprises a white paneled bath with an electric shower above, a push-flush WC, and a pedestal sink with a mixer tap. The room is finished with tiled walls and flooring and a ladder radiator.
Rear Garden Features a paved patio area and a raised lawn enclosed by stone walling. The garden includes mature trees, established shrubs, and mulched planting beds.
The space is bordered by timber fencing and provides access to the property via the dining room's French doors.
Parking - Driveway Driveway Parking for Two or Three Vehicles, with electric car charging point.
Value & comps
No previous sales on record.
Returns
Set an offer; the calculator follows it.
We're still gathering serviced-accommodation data for this area.
Archie refurb estimate: a Pro feature
0.0% below asking
This is not financial or investment advice. Prop AI Deals is not authorised by the Financial Conduct Authority (FCA) to provide investment advice.
All investment calculators, property analyses, and AI-generated insights are for informational purposes only. Property investment carries risk and may result in financial loss. All calculations should be independently verified and you should consult with FCA-authorised financial advisers before making any investment decisions.
Past performance does not guarantee future results. Tax implications vary by individual circumstances.
Deal
Properties like this can earn 2–3x BTL yields when converted to HMO, with retrofit costs around £10k/room. Sign in to see the full tier, yield projection, and cost breakdown.
Commercial properties like this can earn 30-50% higher yields when converted to residential under Class MA / Q / P / PA, with prior approval costing ~GBP 96/unit. Sign in to see the recommended route, yield uplift, and cost breakdown.
BRRR-suited properties can recycle 80-100% of investor capital on refi, leaving a high-yielding rental with most of the money out. Sign in to see the refurb cost stack, ARV projection, and refinance maths.
Detached + large garden = sub-division play. Pro tier unlocks the tier badge, plot size, uplift estimate, and regional land benchmark.
Short-lease flats trade at deep discount, but extending under the 1993 Act often costs far less than the discount. Pro tier unlocks the tier badge, premium breakdown, long-lease ARV and arbitrage maths.
See projected short-stay revenue vs a vanilla BTL for this property.
See real sub-let margins (HMO room rates & SA nightly rates) vs the landlord rent.
Area
Agent & docs
FAQ
About Rutland Way, Chinley, SK23
Explore nearby