4-bedroom detached house · SK23 6EZ
Listing removedListed 91 days
Opportunity summary
See Archie’s verdict, returns by strategy and what to check before viewing.
About
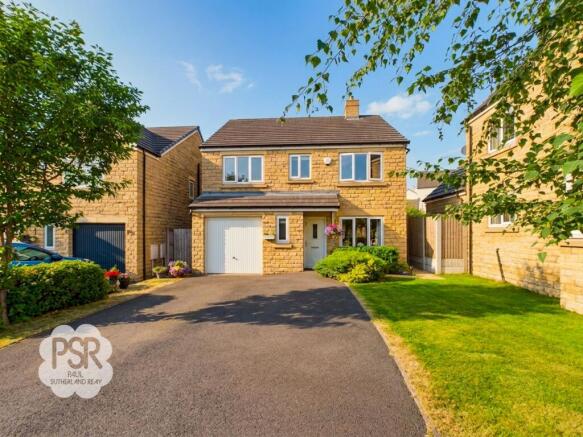
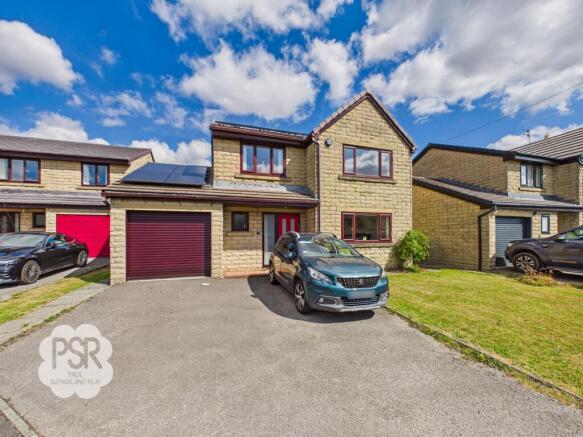
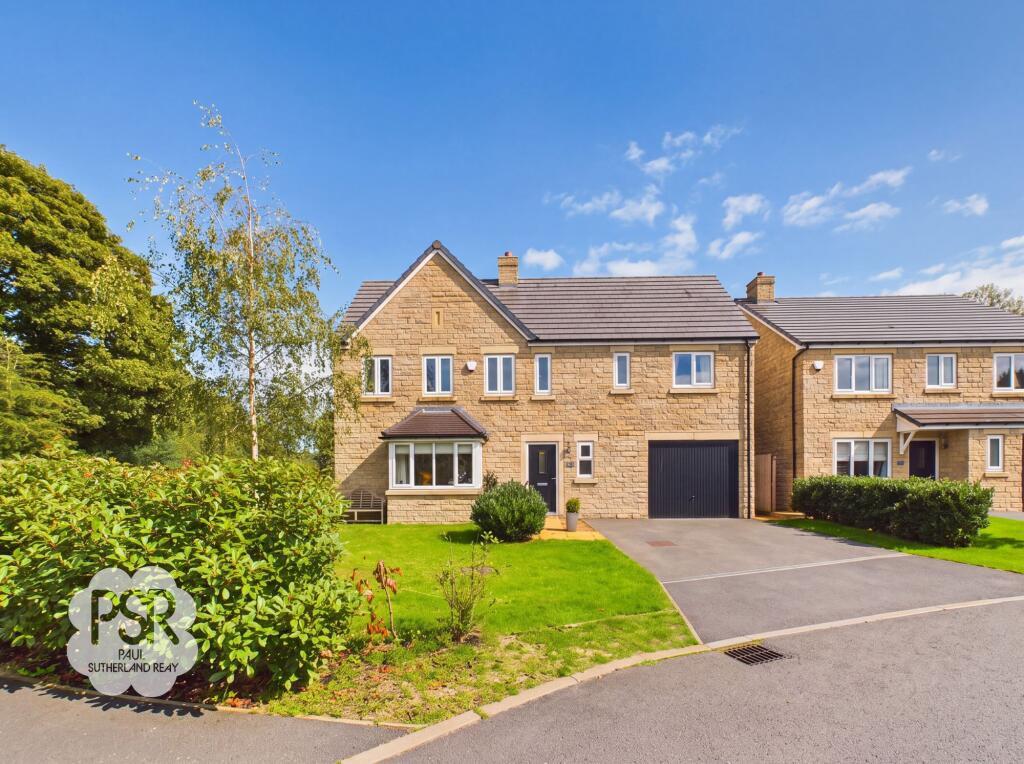
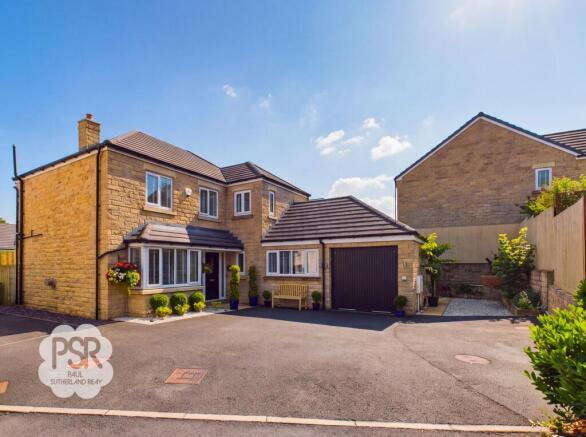
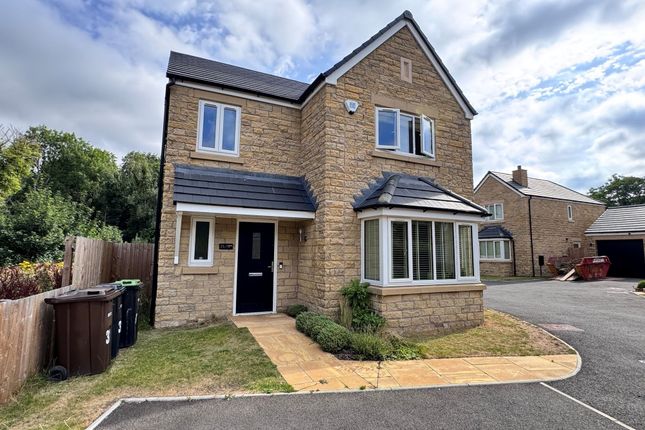
Bury and Hilton are delighted to offer for sale this immaculately presented, FOUR BEDROOMED, DETACHED HOME located on the sought after Forge Manor development in Chinley, close to the village's amenities and on the doorstep to the Peak District national park and the surrounding countryside.
Occupying a generous corner plot situated at the end of a quiet cul de sac, this property benefits from natural light and dual aspect rooms with light and spacious accommodation throughout which in brief comprises: Entrance hallway, downstairs Wc, lounge and open plan dining kitchen to the ground floor with FOUR bedrooms (one with En-suite) and family bathroom to the first floor.
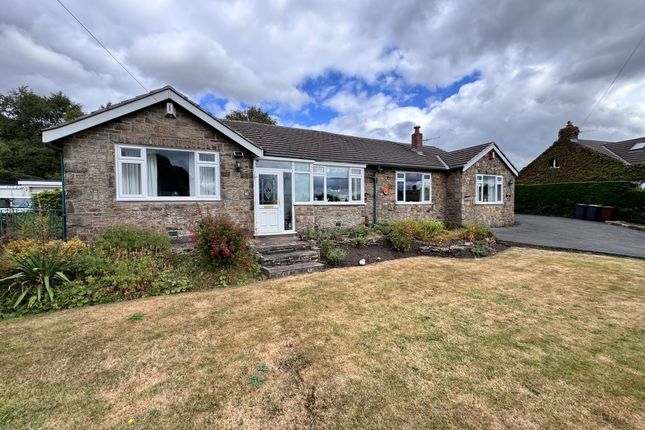
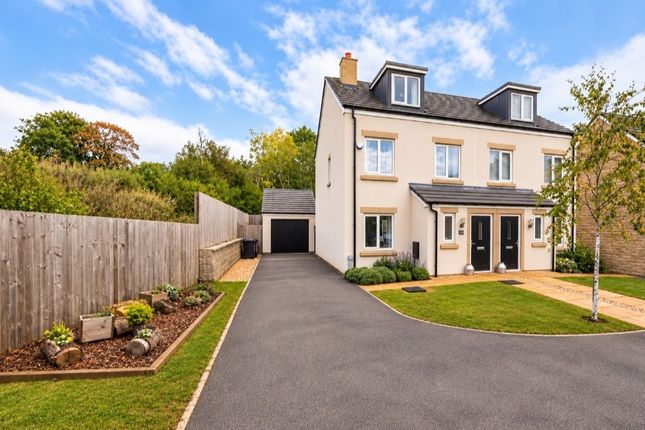
Externally, this property sits on a fantastic corner plot, with off road parking for at least three vehicles and detached single garage.
A fabulous sized enclosed rear garden with surrounding land leading down to the stream.
With approximately 8 years remaining on the NHBC warranty, gas central heating, uPVC double glazing, integrated appliances, burglar alarm, hive heating and quartz work surfaces, viewing is highly recommended to see all this property has to offer.
Entrance Hallway - With front entrance door. Stairs off leading to the first floor. Radiator. Burglar alarm controls. Hive heating control. Carpet flooring. Downstairs Wc - uPVC window to front.
Radiator. Wash hand basin and WC. Lino flooring. Lounge - With uPVC box bay window to front and uPVC window to side. Two radiators. Carpet flooring.
Kitchen Diner - Beautiful light and spacious open plan kitchen dining space.
Fitted with a modern and matching range of wall and base units with quartz worksurface over incorporating undermount one and a half bowl stainless steel sink with mixer tap over.
Integrated appliances including fridge freezer, washing machine and dishwasher. Integrated double oven with five ring gas hob and double extractor hood over and matching Quartz splash backs.
Wall cupboard housing the 'Ideal' gas combination boiler. Upvc window to rear. Dining space with uPVC patio door to the rear leading onto the rear garden and uPVC box bay window to side. Radiator.
Further base units with contrasting quartz work surface over with integrated wine fridge. Space for dining table. Lino tile effect flooring. Large under stairs storage cupboard.
First Floor Landing - uPVC window to side. Radiator. Loft access. Carpet flooring. Doors off leading to: Bedroom One - uPVC window to front. Radiator.
Bespoke fitted wardrobes with hanging space and drawers. Carpet flooring. En Suite - Fitted with a suite comprising: Wash hand basin, Wc and walk in shower with tiled walls. Heated towel rail.
Extractor fan. uPVC window to side. Lino flooring. Bedroom Two - uPVC window to rear. Radiator. Carpet flooring. Bedroom Three - uPVC window to rear. Radiator. Carpet flooring.
Bedroom Four - uPVC window to front. Radiator. Carpet flooring.
Family Bathroom - Fitted with a modern suite comprising: Paneled bath with wall mounted shower over and shower screen, wash hand basin and Wc. Heated towel rail. Partially tiled walls. Extractor fan.
Lino flooring. uPVC window to front.
Outside - To the front of the property is off road parking for two vehicles with further lawned area which subject to relevant permissions could be turned into further parking.
Paved pathway leading to the front door with shrubbed boarders and small lawned area. The garage is accessed to the end of the cul-de-sac with another parking space in front.
Accessed via a gate or from the patio doors in the kitchen diner, the enclosed rear garden is a fantastic size, with graveled area, lawn and Indian flagstone paved patio area.
Raised flower bed boarders. Outside tap and outside electricity point. Timber fencing to all rear boundaries.
The property benefits from further land to the left hand side and the rear, this is the banking down to the property side of the stream.
Perfect for those wanting a wildlife area or vegetable garden etc. Please note, we believe this space cannot be fenced off or built on. Detached Garage - With up and over door to front.
Power and lighting. Partially boarded over head storage area. FREEHOLD EPC- B HPBC- D Please note, there is an annual fee payable for the upkeep of the site.
Agents Notes - Bury & Hilton have made every reasonable effort to ensure these details offer an accurate and fair description of the property.
The particulars are produced in good faith, for guidance only and do not constitute or form an offer or part of the contract for sale.
Bury & Hilton and their employees are not authorised to give any warranties or representations in relation to the sale and give notice that all plans, measurements, distances, areas and any other details referred to are approximate and based on information available at the time of printing.
Fixtures And Fittings - Only those fixtures and fittings referred to in the sale particulars are included in the purchase price.
Bury & Hilton have not tested any equipment, fixtures, fittings or services and no guarantee is given that they are in good working order.
Broadband Connectivity - It is understood that the property benefits from a satisfactory broadband service; however, due to the property's location, connection speeds may fluctuate.
We recommend that prospective purchasers consult to obtain an estimated broadband speed for the area.
Mobile Network Coverage - The property is well-situated for mobile signal coverage and is expected to be served by a broad range of providers.
Prospective purchasers are encouraged to consult the Ofcom website ( to obtain an estimate of the signal strength for this specific location.
Value & comps
No previous sales on record.
Returns
Set an offer; the calculator follows it.
We're still gathering serviced-accommodation data for this area.
Archie refurb estimate: a Pro feature
0.0% below asking
This is not financial or investment advice. Prop AI Deals is not authorised by the Financial Conduct Authority (FCA) to provide investment advice.
All investment calculators, property analyses, and AI-generated insights are for informational purposes only. Property investment carries risk and may result in financial loss. All calculations should be independently verified and you should consult with FCA-authorised financial advisors before making any investment decisions.
Past performance does not guarantee future results. Tax implications vary by individual circumstances.
Deal
Properties like this can earn 2–3x BTL yields when converted to HMO, with retrofit costs around £10k/room. Sign in to see the full tier, yield projection, and cost breakdown.
Commercial properties like this can earn 30-50% higher yields when converted to residential under Class MA / Q / P / PA, with prior approval costing ~GBP 96/unit. Sign in to see the recommended route, yield uplift, and cost breakdown.
BRRR-suited properties can recycle 80-100% of investor capital on refi, leaving a high-yielding rental with most of the money out. Sign in to see the refurb cost stack, ARV projection, and refinance maths.
Detached + large garden = sub-division play. Pro tier unlocks the tier badge, plot size, uplift estimate, and regional land benchmark.
Short-lease flats trade at deep discount, but extending under the 1993 Act often costs far less than the discount. Pro tier unlocks the tier badge, premium breakdown, long-lease ARV and arbitrage maths.
See projected short-stay revenue vs a vanilla BTL for this property.
See real sub-let margins (HMO room rates & SA nightly rates) vs the landlord rent.
Area
Agent & docs
FAQ
About Hadfield Drive, Chinley
Explore nearby