1-bedroom flat · LA1 3TG
Sold STCListed 116 days
Opportunity summary
See Archie’s verdict, returns by strategy and what to check before viewing.
About
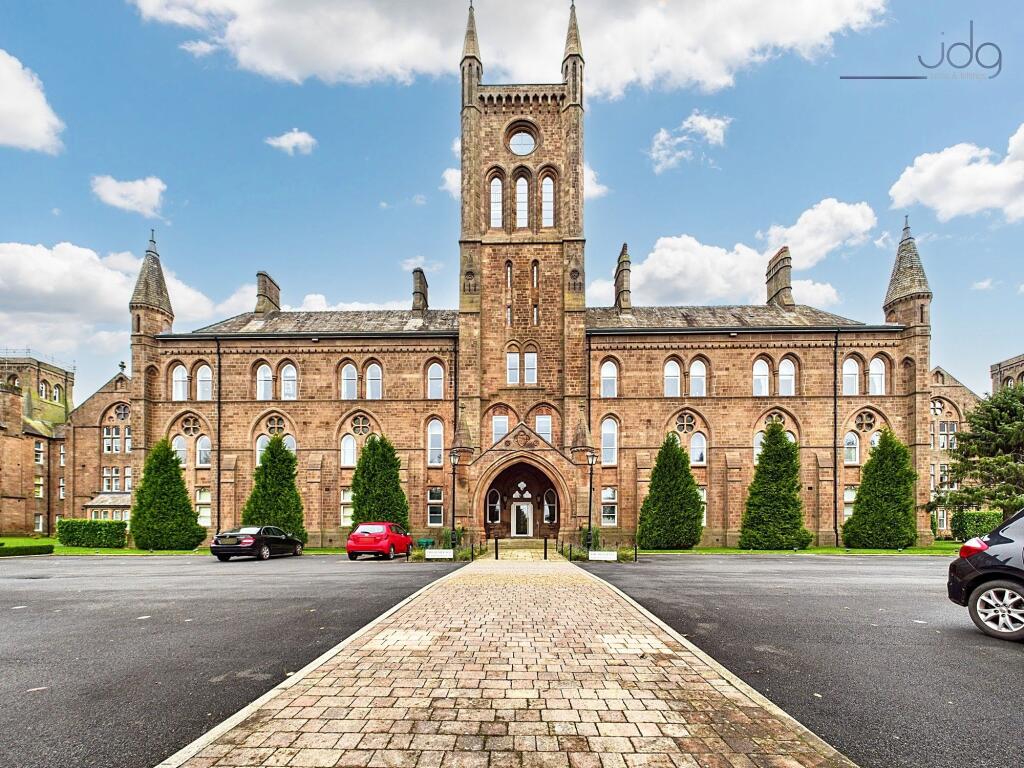
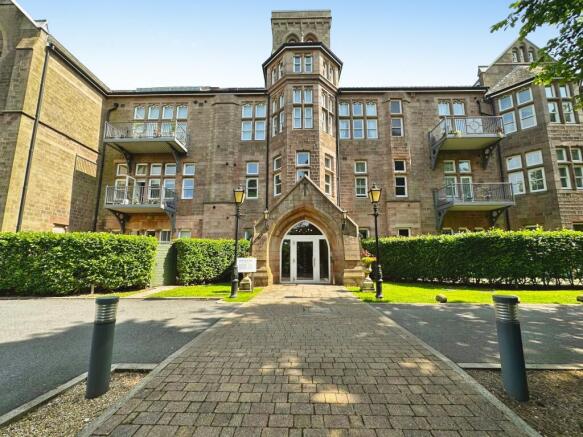
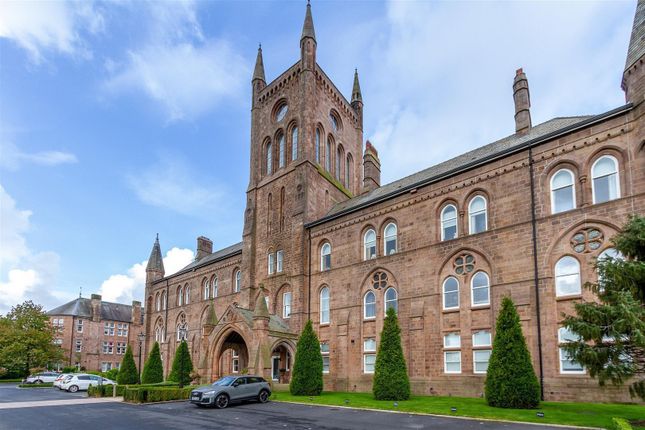
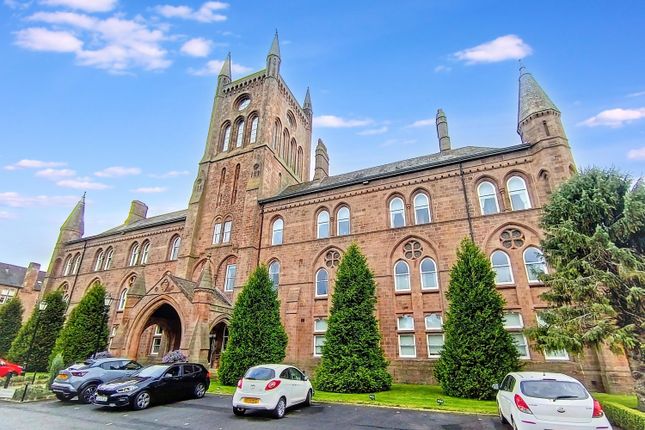
Tenure: Leasehold The Location The Residence is one of Lancaster's most prestigious residential developments, occupying a Grade II listed former hospital that was sympathetically converted by pj Livesey.
Surrounded by beautifully maintained communal grounds and mature trees, it offers a peaceful setting with an impressive sense of history and architecture.
Directly opposite lies Williamson Park, one of the city's most popular attractions, with woodland walks, open parkland, cafés and panoramic views across Morecambe Bay.
Lancaster city centre is approximately a 15-minute walk away, providing an excellent selection of independent shops, restaurants, cafés and transport links.
The development remains highly sought after by professionals, downsizers and those looking for an individual home in secure, well-maintained surroundings.
Property Information Situated on the ground floor in a desirable corner position, The apartment is a beautifully presented one-bedroom apartment that benefits from its own private decked seating area-an uncommon feature within this landmark development.
The current owner has redecorated throughout and installed contemporary laminate flooring, creating a bright, fresh interior ready to move straight into.
High ceilings and large feature windows are characteristic of The Residence and flood the apartment with natural light, enhancing the generous proportions throughout.
The welcoming L-shaped entrance hallway provides access to every room and includes a substantial storage cupboard housing the gas combination boiler.
The heart of the home is the spacious open-plan living kitchen, designed for modern lifestyles with clearly defined areas for cooking, dining and relaxing.
The stylish white gloss kitchen is complemented by granite worktops, integrated appliances and a breakfast bar, while a glazed door opens directly onto the private decked terrace, providing an excellent space for outdoor dining or relaxing.
The generous double bedroom enjoys fitted floor-to-ceiling wardrobes spanning an entire wall, offering exceptional storage without compromising floor space.
Completing the accommodation is a contemporary bathroom fitted with a white three-piece suite, shower over the bath, modern tiling and a large wall mirror that enhances the feeling of light and space.
Material Information Leasehold Grade II Listed building Management Company: Glide Property Management Service Charge: £2,354.74 per annum Ground Rent: £374.16 per annum Gas central heating Ground floor apartment Converted by pj Livesey in 2016 Allocated resident parking space Key Features Ground floor corner apartment Private decked seating terrace Grade II listed landmark development Converted by pj Livesey High ceilings and large feature windows Stylish open-plan living kitchen Granite worktops and integrated appliances Spacious double bedroom with fitted wardrobes Beautifully redecorated throughout Opposite Williamson Park and close to Lancaster city centre EPC Rating: C Location The Residence is one of Lancaster's most prestigious residential developments, occupying a Grade II listed former hospital that was sympathetically converted by pj Livesey.
Surrounded by beautifully maintained communal grounds and mature trees, it offers a peaceful setting with an impressive sense of history and architecture.
Directly opposite lies Williamson Park, one of the city's most popular attractions, with woodland walks, open parkland, cafés and panoramic views across Morecambe Bay.
Lancaster city centre is approximately a 15-minute walk away, providing an excellent selection of independent shops, restaurants, cafés and transport links.
The development remains highly sought after by professionals, downsizers and those looking for an individual home in secure, well-maintained surroundings.
Garden Small decked area accessed from kitchen Parking - Allocated Parking
Value & comps
No previous sales on record.
Returns
Set an offer; the calculator follows it.
We're still gathering serviced-accommodation data for this area.
Archie refurb estimate: a Pro feature
0.0% below asking
This is not financial or investment advice. Prop AI Deals is not authorised by the Financial Conduct Authority (FCA) to provide investment advice.
All investment calculators, property analyses, and AI-generated insights are for informational purposes only. Property investment carries risk and may result in financial loss. All calculations should be independently verified and you should consult with FCA-authorised financial advisors before making any investment decisions.
Past performance does not guarantee future results. Tax implications vary by individual circumstances.
Deal
Properties like this can earn 2–3x BTL yields when converted to HMO, with retrofit costs around £10k/room. Sign in to see the full tier, yield projection, and cost breakdown.
Commercial properties like this can earn 30-50% higher yields when converted to residential under Class MA / Q / P / PA, with prior approval costing ~GBP 96/unit. Sign in to see the recommended route, yield uplift, and cost breakdown.
BRRR-suited properties can recycle 80-100% of investor capital on refi, leaving a high-yielding rental with most of the money out. Sign in to see the refurb cost stack, ARV projection, and refinance maths.
Detached + large garden = sub-division play. Pro tier unlocks the tier badge, plot size, uplift estimate, and regional land benchmark.
Short-lease flats trade at deep discount, but extending under the 1993 Act often costs far less than the discount. Pro tier unlocks the tier badge, premium breakdown, long-lease ARV and arbitrage maths.
See projected short-stay revenue vs a vanilla BTL for this property.
See real sub-let margins (HMO room rates & SA nightly rates) vs the landlord rent.
Area
Agent & docs
FAQ
About 33 South Wing, Lancaster
Explore nearby