1-bedroom flat · LA1 3TG
Sold STCListed 217 days
Opportunity summary
See Archie’s verdict, returns by strategy and what to check before viewing.
About
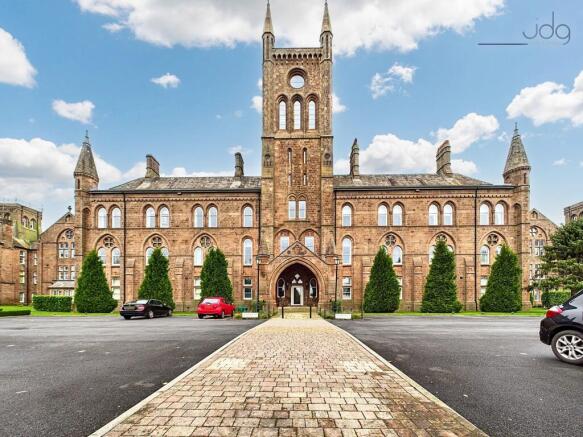
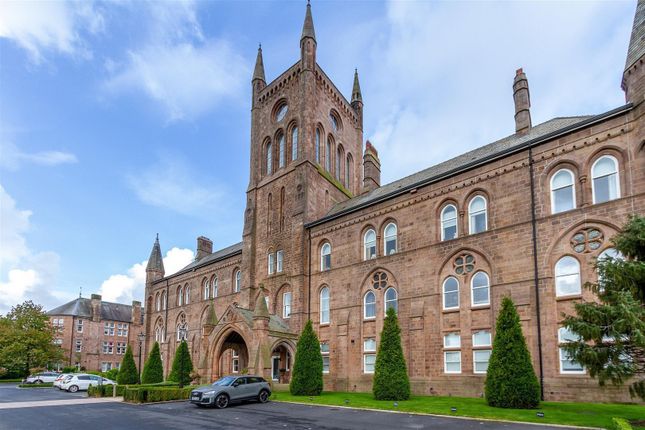
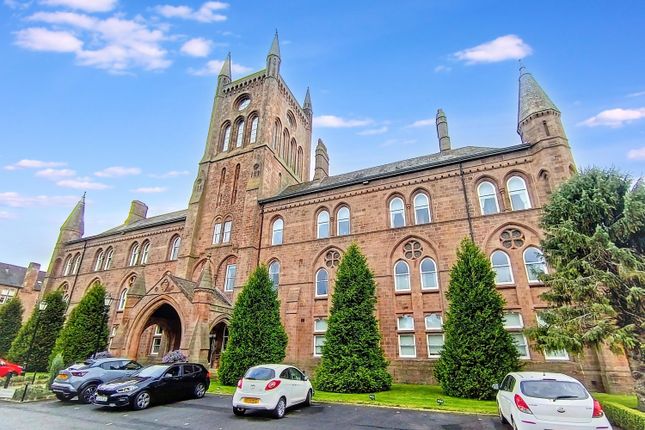
The Location The Residence on Kershaw Drive is one of Lancaster’s most recognisable developments, set within the impressive grounds of the former Lancaster Moor Hospital.
With its striking sandstone architecture and landmark central tower, the development has become a distinctive place to live, blending historic character with modern apartment living.
Landscaped courtyard areas and mature grounds give the setting a calm, residential feel, while the scale and design of the building create a strong sense of place that stands apart from typical apartment developments.
Despite its peaceful setting, The Residence is well placed for everyday convenience.
Lancaster city centre is only a short drive away, offering independent cafés, restaurants, shops and cultural venues including Lancaster Castle and The Dukes Theatre.
The Royal Lancaster Infirmary, Lancaster University and the M6 motorway are all easily accessible, making the location particularly popular with professionals and those who commute.
The nearby countryside and coastal areas are also within easy reach, giving residents a balance of city access and open space.
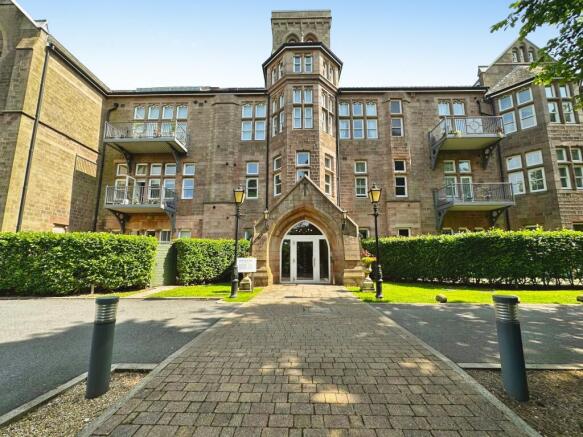
The Property Set within the South Wing of this historic building, the apartment occupies part of one of the original bunker sections, giving the home a layout and character rarely found in modern apartments.
Entering through the front door, you arrive in a welcoming hallway with a deep built-in storage cupboard fitted with shelving, providing useful space for coats and everyday items.
A short staircase leads up to the upper level where the bedroom and bathroom are positioned.
The bedroom is a generous double with built-in wardrobes and a large internal window that overlooks the main living space below, allowing natural light to filter through the apartment while reinforcing the distinctive split-level design.
The bathroom is finished in white tiling and fitted with a three-piece suite including a bath with overhead shower and integrated storage cupboards, creating a clean and practical space.
Back on the main level, the apartment opens into the living area where the scale of the building becomes clear.
The ceiling height is particularly impressive here, with one of the original bunker structures forming a striking architectural feature within the room.
Large glazed doors and windows bring in natural light and open directly onto a private patio seating area within the courtyard.
Positioned to face the development’s landmark tower, it creates an attractive outdoor spot for morning coffee or relaxed evenings.
Steps lead down from the living area into the modern kitchen, fitted with cashmere gloss units, worktops and integrated appliances, offering a well-designed space that reflects the quality found throughout the wider Residence development.
Material Information Leasehold property 238 years remaining on the lease Annual service charge: £2,922.88 Ground rent: £374.16 per annum Management Company: Lancaster Moor Management Company Ltd Private courtyard patio accessed from the living area Gas central heating and double glazing throughout Allocated Parking Key Features One bedroom ground floor apartment within the historic Residence development Distinctive split-level design with bedroom and bathroom above the main living space Impressive ceiling height within the living room due to the original bunker structure Character architectural feature forming part of the living space Large glazed doors opening onto a private courtyard patio Patio positioned with direct views towards the development’s landmark tower Modern kitchen with integrated appliances Generous double bedroom with built-in wardrobes Well maintained communal grounds and courtyard areas Convenient access to Lancaster city centre, hospital and university Unique setting within one of Lancaster’s most recognisable buildings A home that combines historic architecture with modern apartment living EPC Rating: C Location The Residence on Kershaw Drive is one of Lancaster’s most recognisable developments, set within the impressive grounds of the former Lancaster Moor Hospital.
With its striking sandstone architecture and landmark central tower, the development has become a distinctive place to live, blending historic character with modern apartment living.
Landscaped courtyard areas and mature grounds give the setting a calm, residential feel, while the scale and design of the building create a strong sense of place that stands apart from typical apartment developments.
Despite its peaceful setting, The Residence is well placed for everyday convenience.
Lancaster city centre is only a short drive away, offering independent cafés, restaurants, shops and cultural venues including Lancaster Castle and The Dukes Theatre.
The Royal Lancaster Infirmary, Lancaster University and the M6 motorway are all easily accessible, making the location particularly popular with professionals and those who commute.
The nearby countryside and coastal areas are also within easy reach, giving residents a balance of city access and open space.
Garden A private courtyard terrace directly accessed from the living area, providing space for seating and positioned to face the landmark tower and landscaped central courtyard.
Parking - Allocated Parking
Value & comps
No previous sales on record.
Returns
Set an offer; the calculator follows it.
We're still gathering serviced-accommodation data for this area.
Archie refurb estimate: a Pro feature
0.0% below asking
This is not financial or investment advice. Prop AI Deals is not authorised by the Financial Conduct Authority (FCA) to provide investment advice.
All investment calculators, property analyses, and AI-generated insights are for informational purposes only. Property investment carries risk and may result in financial loss. All calculations should be independently verified and you should consult with FCA-authorised financial advisors before making any investment decisions.
Past performance does not guarantee future results. Tax implications vary by individual circumstances.
Deal
Properties like this can earn 2–3x BTL yields when converted to HMO, with retrofit costs around £10k/room. Sign in to see the full tier, yield projection, and cost breakdown.
Commercial properties like this can earn 30-50% higher yields when converted to residential under Class MA / Q / P / PA, with prior approval costing ~GBP 96/unit. Sign in to see the recommended route, yield uplift, and cost breakdown.
BRRR-suited properties can recycle 80-100% of investor capital on refi, leaving a high-yielding rental with most of the money out. Sign in to see the refurb cost stack, ARV projection, and refinance maths.
Detached + large garden = sub-division play. Pro tier unlocks the tier badge, plot size, uplift estimate, and regional land benchmark.
Short-lease flats trade at deep discount, but extending under the 1993 Act often costs far less than the discount. Pro tier unlocks the tier badge, premium breakdown, long-lease ARV and arbitrage maths.
See projected short-stay revenue vs a vanilla BTL for this property.
See real sub-let margins (HMO room rates & SA nightly rates) vs the landlord rent.
Area
Agent & docs
FAQ
About 6 South Wing, Lancaster
Explore nearby