We've tightened what earns a Pursue. A home now needs a published valuation, a strategy that still makes money after real running costs and lender stress tests, and no listing problems that would stop a mortgage. You'll see fewer Pursues, and each one has been checked harder.
See how verdicts work3-bedroom detached house · PL28 8FS
For saleReduced £30k (−5.7%) on 26 OctListed 214 days
Opportunity summary
See Archie’s verdict, returns by strategy and what to check before viewing.
About
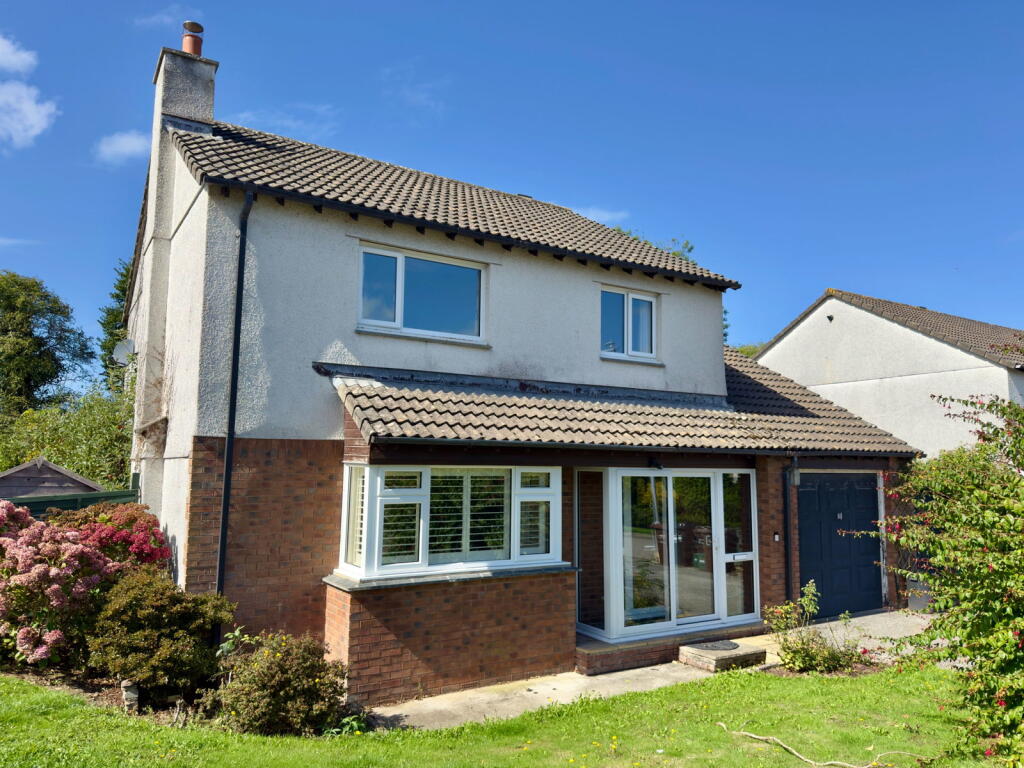
No.4 Soldon Close is an immaculately presented 3 bedroom detached residence located within a popular development on the immediate outskirts of the town.
To the ground floor there is a good sized modern kitchen/dining room with integrated appliances and patio doors and useful cloakroom.
The living room is a real feature offering a light airing room with window to front elevation and bi-folding doors opening directly to the enclosed sunny rear garden.
To the first floor there are 3 double sized bedrooms, en-suite shower room and family bathroom.
The property is finished to excellent standard throughout with oak flooring to living accommodation and Karndean flooring to the bathrooms, whilst the stairs, landing and bedrooms are all carpeted with an upgraded quality carpet with thicker underlay which has been well maintained with very little wear.
The enclosed rear garden is partially laid to lawn with paved patio area and is surrounded by an attractive stone wall with fence above and there is an attractive raised flower bed with mature plants and shrubs.
To the side of the property is a single garage with parking in front.
An early viewing is strongly recommended to appreciate qualities this property has to offer and it also available with no onward chain.
Padstow has a long and ancient maritime history, the harbour being nestled in to the west-side of the Camel Estuary offering protection from the prevailing south-westerly winds.
The town boasts a labyrinth of crooked streets sloping down to the harbour where many fine medieval buildings can be found including the 15th century Abbey House on North Quay and the 16th century court house of Sir Walter Raleigh on the South Quay.
The surrounding coastline and countryside has been designated an area of outstanding natural beauty with many of North Cornwall's finest sandy beaches within a five mile radius.
Sailing and Watersports - The Camel Estuary is a well established centre for watersports, including sailing and water skiing, boat charters are available from Padstow and craft can be moored in Padstow or launched from the Padstow Harbour Commissioners' Slipway.
Restaurants - Padstow offers an excellent range of restaurants. The Michelin starred restaurant of Paul Ainsworth's No.
6 and Rick Stein's renowned Seafood Restaurant with many other restaurants and public houses offering excellent fare.
Leisure & Golf - The famous surfing beaches of Newquay, Polzeath and Constantine Bay are only a short drive away.
The Trevose Golf and Country Club is located within approximately 4 miles, the course was bestowed with the honour of hosting the Amateur Brabazon Strokeplay Championship, bearing testament to the course's excellent credentials.
The course also offers excellent tennis courts and swimming pool.
Travel by Road - Connections are good with the A30 dual carriageway at Bodmin only 16 miles away which provides access to the national motorway network at Exeter.
Travel by Train - Bodmin Parkway station approximately 26 miles distant offers regular links direct to London Paddington.
Travel by Air - Newquay Airport is approximately 25 minutes (10 miles) and offers a number of national and international.
ACCOMMODATION WITH ALL MEASUREMENTS BEING APPROXIMATE: UPVC FRONT ENTRANCE DOOR INTO: ENTRANCE HALL Radiator, telephone point, oak flooring, stairs to first floor, doors to: CLOAKROOM Wall mounted wash hand basin, low level WC, radiator, oak flooring.
KITCHEN/DINING ROOM - 5.48m x 3.65m (17'11" x 11'11") UPVC double glazed window to front elevation and UPVC patio doors leading out to rear garden.
Range of wall and base units with worktop and surround over, single stainless steel sink unit with mixer tap and Quooker tap, built-in five ring gas hob with extractor hood over, built- in electric oven with built-in microwave over, integrated fridge/freezer, dishwasher and washing machine.
Cupboard housing Worcester gas fired central heating boiler, understair cupboard with lighting, radiator, oak flooring.
LIVING ROOM - 5.49m x 3.55m (18'0" x 11'7") UPVC double glazed window to front elevation and full length UPVC bi-folding doors opening to rear garden. Feature wall mounted gas fire, two radiators.
STAIRS TO FIRST FLOOR LANDING UPVC double glazed window overlooking rear garden, access hatch to loft, airing cupboard with shelving, doors to: BEDROOM ONE - 3.87m x 3.16m (12'8" x 10'4") UPVC double glazed window overlooking front elevation, radiator, door to: EN-SUITE SHOWER ROOM - 2.65m x 1.5m (8'8" x 4'11") Frosted UPVC double glazed window, shower cubicle, concealed cistern low level WC, wall mounted wash hand basin, heated towel rail, Karndean flooring, part tiled walls, built-in shelving.
BEDROOM TWO - 3.62m x 2.43m (11'10" x 7'11") UPVC double glazed window overlooking rear garden, radiator.
BEDROOM THREE - 3.21m x 2.98m (10'6" x 9'9") UPVC double glazed window overlooking front elevation, radiator.
BATHROOM - 2.23m x 1.93m (7'3" x 6'3") Frosted UPVC double glazed window, panelled bath with shower over and glazed screen to side, concealed flush low level WC, wall mounted wash hand basin with vanity unit under, Karndean flooring, heated towel rail, part tiled walls.
OUTSIDE GARAGE - 5.71m x 3.8m (18'8" x 12'5") With up and over door to front and side service door to rear garden, power and lighting.
PARKING There is a parking area to the front of the garage for 1/2 cars. FRONT GARDEN To the front of the property is an attractive small stoned and lawned areas to either side of the front door.
To the side of the property is garage and parking area with further lawned garden with flower bed running alongside the garage.
REAR GARDEN To the rear of the rear of the property is a delightful enclosed sunny rear garden, with good sized paved patio area leading onto a lawned garden.
The garden is enclosed with surrounding fencing above an attractive and decorative stone walling and a raised flower with mature plants and shrubs.
There is also an outside tap and electric facility, together with a side access gate to the parking area.
AGENTS NOTE The property is subject to a restrictive covenant which means it cannot be holiday let, however can be used as ones main permanent home, personal second home or can be let on a permanent residential basis.
AGENTS NOTE 2 We understand there is an annual service charge for maintenance of the communal areas within the development of £270.00 per annum.
TENURE Freehold COUNCIL TAX BAND D WHAT 3 WORDS hired.widen.moves
Value & comps
No previous sales on record.
Returns
Set an offer; the calculator follows it.
We're still gathering serviced-accommodation data for this area.
Archie refurb estimate: a Pro feature
0.0% below asking
This is not financial or investment advice. Prop AI Deals is not authorised by the Financial Conduct Authority (FCA) to provide investment advice.
All investment calculators, property analyses, and AI-generated insights are for informational purposes only. Property investment carries risk and may result in financial loss. All calculations should be independently verified and you should consult with FCA-authorised financial advisers before making any investment decisions.
Past performance does not guarantee future results. Tax implications vary by individual circumstances.
Deal
Properties like this can earn 2–3x BTL yields when converted to HMO, with retrofit costs around £10k/room. Sign in to see the full tier, yield projection, and cost breakdown.
Commercial properties like this can earn 30-50% higher yields when converted to residential under Class MA / Q / P / PA, with prior approval costing ~GBP 96/unit. Sign in to see the recommended route, yield uplift, and cost breakdown.
BRRR-suited properties can recycle 80-100% of investor capital on refi, leaving a high-yielding rental with most of the money out. Sign in to see the refurb cost stack, ARV projection, and refinance maths.
Detached + large garden = sub-division play. Pro tier unlocks the tier badge, plot size, uplift estimate, and regional land benchmark.
Short-lease flats trade at deep discount, but extending under the 1993 Act often costs far less than the discount. Pro tier unlocks the tier badge, premium breakdown, long-lease ARV and arbitrage maths.
See projected short-stay revenue vs a vanilla BTL for this property.
See real sub-let margins (HMO room rates & SA nightly rates) vs the landlord rent.
Area
Agent & docs

FAQ
About Padstow, PL28
Explore nearby