6-bedroom house · KT24 5AY
For saleListed 187 days
Opportunity summary
See Archie’s verdict, returns by strategy and what to check before viewing.
About
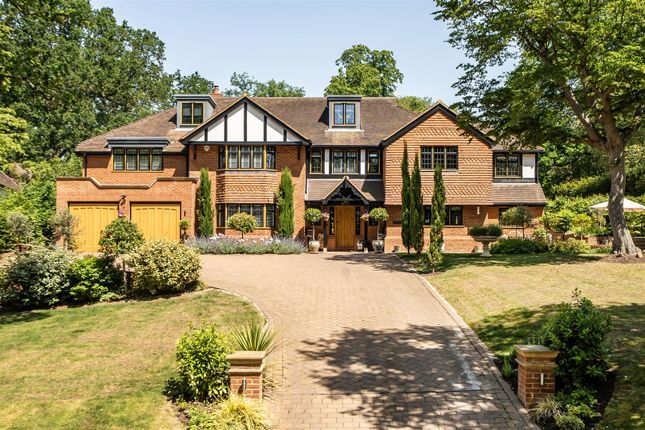
Lomond is an extraordinary private residence of exceptional calibre, approached via a sweeping gated driveway and discreetly positioned within the heart of East Horsley.
From the moment the gates open, the property delivers an immediate sense of prestige and arrival, combining complete privacy with the rare convenience of being just moments from the village centre.
The reception hall sets a breathtaking first impression, defined by its dramatic double-height galleried landing and a striking bespoke chandelier.
Reclaimed elm flooring flows underfoot, complemented by wet underfloor heating, creating an atmosphere that is both refined and inviting, an introduction to the uncompromising quality evident throughout.
At the heart of the home lies a truly spectacular open-plan kitchen, dining and family space, an architectural showpiece designed for modern luxury living and effortless entertaining.
Flooded with natural light, this expansive room is enhanced by elegant porcelain flooring, bespoke ambient lighting and full-width bi folding doors that open seamlessly onto the landscaped gardens.
The kitchen is exquisitely crafted by Poggenpohl, showcasing a flawless blend of design and functionality.
It is appointed with an exceptional suite of premium integrated appliances, including Gaggenau refrigeration and wine storage, twin 900mm ovens, a five-burner gas hob, teppanyaki grill and integrated steamer.
Further features include a discreet ceiling extraction system, twin warming drawers, two dishwashers and a Zip tap delivering boiling, chilled and sparkling water, all beautifully finished with sleek Corian work surfaces.
A statement feature bar elevates the space further, perfectly designed for sophisticated entertaining.
Supporting spaces are equally impressive, with a fully fitted utility room incorporating additional premium appliances.
The family area is designed for relaxation, complete with bespoke cabinetry, a cinema screen and projector, while a dedicated study provides a fully integrated workspace with high-speed connectivity, ideal for contemporary lifestyles.
Formal entertaining is effortlessly accommodated with an elegant dining room opening onto the terrace, alongside a refined drawing room centred around a characterful open fireplace, offering a more intimate setting.
Two beautifully appointed cloakrooms complete the ground floor, finished to an exacting, hotel-quality standard. Ascending the staircase, the principal suite offers a sanctuary of luxury.
Featuring a vaulted ceiling with exposed beams, the space is both dramatic and serene.
A striking glass-balustraded staircase leads to an elevated dressing or office area, complemented by an additional dressing room and a truly indulgent en suite bathroom, complete with designer brassware and a statement William Holland freestanding bath.
Throughout the home, all bathrooms are impeccably finished with full tiling and Villeroy & Boch sanitaryware.
The first floor continues to impress with three further beautifully proportioned double bedrooms, two with luxurious en suites, in addition to a stylish family bathroom.
A well-appointed laundry room adds further practicality, alongside internal access to a self-contained studio.
The studio provides exceptional flexibility, ideal for guests, staff or independent living, complete with its own private entrance, a cleverly designed concealed kitchen, bathroom and integrated Murphy bed.
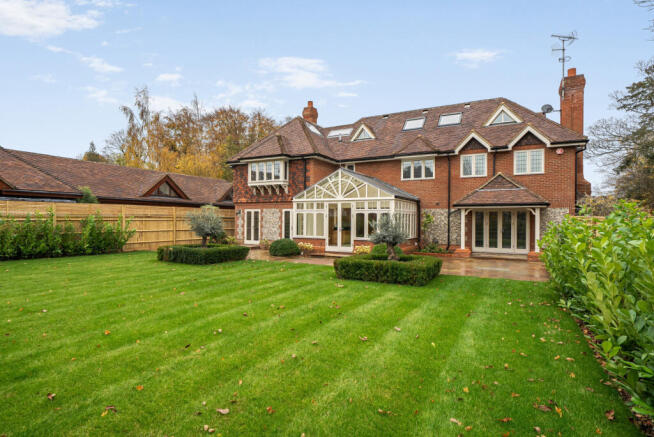
Externally, the gardens are exquisitely landscaped to create a series of elegant outdoor living spaces, seamlessly extending the interior aesthetic.
The immaculate lawn is framed by mature planting and a striking willow tree, while ambient lighting, multiple power points and four external water taps, enhancing both atmosphere and functionality.
To the front, the property offers extensive parking alongside a carport with EV charging, all set behind secure electric gates.
Lomond is further enhanced by bespoke oak-framed windows and doors, complemented by steel-framed glazing, and benefits from a comprehensive specification including three-phase power, Lutron lighting, integrated Sonos audio, CCTV and advanced security systems.
This is a residence of rare distinction, meticulously designed, beautifully executed and perfectly suited to the most discerning buyer seeking an exceptional home in one of Surrey’s most desirable locations
Value & comps
No previous sales on record.
Returns
Set an offer; the calculator follows it.
We're still gathering serviced-accommodation data for this area.
Archie refurb estimate: a Pro feature
0.0% below asking
This is not financial or investment advice. Prop AI Deals is not authorised by the Financial Conduct Authority (FCA) to provide investment advice.
All investment calculators, property analyses, and AI-generated insights are for informational purposes only. Property investment carries risk and may result in financial loss. All calculations should be independently verified and you should consult with FCA-authorised financial advisors before making any investment decisions.
Past performance does not guarantee future results. Tax implications vary by individual circumstances.
Deal
Properties like this can earn 2–3x BTL yields when converted to HMO, with retrofit costs around £10k/room. Sign in to see the full tier, yield projection, and cost breakdown.
Commercial properties like this can earn 30-50% higher yields when converted to residential under Class MA / Q / P / PA, with prior approval costing ~GBP 96/unit. Sign in to see the recommended route, yield uplift, and cost breakdown.
BRRR-suited properties can recycle 80-100% of investor capital on refi, leaving a high-yielding rental with most of the money out. Sign in to see the refurb cost stack, ARV projection, and refinance maths.
Detached + large garden = sub-division play. Pro tier unlocks the tier badge, plot size, uplift estimate, and regional land benchmark.
Short-lease flats trade at deep discount, but extending under the 1993 Act often costs far less than the discount. Pro tier unlocks the tier badge, premium breakdown, long-lease ARV and arbitrage maths.
See projected short-stay revenue vs a vanilla BTL for this property.
See real sub-let margins (HMO room rates & SA nightly rates) vs the landlord rent.
Area
Agent & docs
FAQ
About Lomond,, Glendene Avenue, East Horsley
Explore nearby