6-bedroom house · KT24 5AN
Sold STCListed 118 days
Opportunity summary
See Archie’s verdict, returns by strategy and what to check before viewing.
About
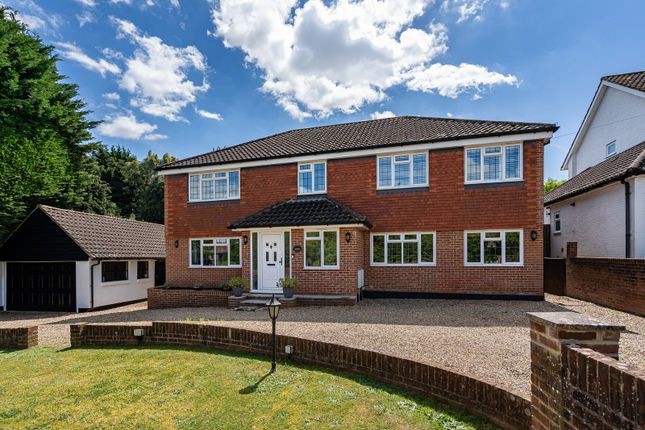
A comprehensive family home situated in Horsley's most prestigious private road being within a very short walk of East Horsley Tennis and Cricket Club.
This exceptional home has been meticulously designed to provide stunning and generous accommodation, all set within beautifully landscaped gardens.
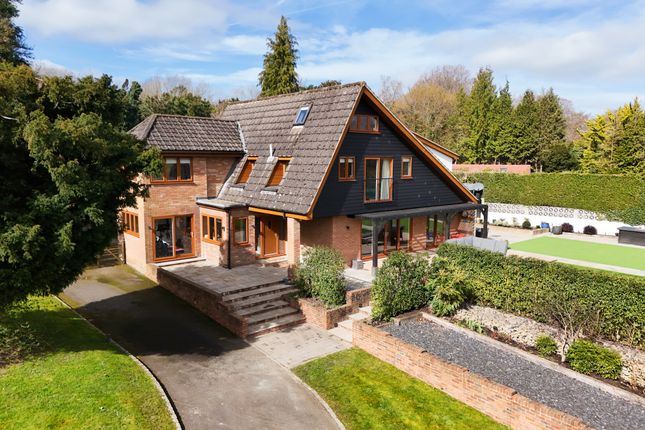
Built in 2010 and remodelled approximately four years ago the property benefits from underfloor heating throughout the ground and first floor, with oak framed leaded light double glazed windows under a tiled roof, all set in a plot of just under 0.4 acre.
Internally the accommodation flows from the generous reception hall which welcomes family and guests alike.
The bespoke, hand crafted and superbly fitted Kitchen/Breakfast/Family Room with Miele appliances offers an informal dining area, along with an informal snug with double doors opening onto the rear patio, and having a separate utility room and guest WC/wet room.
The separate music room has views over the front garden, whilst to the rear of the property is the well appointed study, which has double opening doors onto the rear patio.
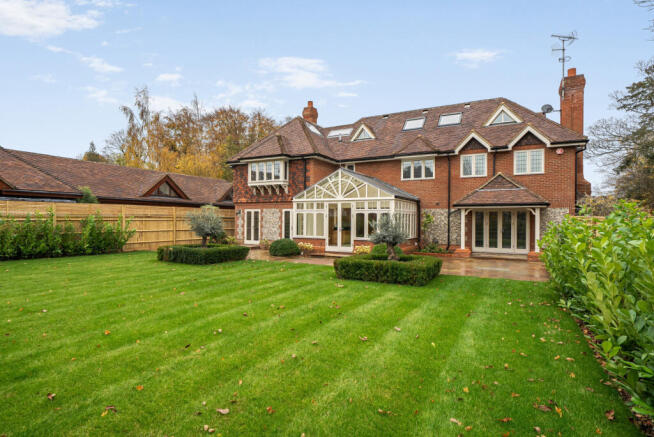
The open plan Lounge/Dining Room is a true highlight of the house, with a working bespoke Bath Stone fireplace, and a simply delightful open plan lounge and formal dining area, having opening bi-fold doors and roof lights, which look over the manicured lawns that comprise the rear gardens.
Amtico flooring is provided through the ground floor reception areas.
To the First Floor, the Master Suite comprises of a dressing room with a full range of handcrafted bespoke cupboards, ensuite Bathroom with double hand basin, free-standing bath and shower, with the main bedroom having views over the rear gardens.
The three additional first floor bedrooms all benefit from built in wardrobes and ensuite facilities, whilst the 4th bedroom, currently used as a home gym, has use of the family bathroom with bath, shower and all the usual bathroom facilities.
On the second floor is a feature bedroom suite with fully fitted bathroom, the whole area benefiting from dormer windows flooding the whole top floor with light, along with a bisecting range of wardrobes providing storage and separating the area into a day and evening space.
The landscaped gardens are a most attractive feature of the property, which is approached via a paved driveway leading to the double integral garage and ample parking.
Adjacent to the front of the house is a sunny patio area, with walkway providing side access to the rear gardens.
The sunny gardens have a level lawn with sun terrace and mature flower and shrub beds affording good seclusion from neighbouring properties.
The timber summerhouse area provides an ideal space for entertaining and for those all important family al fresco BBQs!
East and West Horsley form charming villages, set on the edge of the Surrey Hills aonb.
This village community provides local independent shops, cafes and deli’s, popular pubs and wonderful walking, right on your doorstep.
The area benefits from popular, highly rated schools, regular train services to London Waterloo (45 mins) and active community activities.
History abounds with West Horsley Place, Horsley Towers and the Ada Lovelace connection and the renowned Chown built homes that give a unique character.
Excellent facilities are provided with Squires Garden Centre, Nomad Theatre, Grange Park Opera, The Drift Golf club and at the end of 2026, a new private members gym and fitness centre.
Value & comps
No previous sales on record.
Returns
Set an offer; the calculator follows it.
We're still gathering serviced-accommodation data for this area.
Archie refurb estimate: a Pro feature
0.0% below asking
This is not financial or investment advice. Prop AI Deals is not authorised by the Financial Conduct Authority (FCA) to provide investment advice.
All investment calculators, property analyses, and AI-generated insights are for informational purposes only. Property investment carries risk and may result in financial loss. All calculations should be independently verified and you should consult with FCA-authorised financial advisors before making any investment decisions.
Past performance does not guarantee future results. Tax implications vary by individual circumstances.
Deal
Properties like this can earn 2–3x BTL yields when converted to HMO, with retrofit costs around £10k/room. Sign in to see the full tier, yield projection, and cost breakdown.
Commercial properties like this can earn 30-50% higher yields when converted to residential under Class MA / Q / P / PA, with prior approval costing ~GBP 96/unit. Sign in to see the recommended route, yield uplift, and cost breakdown.
BRRR-suited properties can recycle 80-100% of investor capital on refi, leaving a high-yielding rental with most of the money out. Sign in to see the refurb cost stack, ARV projection, and refinance maths.
Detached + large garden = sub-division play. Pro tier unlocks the tier badge, plot size, uplift estimate, and regional land benchmark.
Short-lease flats trade at deep discount, but extending under the 1993 Act often costs far less than the discount. Pro tier unlocks the tier badge, premium breakdown, long-lease ARV and arbitrage maths.
See projected short-stay revenue vs a vanilla BTL for this property.
See real sub-let margins (HMO room rates & SA nightly rates) vs the landlord rent.
Area
Agent & docs
FAQ
About Trequites,, Woodland Drive, East Horsley
Explore nearby