We've tightened what earns a Pursue. A home now needs a published valuation, a strategy that still makes money after real running costs and lender stress tests, and no listing problems that would stop a mortgage. You'll see fewer Pursues, and each one has been checked harder.
See how verdicts work4-bedroom terraced house · LA1 4UH
Listing removedListed 149 days
Opportunity summary
See Archie’s verdict, returns by strategy and what to check before viewing.
About
Ash Grove, Scotforth Greaves, Lancaster Location Ash Grove sits in the heart of Scotforth Greaves, one of Lancaster’s most sought-after residential areas, loved by families and professionals for its balance of calm surroundings and everyday convenience.
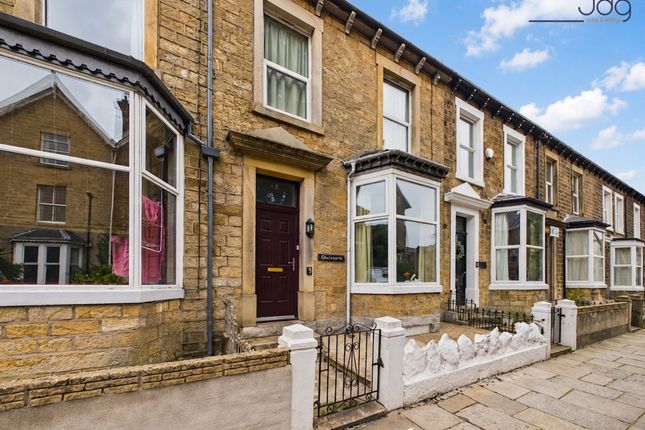
The outlook to the front is a real highlight, with leafy views across the allotments giving the home a more open, green feel than many traditional terraces.
Local shops, including the nearby Spar, are close at hand, while Lancaster city centre, the Royal Lancaster Infirmary, Lancaster University and the M6 are all easily accessible.
Families are well served by respected local schools, and for those who enjoy being outdoors, the surrounding streets, green spaces and wider south Lancaster setting make this a particularly appealing place to put down roots.
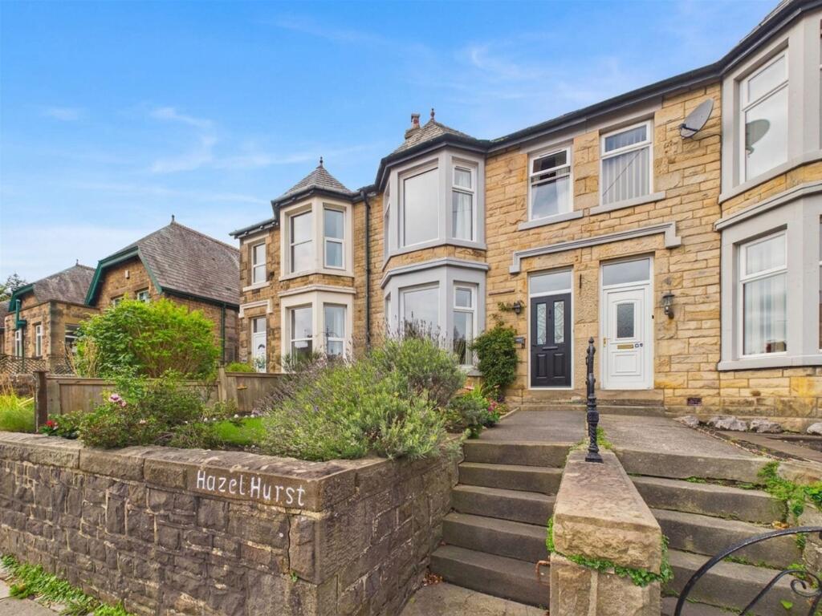
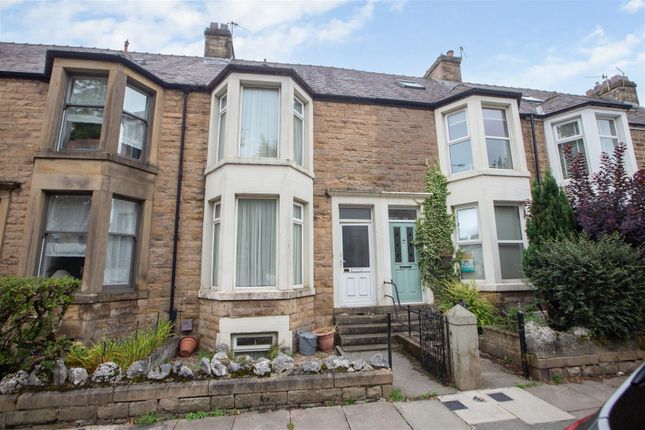
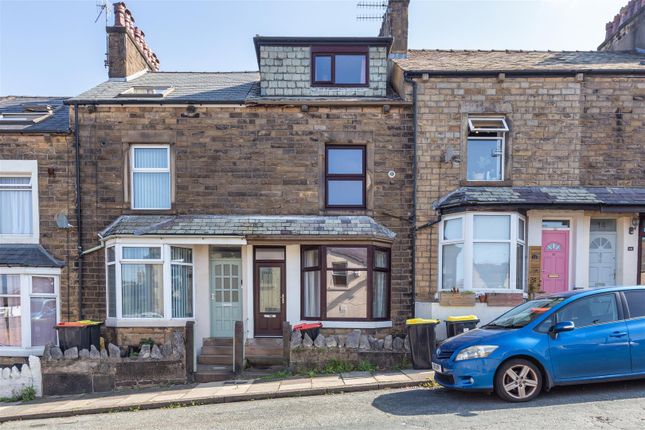
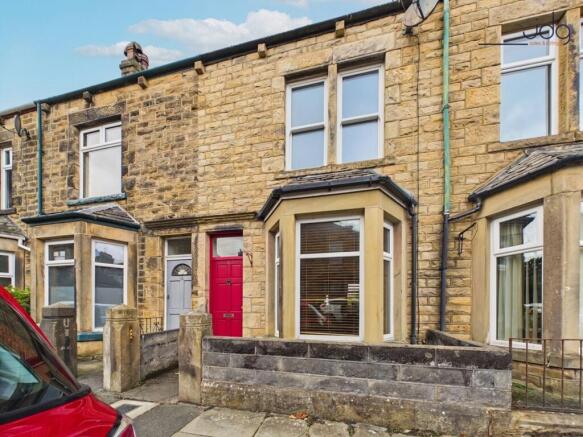
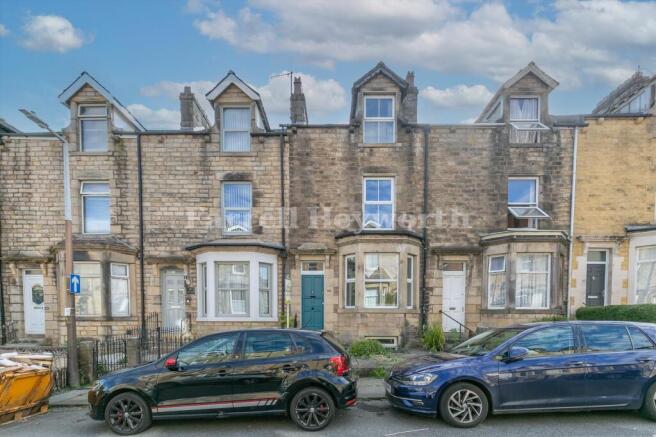
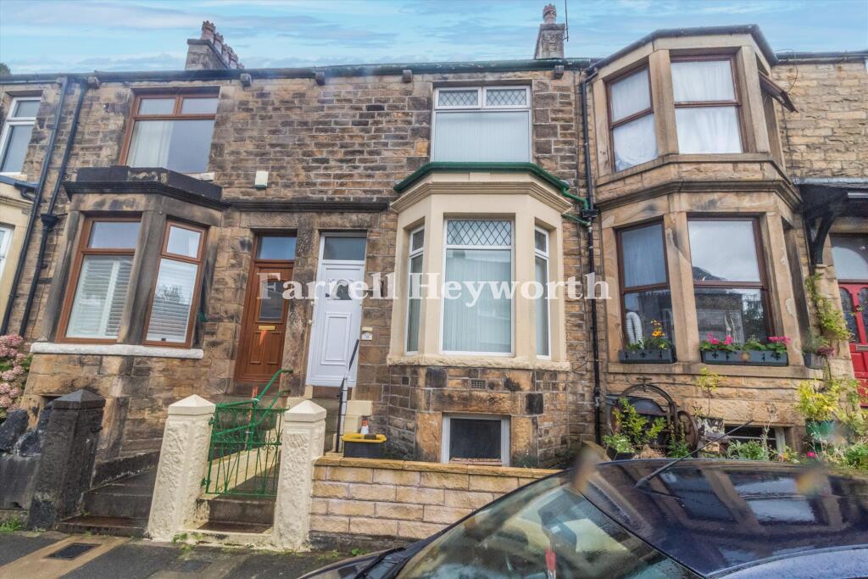
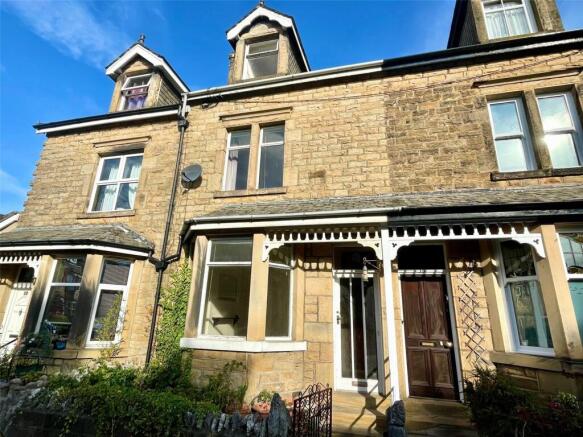
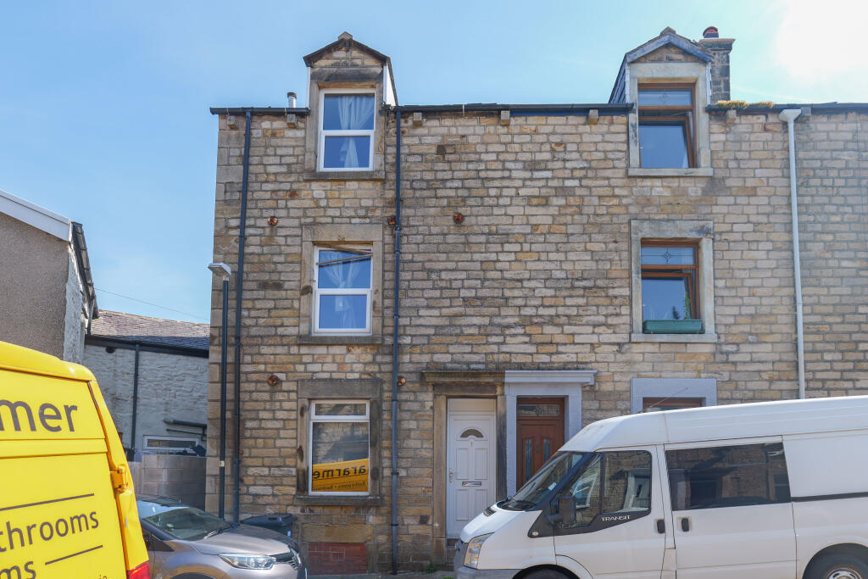
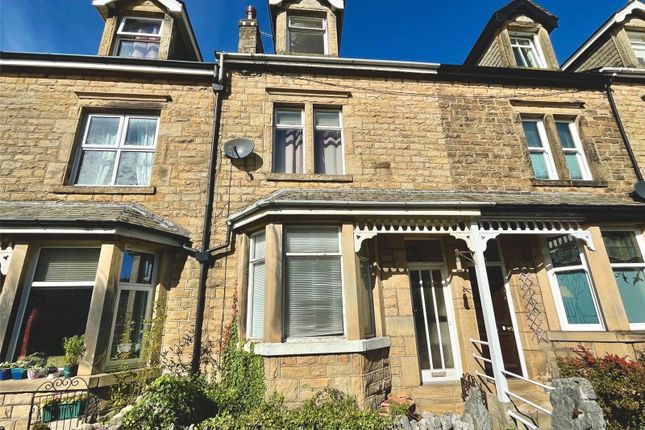
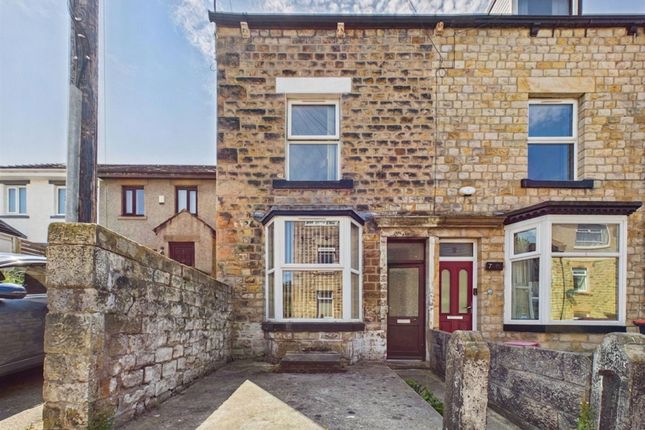
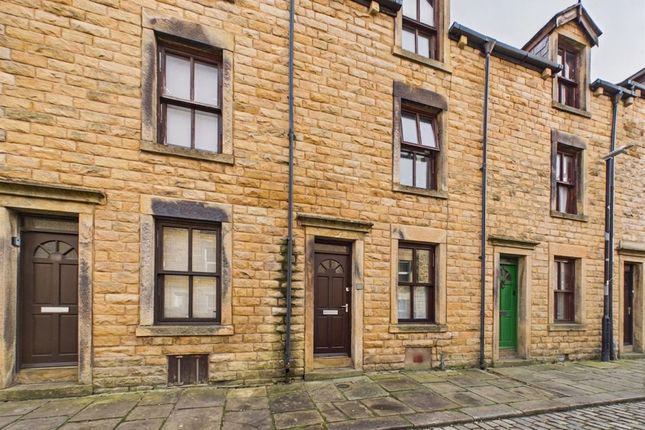
The property This is a Victorian terrace with far more behind the front door than first impressions suggest.
Beautifully renovated over the last two years, the home blends period detail with modern comfort, thoughtful design and a specification that has clearly been chosen with care.
From the smart frontage and Georgian-style UPVC sash windows to the original Victorian tiled entrance floor, there is a strong sense that the character of the house has been respected rather than replaced.
The ground floor has been opened up to create a superb kitchen, dining and living space, designed for day-to-day family life as much as sociable evenings with friends.
At the front, the living area enjoys views across the allotments and includes a built-in bay window seat with useful storage beneath, creating a natural place to pause with a coffee and enjoy the outlook.
Alcove cupboards have been fitted in keeping with the kitchen style, while the electric fire has been installed in a way that allows future flexibility.
The dining area sits around an original brick fireplace, now home to a premium Dik Geurts Vidal triple multi-fuel stove installed in 2024.
It gives the room a warm, atmospheric focal point, particularly in the darker months.
Flowing on from here, the Magnet kitchen is a standout feature, fitted with real wood shaker-style doors, granite worktops and integrated high-end Bosch appliances.
Off the kitchen, the former downstairs shower room has been reworked into a practical utility room with WC, offering laundry space while retaining the potential for future flexibility.
Stairs from the kitchen lead down to the converted lower ground floor cellar, which extends across almost the full footprint of the rooms above.
Recently improved with a liquid DPM layer, plastered and insulated ceilings, spotlights and heating, it is currently used as a gym and storage space, but it could easily suit hobbies, work, exercise or family overflow.
On the first floor are three bedrooms and the family bathroom.
The front principal bedroom has an L-shaped layout, created to allow access to the loft conversion, with excellent wardrobe space and views over the allotments.
The second bedroom is a comfortable double, while the rear bedroom works well as a comfortable single or three-quarter-size bedroom. The bathroom was renovated in 2018 and remains smartly finished.
The loft conversion has full building regulation sign-off and provides an excellent fourth bedroom, with two Velux windows, good ceiling height, full insulation and eaves storage.
Alongside this, the utility room works and structural alterations also have building regulation approval, with certificates available and recorded on the local council database.
The renovation has gone well beyond surface improvements.
The home now has an air source heat pump for heating and hot water, wet underfloor heating in the kitchen, electric underfloor heating in the living room, dining room and hallway, new Victorian-style radiators, new copper pipework, new carpets and extensive roof works completed in 2022.
It is a home that keeps the best of its Victorian character while offering the comfort, efficiency and practicality expected from a much newer property. Material information Freehold property.
Council Tax Band B. Four-bedroom Victorian mid-terrace home in Scotforth Greaves, overlooking allotments to the front.
Air source heat pump installed in 2024, with warranty remaining and eight years of free servicing attached through Marvel Heating.
Heating includes wet underfloor heating to the kitchen, electric underfloor heating to the living room, dining room and hallway, plus new Victorian-style radiators.
Roof works completed in 2022, including new lead work, new roof felt and 50mm insulation within the rafters, with original slates retained.
Magnet kitchen renovated in 2024, with real wood doors, granite worktops and high-end integrated Bosch appliances.
EPC Rating: D Garden The rear garden has been designed to feel private, practical and easy to enjoy.
Set across a neat, low-maintenance space, it offers room for outdoor seating, summer dining and potted planting without demanding too much upkeep.
It works well as an extension of the open-plan kitchen and dining area, giving the home a natural place to spill outside in warmer months.
With the allotment outlook to the front and this usable outdoor space to the rear, the property offers a lovely balance of greenery and convenience.
Value & comps
No previous sales on record.
Returns
Set an offer; the calculator follows it.
We're still gathering serviced-accommodation data for this area.
Archie refurb estimate: a Pro feature
0.0% below asking
This is not financial or investment advice. Prop AI Deals is not authorised by the Financial Conduct Authority (FCA) to provide investment advice.
All investment calculators, property analyses, and AI-generated insights are for informational purposes only. Property investment carries risk and may result in financial loss. All calculations should be independently verified and you should consult with FCA-authorised financial advisers before making any investment decisions.
Past performance does not guarantee future results. Tax implications vary by individual circumstances.
Deal
Properties like this can earn 2–3x BTL yields when converted to HMO, with retrofit costs around £10k/room. Sign in to see the full tier, yield projection, and cost breakdown.
Commercial properties like this can earn 30-50% higher yields when converted to residential under Class MA / Q / P / PA, with prior approval costing ~GBP 96/unit. Sign in to see the recommended route, yield uplift, and cost breakdown.
BRRR-suited properties can recycle 80-100% of investor capital on refi, leaving a high-yielding rental with most of the money out. Sign in to see the refurb cost stack, ARV projection, and refinance maths.
Detached + large garden = sub-division play. Pro tier unlocks the tier badge, plot size, uplift estimate, and regional land benchmark.
Short-lease flats trade at deep discount, but extending under the 1993 Act often costs far less than the discount. Pro tier unlocks the tier badge, premium breakdown, long-lease ARV and arbitrage maths.
See projected short-stay revenue vs a vanilla BTL for this property.
See real sub-let margins (HMO room rates & SA nightly rates) vs the landlord rent.
Area
Agent & docs

FAQ
About Ash Grove | A beautifully renovated Victorian home with allotment views and a future-minded finish.
Explore nearby