4-bedroom bungalow · CV7 7DE
For saleListed 32 days
Opportunity summary
See Archie’s verdict, returns by strategy and what to check before viewing.
About
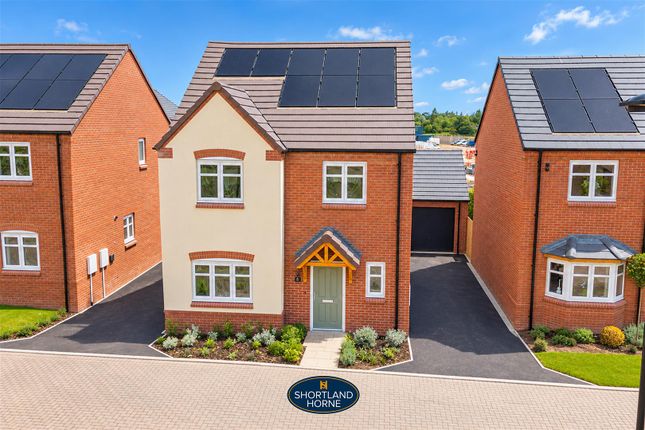
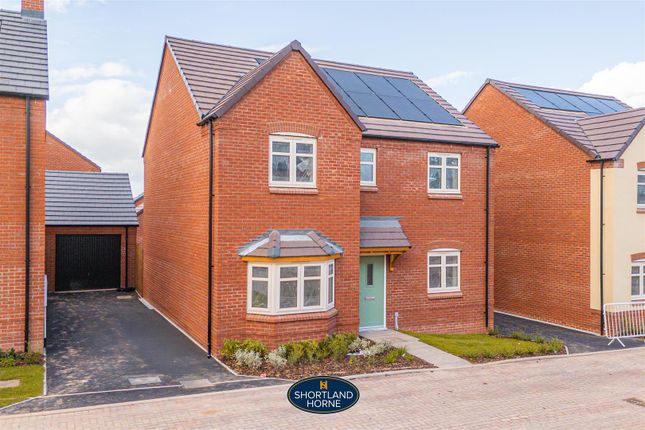
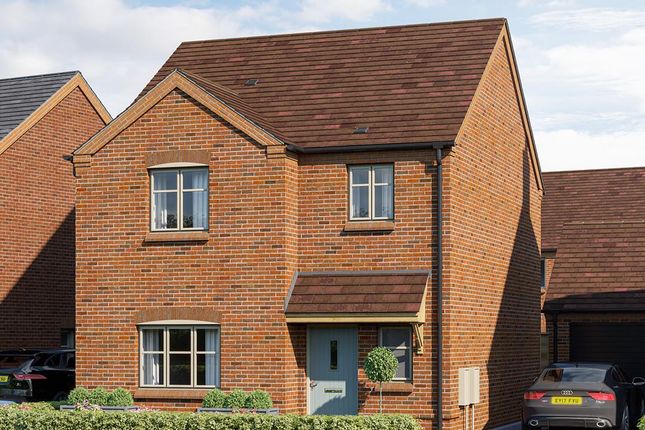
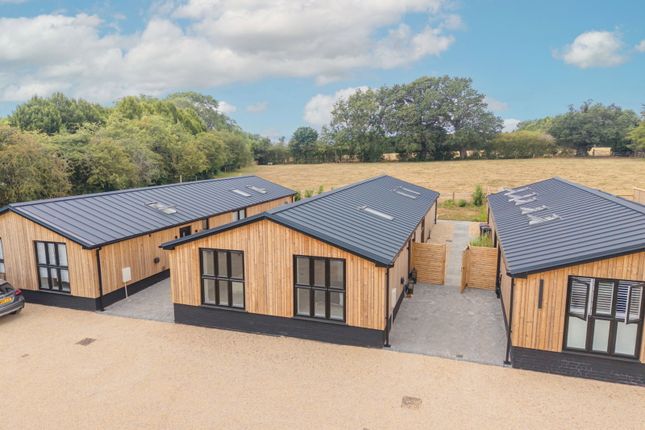
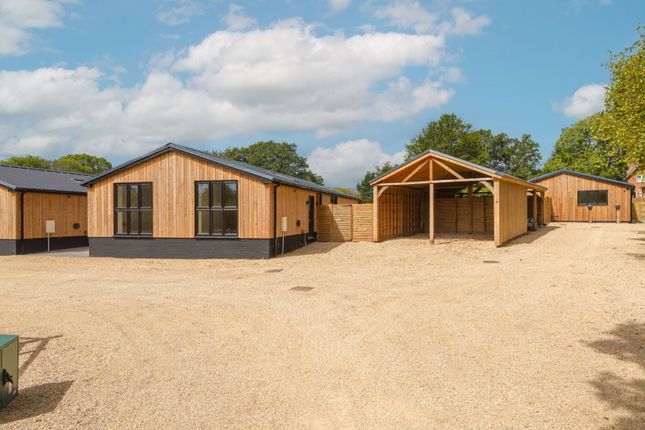
Heron Bank – Plot 4 ** open day Saturday 03/10/26 10.30am - 1.00pm ** A stunning detached three/four bedroom barn conversion in an exclusive gated development, set back from the road behind mature trees and landscaping.
This private home offers 1,340 sq ft of beautifully designed living space with exceptional countryside views.
Available immediately with no upward chain, Plot 4 at Heron Bank is a brand-new detached bungalow finished to an exceptional specification.
Blending the charm of a barn conversion with contemporary luxury, this impressive home spans over 1,340 sq ft and is part of an exclusive development of just seven properties in the sought-after village of Berkswell.
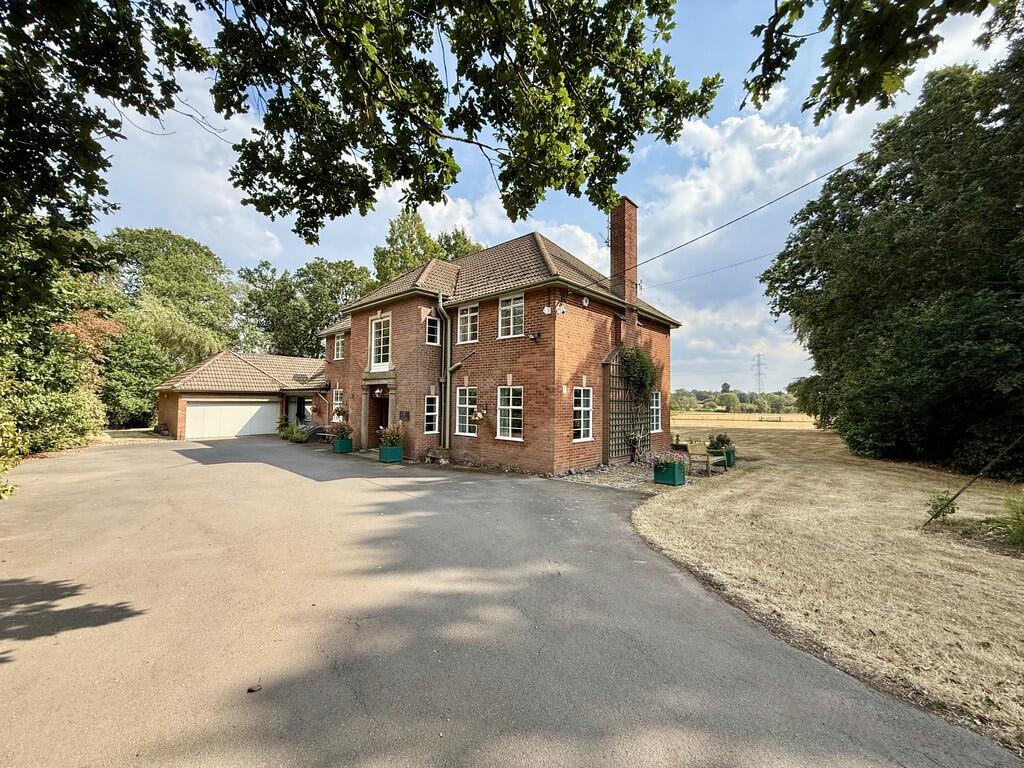
It’s set well back from the road behind mature trees and landscaping, ensuring privacy and a tranquil atmosphere.
Nestled in the highly sought-after village of Berkswell, Heron Bank offers a charming rural setting with excellent connectivity.
The village boasts a strong community spirit, outstanding school catchments, scenic countryside walks, and a historic 12th-century church.
Enjoy popular local venues such as The Barn at Berryfields and The Bear Inn.
Nearby Balsall Common provides supermarkets, independent shops, cafés, and everyday amenities, while Nailcote Hall is just a short distance away.
With excellent road, rail, and motorway links, commuting to Coventry, Birmingham, and beyond is convenient—combining peaceful countryside living with easy accessibility.
Designed for modern living, this home features spacious open-plan accommodation, premium fixtures and fittings, energy-efficient technology, and uninterrupted countryside views.
A welcoming entrance hall immediately showcases the quality of the home, featuring engineered smoked oak herringbone flooring and a large rooflight flooding the space with natural light.
A practical storage cupboard provides storage space while housing the underfloor heating manifold and hot water cylinder.
There is a separate lounge which offers the flexibility as a sitting room, snug, home office or potential fourth bedroom.
A dedicated utility room with plumbing for both washing machine and tumble dryer, additional cabinetry, sink and rooflight.
The impressive open-plan living space serves as the heart of the home, perfect for entertaining and daily family life.
The bespoke German kitchen features premium Silestone worktops and a full range of integrated appliances, including a fridge freezer, dishwasher, double oven, induction hob, and downdraft extractor.
Large bi-fold doors open seamlessly onto the west-facing patio and garden, blending indoor and outdoor living while framing uninterrupted countryside views.
The generous principal suite overlooks the front of the property and offers ample space for fitted wardrobes and a king-size bed.
Its beautifully appointed ensuite features full-height Porcelanosa tiling, a walk-in shower, vanity unit, WC, LED illuminated mirror, and rooflight.
Bedroom two is a spacious double with a large front-facing window and plenty of room for fitted furniture. Additionally, there is a versatile single bedroom.
The family bathroom matches the ensuite's exceptional standard, featuring a bath with a stylish tiled feature wall, separate walk-in shower, vanity basin, WC, LED mirror, and rooflight.
Outside The landscaped gardens are both attractive and low maintenance.
Indian sandstone pathways wrap around the property, and the rear garden benefits from post-and-rail fencing with open views across protected Green Belt countryside.
Additional features include allocated private parking, an electric vehicle charging point, dedicated external bin storage, and a discreetly positioned air source heat pump with battery storage in the garden.
The Development Heron Bank is an exclusive collection of just seven individually designed homes.
This development includes five luxurious barn conversions and two newly built semi-detached bungalows, all crafted by a respected local family developer known for exceptional craftsmanship and attention to detail.
Accessibility Designed with accessibility in mind, the development offers wheelchair-friendly external access.
While there is currently a step at the entrance and inside the hallway, these can be adapted with ramps to provide fully accessible access if needed.
Agent's Note: The internal photos shown are from Plot 2.
Value & comps
No previous sales on record.
Returns
Set an offer; the calculator follows it.
We're still gathering serviced-accommodation data for this area.
Archie refurb estimate: a Pro feature
0.0% below asking
This is not financial or investment advice. Prop AI Deals is not authorised by the Financial Conduct Authority (FCA) to provide investment advice.
All investment calculators, property analyses, and AI-generated insights are for informational purposes only. Property investment carries risk and may result in financial loss. All calculations should be independently verified and you should consult with FCA-authorised financial advisors before making any investment decisions.
Past performance does not guarantee future results. Tax implications vary by individual circumstances.
Deal
Properties like this can earn 2–3x BTL yields when converted to HMO, with retrofit costs around £10k/room. Sign in to see the full tier, yield projection, and cost breakdown.
Commercial properties like this can earn 30-50% higher yields when converted to residential under Class MA / Q / P / PA, with prior approval costing ~GBP 96/unit. Sign in to see the recommended route, yield uplift, and cost breakdown.
BRRR-suited properties can recycle 80-100% of investor capital on refi, leaving a high-yielding rental with most of the money out. Sign in to see the refurb cost stack, ARV projection, and refinance maths.
Detached + large garden = sub-division play. Pro tier unlocks the tier badge, plot size, uplift estimate, and regional land benchmark.
Short-lease flats trade at deep discount, but extending under the 1993 Act often costs far less than the discount. Pro tier unlocks the tier badge, premium breakdown, long-lease ARV and arbitrage maths.
See projected short-stay revenue vs a vanilla BTL for this property.
See real sub-let margins (HMO room rates & SA nightly rates) vs the landlord rent.
Area
Agent & docs
FAQ
About 4 Heron Bank, Nailcote Lane, Warwickshire
Explore nearby