We've tightened what earns a Pursue. A home now needs a published valuation, a strategy that still makes money after real running costs and lender stress tests, and no listing problems that would stop a mortgage. You'll see fewer Pursues, and each one has been checked harder.
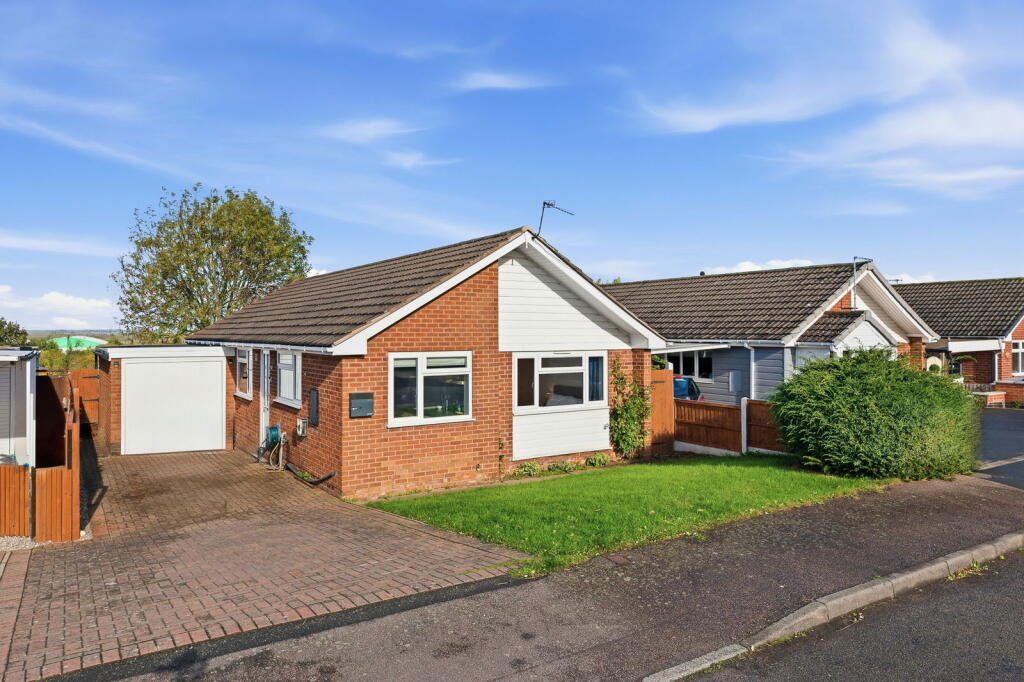
See how verdicts work3-bedroom detached house · DE74 2YB
Sold STCListed 116 days
Opportunity summary
See Archie’s verdict, returns by strategy and what to check before viewing.
About
So many added extras, must be viewed to appreciate the luxurious finish and add ons. Ready to move into and benefitting from 6 years of NHBC. Get in touch now to arrange a viewing.
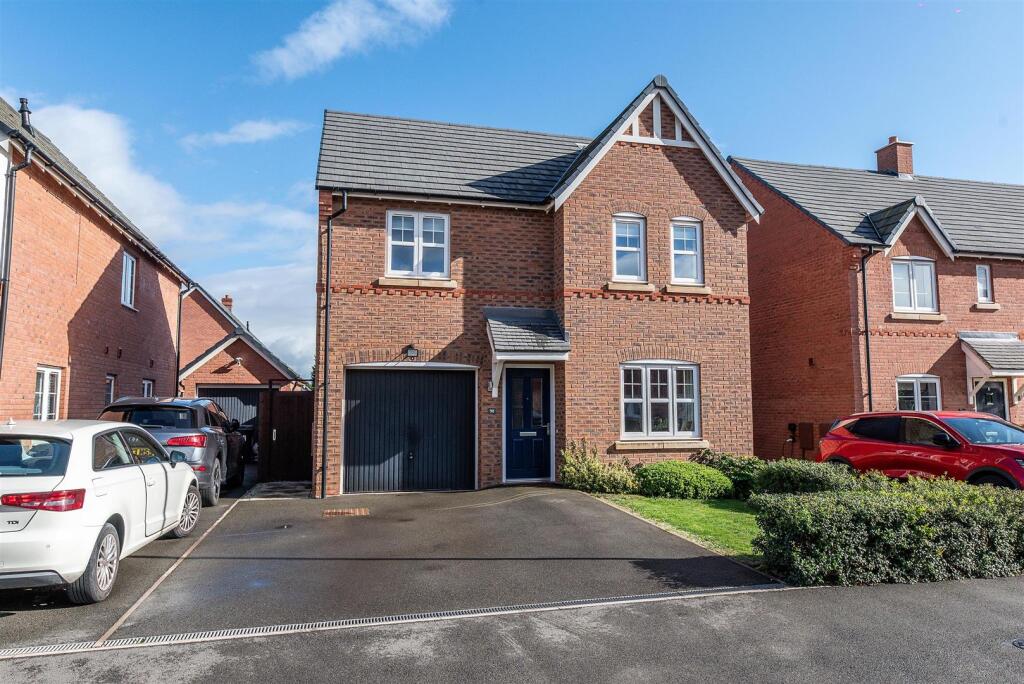
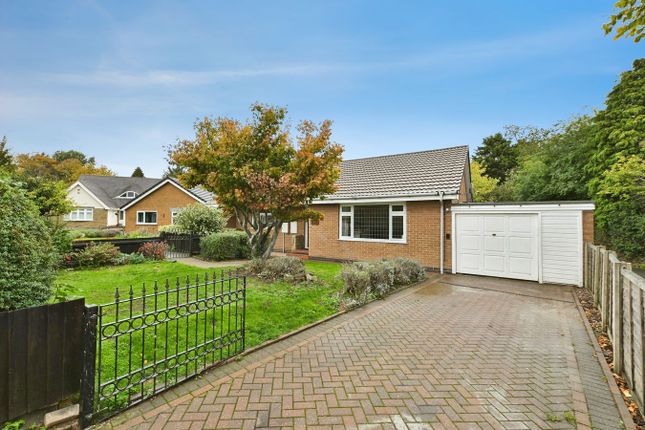
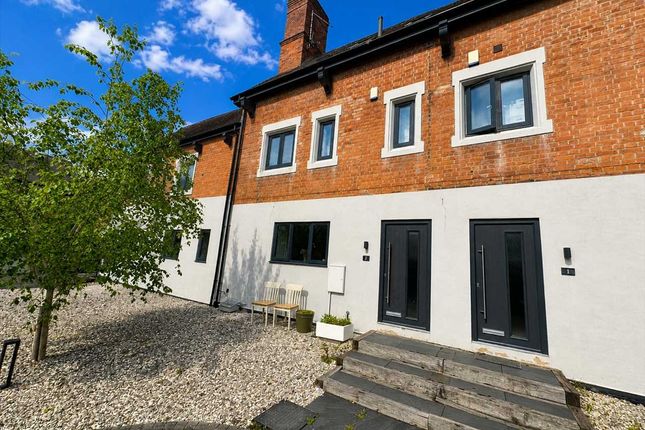
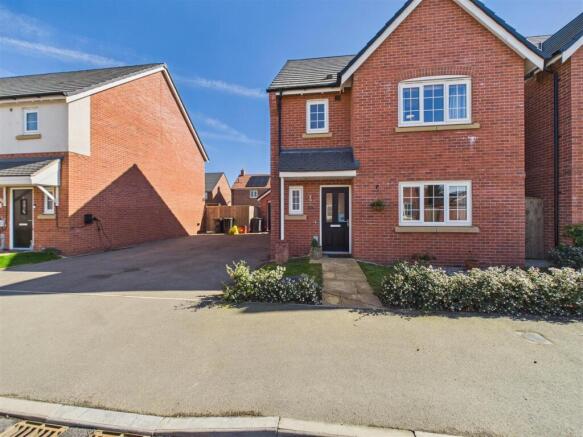
Immaculate, 3 double bedroom family home situated in a quiet spot in the sought after village of Kegworth.
This beautifully presented home is bursting with extra ugrades, most notably a spacious garden room with valulted celiing and bifold doors and fitted wardrobes and shelving, wooden floors, air conditioning, and much more.
Beautifully designed and nestled on a quiet cul-de-sac on a sought after, modern development.
Briefly comprising 3 double bedrooms including a master with ensuite, stunning kitchen diner, full length lounge, stunning garden room providing another reception room, downstairs cloakroom, family bathroom, rear garden and driveway.
The house is neutrally decorated throughout, allowing the new owners an opportunity to put their personal touches into the home to make it their own.
It benefits from double glazing and gas central heating throughout. The home is less than 4 years old and benefits from 6 years NHBC warranty.
The property is located in the popular village of Kegworth. With excellent transport links, it is within commuting distance of Nottingham, Derby, Leicester and London, with regular trains to St.
Pancras from East Midlands Parkway railway station and close to the M1 motorway. It is also conveniently located for Donington Park Motorsport Circuit and Nottingham East Midlands Airport.
The village is close to Sutton Bonington Campus of Nottingham University and close to some good schools like Kegworth County Primary School and Sutton Bonington Primary School.
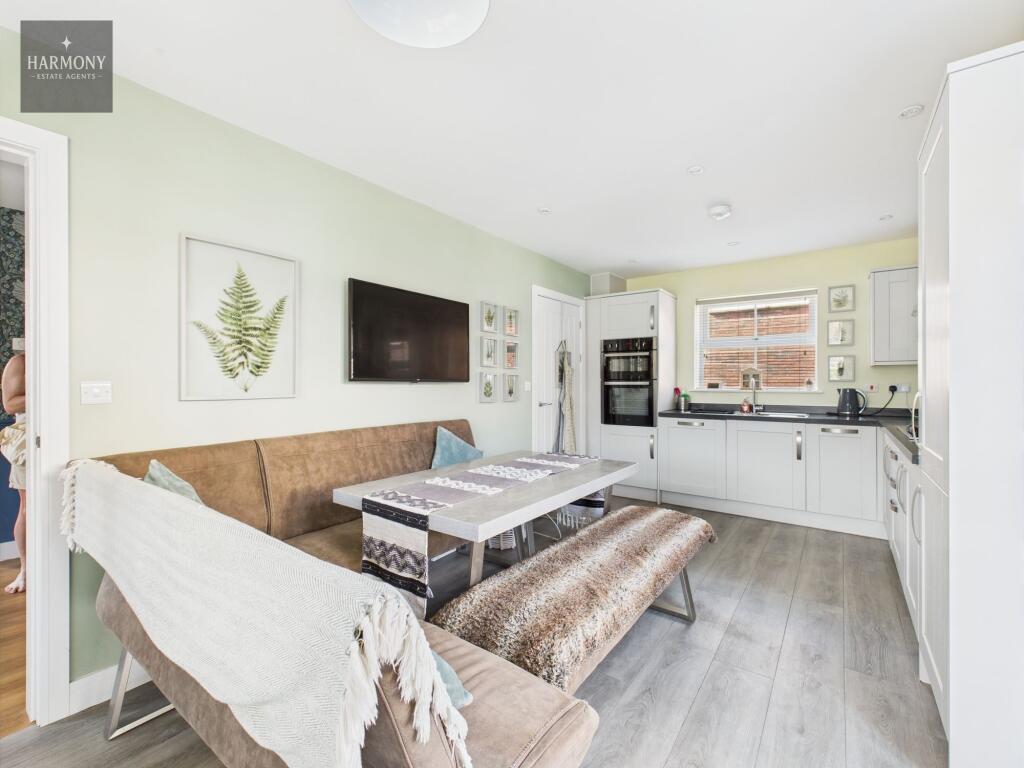
Ground Floor - Kitchen/Diner - 5.59m x 2.95m (18'4 x 9'8) - The stunning kitchen has a range of grey wall and base units which provide lots of storage, wooden flooring, tiled splash backs and modern grey,marble effect worktops.
Integrated appliances including a double fan oven, a gas hob and a stylish hood, dishwasher, a large sink with drainer and an integrated fridge/freezer.
The wooden flooring continues to the dining part of the kitchen diner, which is spacious and has room for additional storage or a living area if preferred.
The kitchen/diner has a double aspect providing lots of natural light and contemporary lighting. There is access through to the hallway and the garden room.
Lounge - 5.59m x 2.87m (18'4 x 9'5) - Full length lounge, with a box bay window, a double aspect and wooden flooring.
The white decor and natural light make this a really bright and welcoming reception room. Garden Room - Gorgeous garden room/conservatory added on by the current owners.
This spacious extra reception room is laid out as a lounge but has flexible use.
It has all the modern conveniences including heating, air conditioning, bifold doors, spotlighting, decoratinve electric fire, wooden flooring and a vaulted glass ceiling.
Must be viewed to appreciate this fantastic space. Downstairs Wc - Downstairs WC with modern white suite and neutral decor.
First Floor - Master Bedroom - 4.29m x 2.95m (14'1 x 9'8) - Generous, full length, double bedroom with a side facing aspect, neutral decor, fitted wardrobes and a stylish ensuite.
The room is finished with wooden flooirng and air conditioning. Ensuite - Modern ensuite with double shower with glass doors, basin and WC.
There is a ladder style radiator, wooden flooring and tiles to the walls.
Bedroom 2 - 2.95m x 2.87m (9'8 x 9'5) - Double bedroom with neutral modern decor,wooden flooring, fitted oak shelving and a rear facing aspect.
Bedroom 3 - 2.95m x 2.62m (9'8 x 8'7) - Double bedroom currently used as a dressing room with modern white fitted wardrobes and dressing table.
The thirs bedroom has neutral decor, wooden flooring and a front facing aspect Family Bathroom - Modern spacious bathroom with full sized bath with shower over, WC and hand basin.
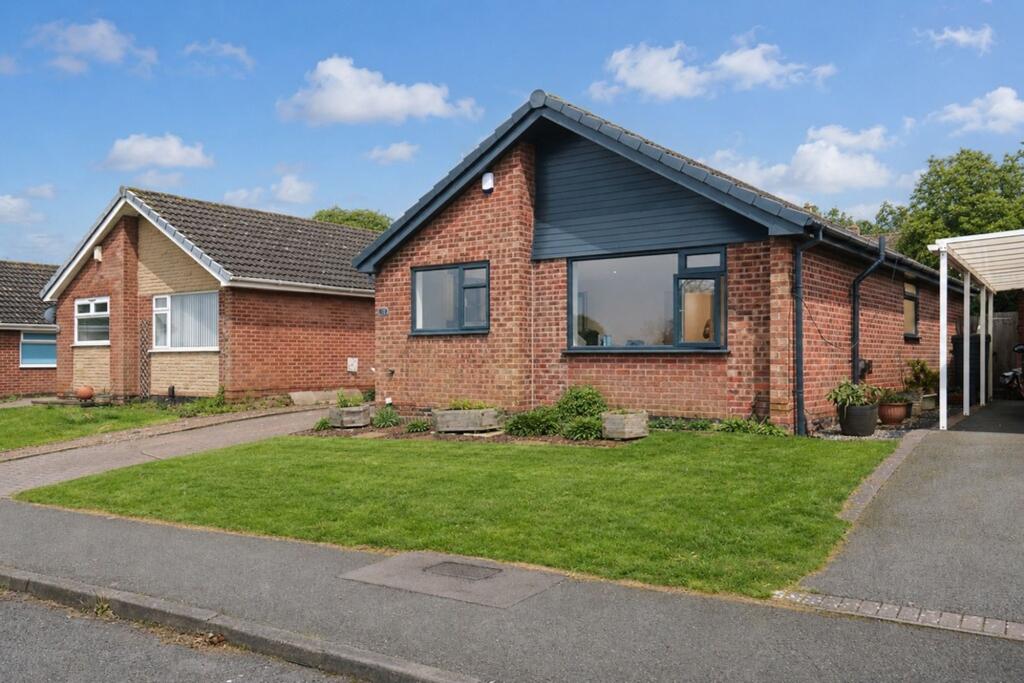
The bathroom has a contemporary finish with wooden flooring, tiled walls and a ladder style radiator. Outside - The property has a private driveway and a garden with an area of lawn and flowerbeds.
Value & comps
No previous sales on record.
Returns
Set an offer; the calculator follows it.
We're still gathering serviced-accommodation data for this area.
Archie refurb estimate: a Pro feature
0.0% below asking
This is not financial or investment advice. Prop AI Deals is not authorised by the Financial Conduct Authority (FCA) to provide investment advice.
All investment calculators, property analyses, and AI-generated insights are for informational purposes only. Property investment carries risk and may result in financial loss. All calculations should be independently verified and you should consult with FCA-authorised financial advisers before making any investment decisions.
Past performance does not guarantee future results. Tax implications vary by individual circumstances.
Deal
Properties like this can earn 2–3x BTL yields when converted to HMO, with retrofit costs around £10k/room. Sign in to see the full tier, yield projection, and cost breakdown.
Commercial properties like this can earn 30-50% higher yields when converted to residential under Class MA / Q / P / PA, with prior approval costing ~GBP 96/unit. Sign in to see the recommended route, yield uplift, and cost breakdown.
BRRR-suited properties can recycle 80-100% of investor capital on refi, leaving a high-yielding rental with most of the money out. Sign in to see the refurb cost stack, ARV projection, and refinance maths.
Detached + large garden = sub-division play. Pro tier unlocks the tier badge, plot size, uplift estimate, and regional land benchmark.
Short-lease flats trade at deep discount, but extending under the 1993 Act often costs far less than the discount. Pro tier unlocks the tier badge, premium breakdown, long-lease ARV and arbitrage maths.
See projected short-stay revenue vs a vanilla BTL for this property.
See real sub-let margins (HMO room rates & SA nightly rates) vs the landlord rent.
Area
Agent & docs
FAQ
About Bedford Court, Kegworth, Derby
Explore nearby