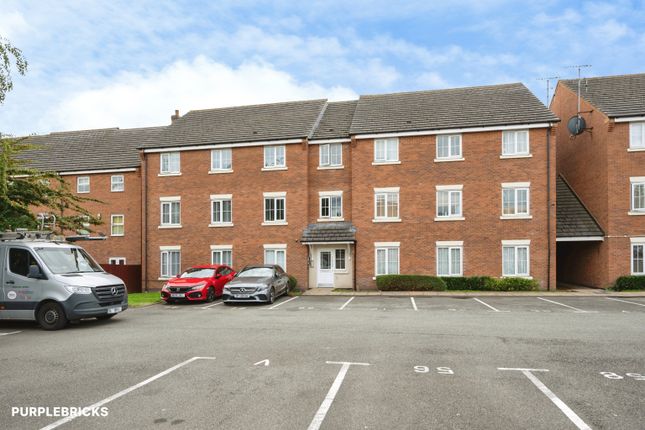
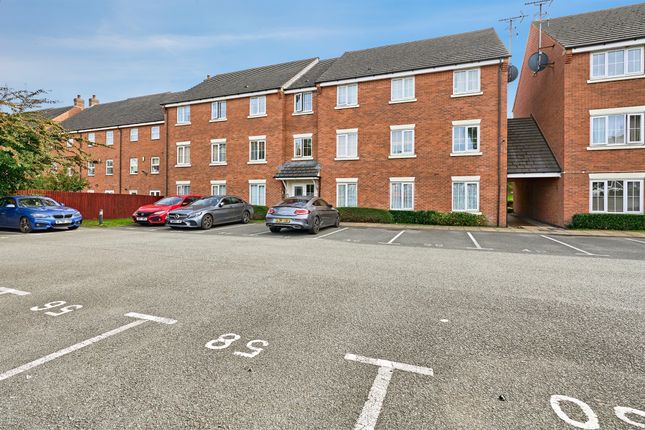
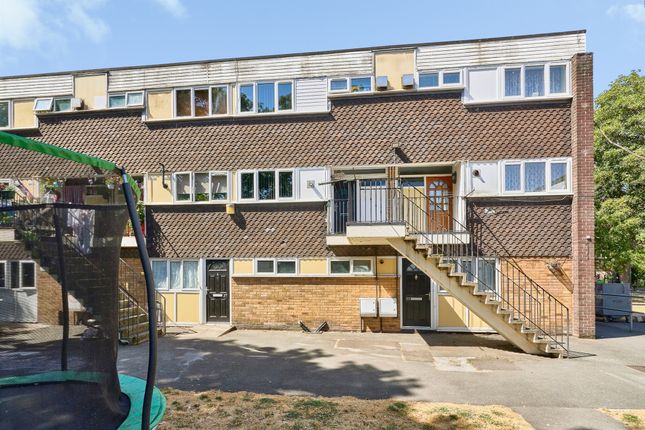
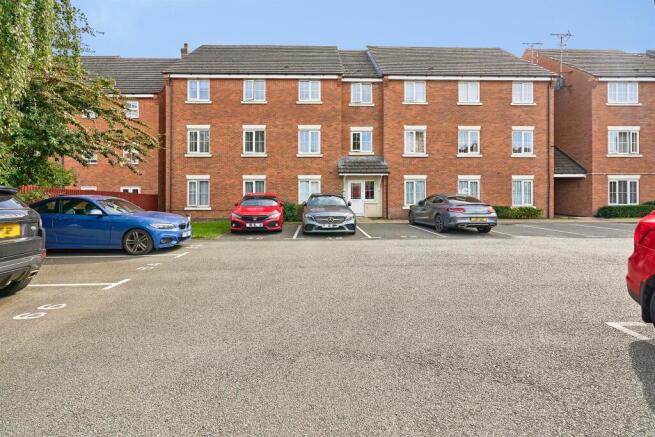
2-bedroom flat · DY4 7AF
For saleListed 161 days
Opportunity summary
See Archie’s verdict, returns by strategy and what to check before viewing.
About
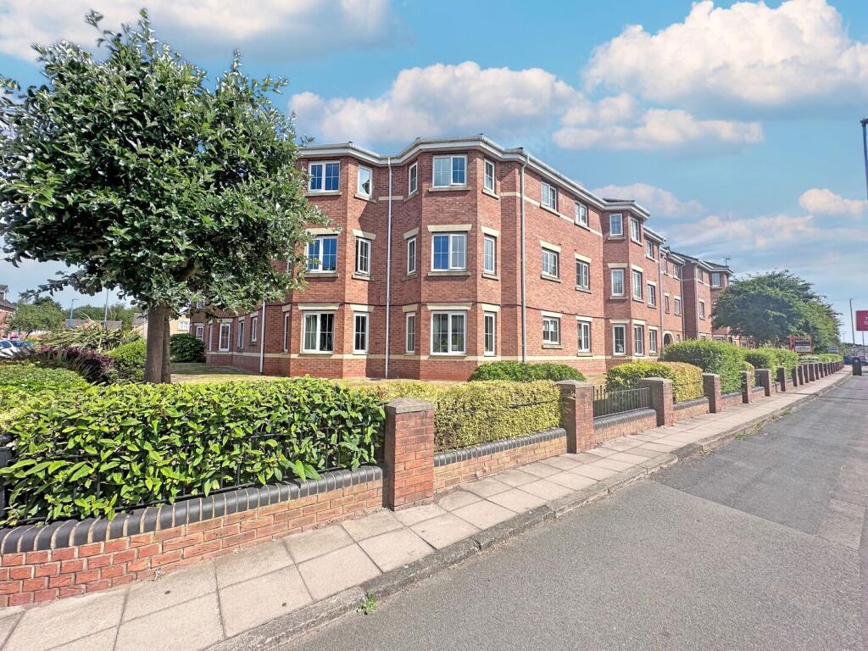
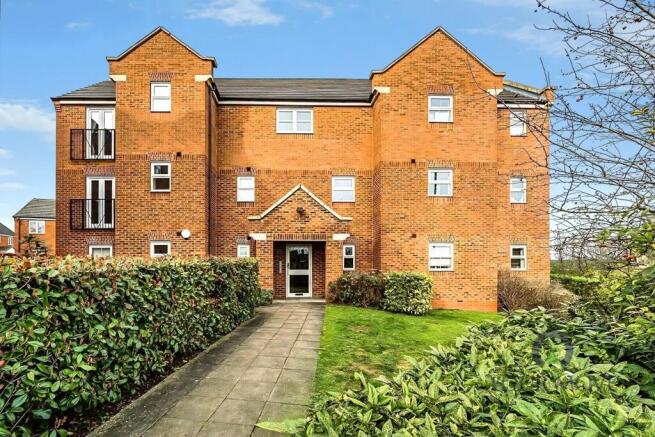
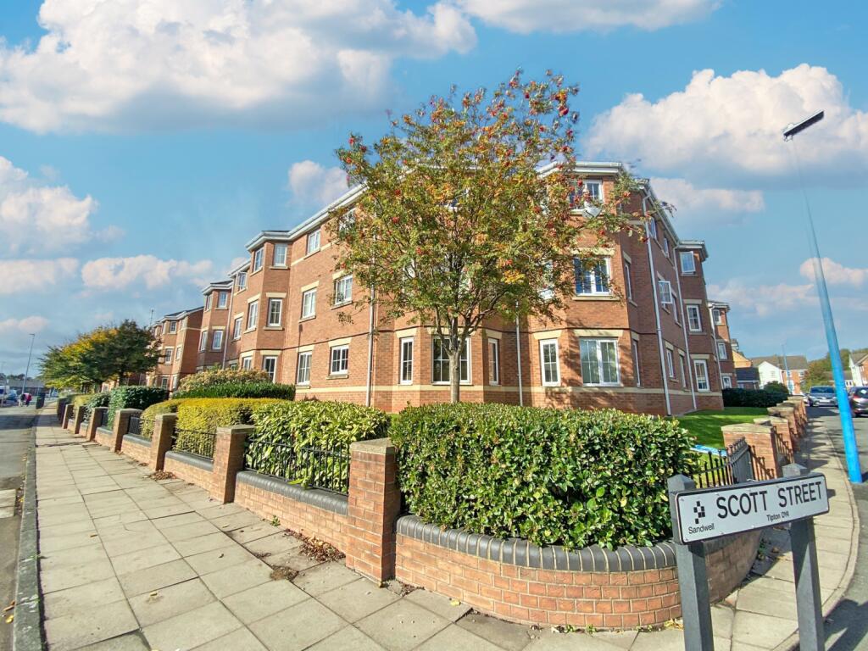
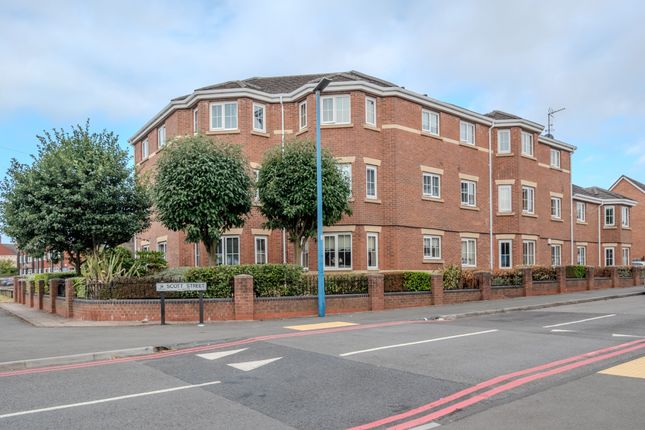
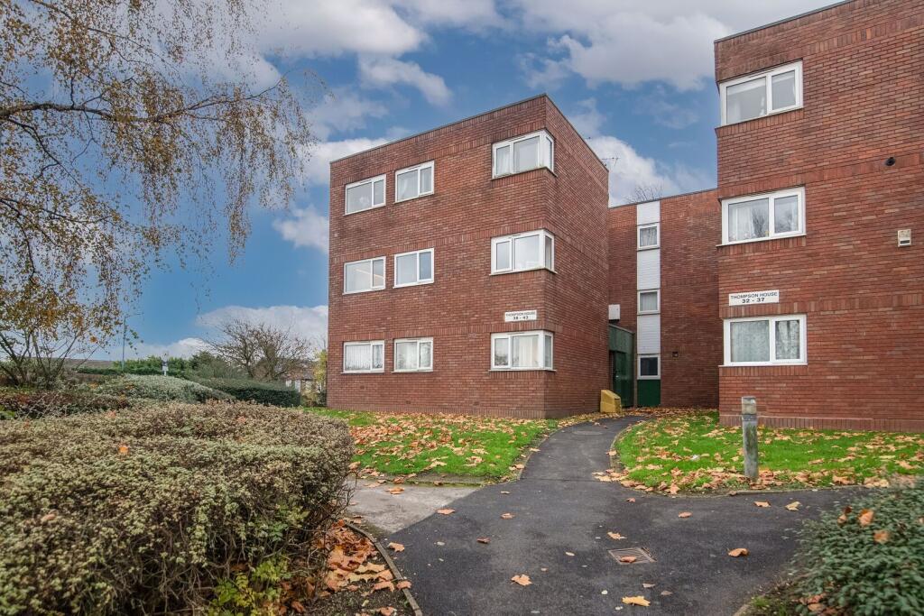
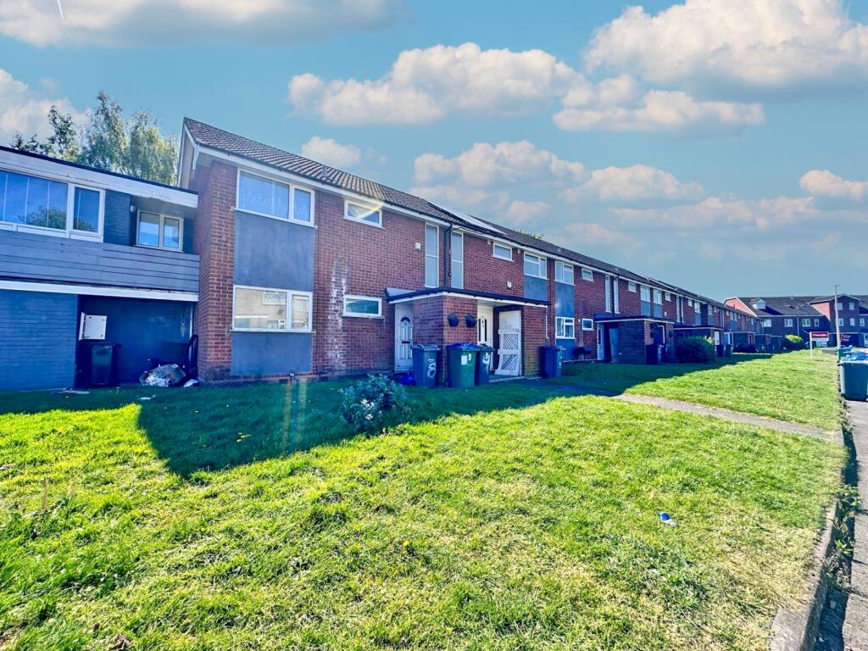
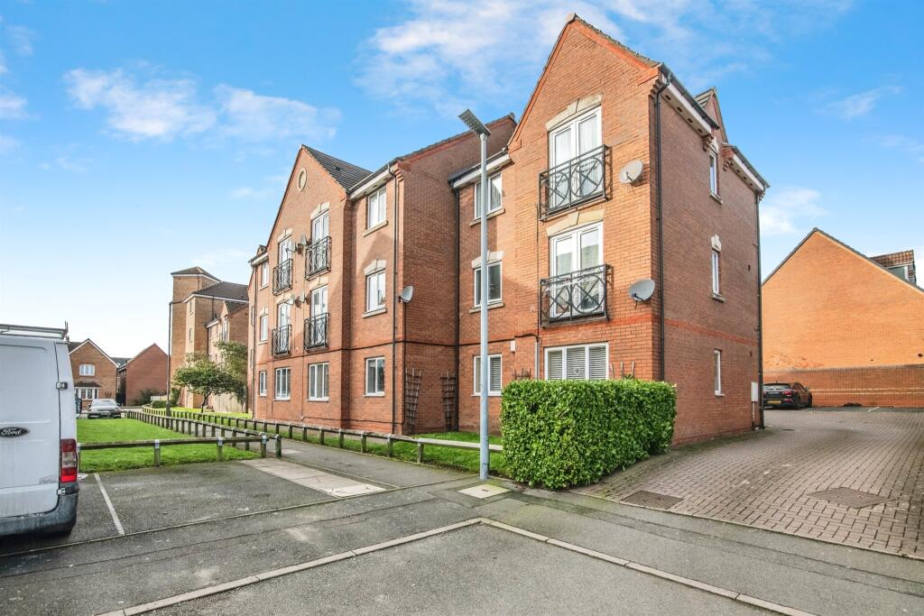
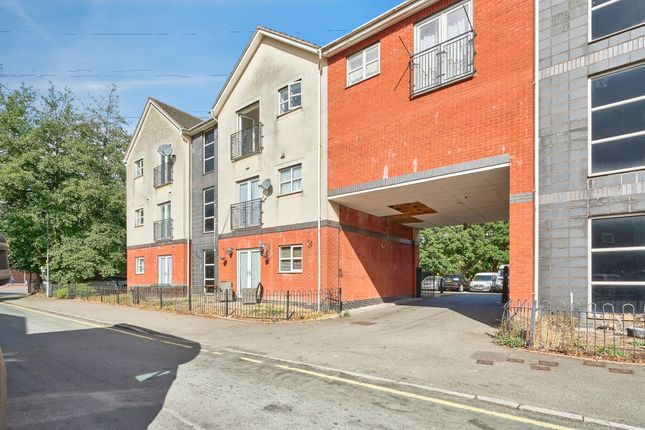
Description Welcome to Scott Street, Tipton! We are delighted to present to the market this inviting first-floor apartment, offering a fantastic blend of comfort and convenience.
This property features a spacious lounge/dining room, a well-appointed kitchen, and two generously sized double bedrooms.
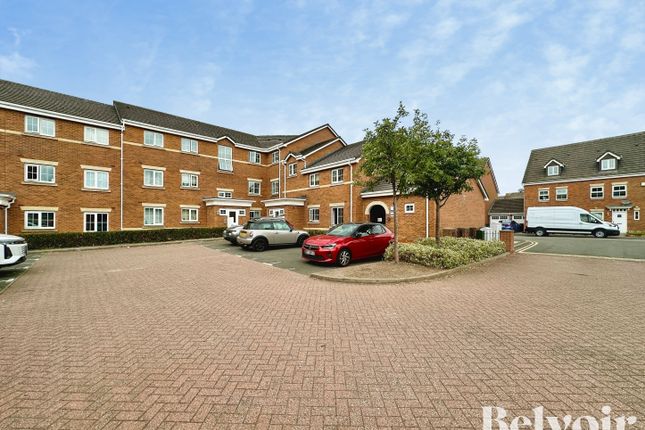
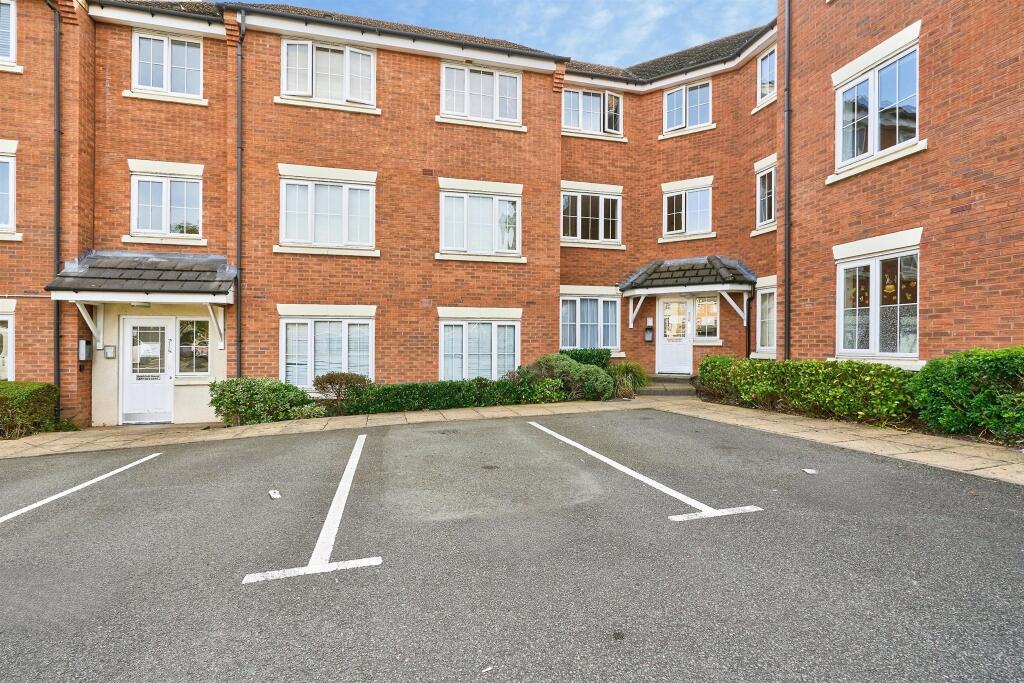
The main bedroom boasts an en-suite for added luxury, while the main bathroom is fitted with a white suite. Additionally, the property comes with an allocated parking space and ample visitor parking.
While the property does require some attention, it offers incredible rental potential, with an estimated rental income of up to £850.00.
Currently tenanted by occupants who would love to stay, this apartment is also being offered to the open market, making it an ideal choice for both first-time buyers and savvy investors.
Situated within a 2-mile radius of the property, you'll find a wealth of outdoor spaces such as Victoria Park, Sheepwash Park and Nature Reserve, and Jubilee Park.
The location also boasts convenient access to essential amenities including Guest Hospital, Dudley Port, Tipton, and Sandwell & Dudley train stations, multiple bus stops, Dudley town shopping centre, and Great Bridge Retail Park.
For leisurely walks, the picturesque Birmingham Canal is nearby, along with various schools and other amenities.
With approximately 135 years remaining on the lease, this apartment offers a long-term investment opportunity. Don't miss out on this excellent chance to own a property with great potential!
Contact us today to arrange a viewing and take the first step towards making this charming apartment your new home or investment.
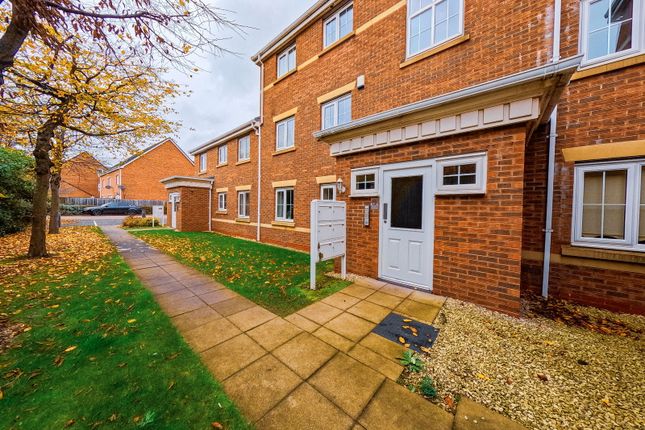
Council Tax Band: A (Sandwell Council) Tenure: Leasehold (135 years) Ground Rent: £160 per year Communal Entrance Accessed via a secure intercom system allowing entry into the building with stairs rising to the first floor apartment on offer.
Hall Accessed via the front door the hall having ceiling light point and doors to Lounge W: 4.28m x l: 5.42m (w: 14' 1" x l: 17' 9") Lounge come dining room with double glazed windows to the front aspect, electric wall heaters and fireplace.
Ceiling light points and electricity points.
Kitchen W: 1.9m x l: 3.75m (w: 6' 3" x l: 12' 4") The fitted kitchen having a range of base and wall mounted units with roll edge work surfaces, single drainer sink unit, splashback tiling, plumbing for a washing machine, space for a cooker and fridge-freezer.
Double glazed window to the side aspect, ceiling light point, electricity points and electric heater.
Bedroom One W: 2.8m x l: 3.39m (w: 9' 2" x l: 11' 1") Double bedroom, electric heater and double glazed window to the side aspect. Ceiling light point and electricity points.
Doors lead to the en-suite and hallway. En-Suite En-suite with WC, wash basin, shower cubicle and splashback tiling. Electric wall heater and ceiling light point.
Bedroom Two W: 3.16m x l: 4.18m (w: 10' 4" x l: 13' 9") Double bedroom, electric heater and double glazed window to the rear aspect. Ceiling light point and electricity points.
Bathroom W: 1.76m x l: 1.92m (w: 5' 9" x l: 6' 4") Fitted with a white suite the bathroom comprises of wash hand basin, w.c., panelled bath, splashback tiling, ceiling light point, electric wall heater and extractor fan.
Outside Allocated parking space. Tenure We understand the property is leasehold.
Term of lease 155 years from 1 November 2005 Service Charge £1,751.18 payable annually Ground Rents £80.00 payable every 6 months Please note whilst the agent collects as much information relating to the lease details to confirm the information provided to be true, we do advise this should be further verified by a solicitor by the purchasers instructed conveyancer since there may be slight discrepancies..
Services The property is double glazed with electric wall heaters where specified. Council tax band A Sandwell
Value & comps
No previous sales on record.
Returns
Set an offer; the calculator follows it.
We're still gathering serviced-accommodation data for this area.
Archie refurb estimate: a Pro feature
0.0% below asking
This is not financial or investment advice. Prop AI Deals is not authorised by the Financial Conduct Authority (FCA) to provide investment advice.
All investment calculators, property analyses, and AI-generated insights are for informational purposes only. Property investment carries risk and may result in financial loss. All calculations should be independently verified and you should consult with FCA-authorised financial advisors before making any investment decisions.
Past performance does not guarantee future results. Tax implications vary by individual circumstances.
Deal
Properties like this can earn 2–3x BTL yields when converted to HMO, with retrofit costs around £10k/room. Sign in to see the full tier, yield projection, and cost breakdown.
Commercial properties like this can earn 30-50% higher yields when converted to residential under Class MA / Q / P / PA, with prior approval costing ~GBP 96/unit. Sign in to see the recommended route, yield uplift, and cost breakdown.
BRRR-suited properties can recycle 80-100% of investor capital on refi, leaving a high-yielding rental with most of the money out. Sign in to see the refurb cost stack, ARV projection, and refinance maths.
Detached + large garden = sub-division play. Pro tier unlocks the tier badge, plot size, uplift estimate, and regional land benchmark.
Short-lease flats trade at deep discount, but extending under the 1993 Act often costs far less than the discount. Pro tier unlocks the tier badge, premium breakdown, long-lease ARV and arbitrage maths.
See projected short-stay revenue vs a vanilla BTL for this property.
See real sub-let margins (HMO room rates & SA nightly rates) vs the landlord rent.
Area
Agent & docs
FAQ
About 21 Scott Street, Tipton
Explore nearby