We've tightened what earns a Pursue. A home now needs a published valuation, a strategy that still makes money after real running costs and lender stress tests, and no listing problems that would stop a mortgage. You'll see fewer Pursues, and each one has been checked harder.
See how verdicts work4-bedroom semi-detached house · E10 6DX
Listing removedListed 240 days
Opportunity summary
See Archie’s verdict, returns by strategy and what to check before viewing.
About
Guide Price £1,500,000 - £1,600,000.
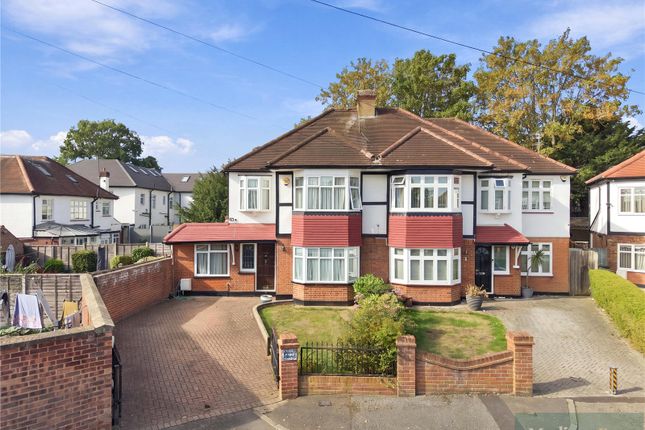
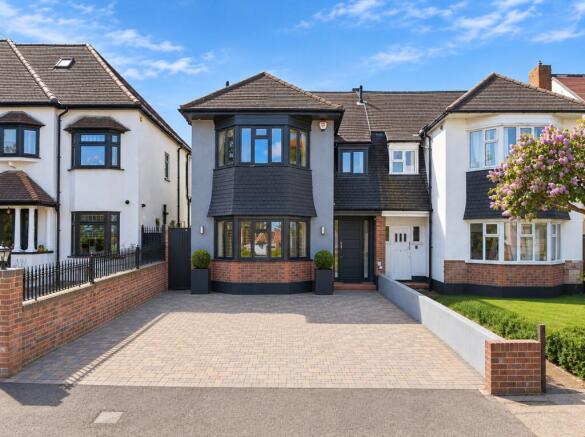
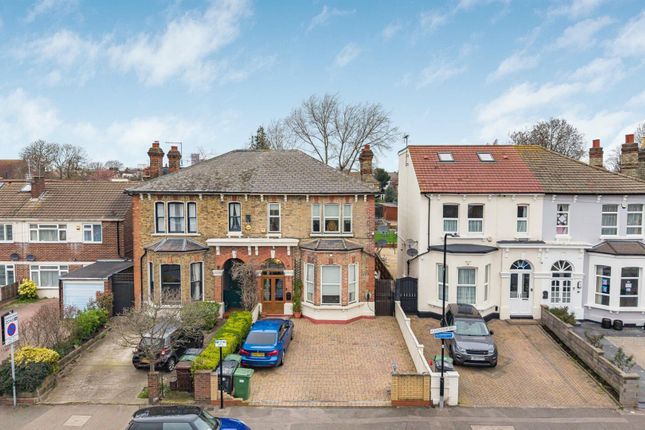
Positioned moments from the tranquil Hollow Ponds, this four-bedroom semi-detached Edwardian home has been sympathetically reimagined to balance its period charm with a striking contemporary extension.
The renovation achieves a masterful interplay of light, material, and proportion, preserving the building's heritage while introducing refined Scandinavian and Moroccan influences.
The result is a playful home that feels serene and spacious, enhanced by views over its west-facing garden and the London skyline.
The house is approached via a front garden that provides the rarity of off-street parking and gated side access.
The ground floor opens with a reception room at the front, accessed through double doors framed by ornate architraves.
A feature fireplace with a slate surround provides a central focal point, while a box bay window allows natural light to pour into the high-ceilinged space.
Intricate cornicing, parquet flooring, and built-in storage add character and practicality.
To the rear, the house opens up into a dramatic extension where a contemporary design sensibility converges with functionality and a sense of spaciousness.
A Scandinavian and Moroccan-inspired palette, paired with Bauwerk limewash walls and polished concrete floors, lends texture and warmth to the space.
The floor has been lowered and the ceiling raised to a 3.6m apex, creating a wonderful sense of scale.
Stretching the width of the room is an exposed steel beam, from which a wood-beamed sloping roofline runs down to full-height sliding glass doors that open onto the garden.
At the heart of the extension is a bespoke handmade maple wood kitchen, anchored by a large central island.
A relaxed lounge area and dining space, sitting beneath a large skylight, give the room flexibility for entertaining or gatherings with family and friends.
A guest cloakroom and lower-level utility room adds further practicality and convenience.
The first floor features three double bedrooms, each retaining period details such as parquet flooring, cornicing, and sash windows.
The principal bedroom is a characterful blend of bay windows and custom-built wardrobes.
The family bathroom is a peaceful retreat, complete with a marble-encased oversized bath, walk-in shower, dual vanity unit, and brushed brass fixtures.
The top floor is home to a beautifully designed bedroom suite, flooded with natural light from two large skylights and rear-facing casement windows.
Clever storage solutions and an en-suite shower room make this an ideal principal or guest bedroom. West-facing views are of the neighbouring gardens and the London skyline beyond.
The west-facing garden, primarily laid to lawn, is framed by mature shrubs and trees, creating a private and tranquil outdoor space.
Two sheds, including one dedicated to cold storage, add practicality to this thoughtfully landscaped setting.
This is a home that celebrates its Edwardian heritage while embracing a contemporary lifestyle, blending tradition with modernity in a way that feels effortless yet exceptional.
The area offers a range of highly-rated schools within easy walking distance, along with parks and sports facilities.
Walthamstow Central and Leytonstone stations are nearby, while Wood Street station is less than a 15-minute walk away, providing direct connections to London Liverpool Street.
Living here also places you close to the vibrant Walthamstow Village, known for its independent shops, cafes, restaurants, and pubs, all within a strong local community.
Epping Forest and Hollow Ponds are just moments away, ideal for those seeking vast green spaces and outdoor activities.
Value & comps
No previous sales on record.
See the independent valuation, upside vs guide, and per-strategy max bid for this lot. Sign in to see it.
Returns
Set an offer; the calculator follows it.
Short-let restrictions apply
We're still gathering serviced-accommodation data for this area.
Archie refurb estimate: a Pro feature
0.0% below starting price
This is not financial or investment advice. Prop AI Deals is not authorised by the Financial Conduct Authority (FCA) to provide investment advice.
All investment calculators, property analyses, and AI-generated insights are for informational purposes only. Property investment carries risk and may result in financial loss. All calculations should be independently verified and you should consult with FCA-authorised financial advisers before making any investment decisions.
Past performance does not guarantee future results. Tax implications vary by individual circumstances.
Deal
Properties like this can earn 2–3x BTL yields when converted to HMO, with retrofit costs around £10k/room. Sign in to see the full tier, yield projection, and cost breakdown.
Commercial properties like this can earn 30-50% higher yields when converted to residential under Class MA / Q / P / PA, with prior approval costing ~GBP 96/unit. Sign in to see the recommended route, yield uplift, and cost breakdown.
BRRR-suited properties can recycle 80-100% of investor capital on refi, leaving a high-yielding rental with most of the money out. Sign in to see the refurb cost stack, ARV projection, and refinance maths.
Detached + large garden = sub-division play. Pro tier unlocks the tier badge, plot size, uplift estimate, and regional land benchmark.
Short-lease flats trade at deep discount, but extending under the 1993 Act often costs far less than the discount. Pro tier unlocks the tier badge, premium breakdown, long-lease ARV and arbitrage maths.
See projected short-stay revenue vs a vanilla BTL for this property.
See real sub-let margins (HMO room rates & SA nightly rates) vs the landlord rent.
Area
Agent & docs

FAQ
About Forest View Avenue, London, E10 6
Explore nearby