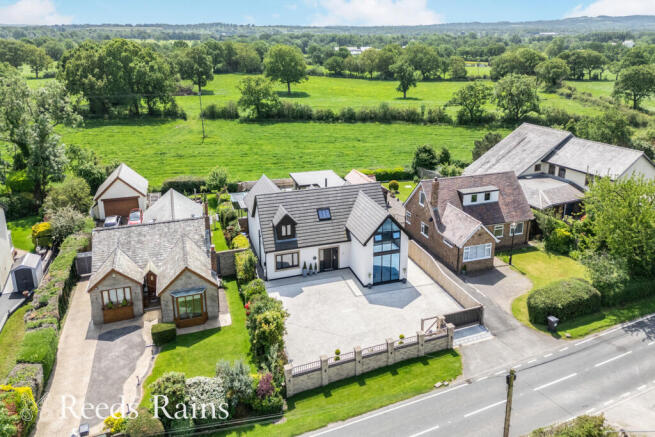
5-bedroom detached house · PR25 1FN
Listing removedListed 267 days
Opportunity summary
See Archie’s verdict, returns by strategy and what to check before viewing.
About
Situated in a quiet location on the outskirts of Leyland, close to country walks & St James Church & Primary school, but also convenient for Town Centre facilities including Train Station, Leisure Centre, Library, Local Bus Routes, Tesco Supermarket, Doctors surgeries etc.
Motorway access approx. 15 mins drive. Preston City centre approx 15 mins drive.
THE ACCOMMODATION OFFERS (all sizes are approx):- HALLWAY With composite front door, laminate flooring, under stairs storage and C/H radiator.
LOUNGE 15'7" x 11'2" upvc D/G window, laminate flooring and C/H radiator. SNUG 10'9" x 9'2" with upvc D/G French doors to garden, double doors to kitchen, C/H radiator and laminate flooring.
DINING KITCHEN Open plan dining kitchen with laminate flooring, upvc D/G window and French doors to rear garden.
Kitchen area with a range of soft close, wall, base units and drawers, contrasting work surfaces, double oven, five ring gas hob, stainless steel extractor, 1½ bowl inset sink, integrated dishwasher, integrated fridge freezer 2 x C/H radiators.
UTILITY ROOM plumbing for washing machine, space for drier and upvc door. GROUND FLOOR CLOAKS/WC with laminate floor, low level dual flush wc and wash hand basin.
LANDING with large airing cupboard, storage and access to loft. MASTER BEDROOM 17'8" x 16'9" with 2 x upvc D/G windows, 2 x C/H radiators and two fitted wardrobes.
EN SUITE with tiled floor, tiled walls, walk-in shower, wash hand basin, low level dual flush wc, heated towel rail, upvc D/G window. BEDROOM TWO 14' x 9'7" with upvc D/G window and C/H radiator.
EN SUITE with tiled floor, tiled walls, walk-in shower, wash hand basin, low level dual flush wc, heated towel rail, upvc D/G window. BEDROOM THREE 11'9" x 10'3" upvc D/G window and C/H radiator.
BEDROOM FOUR 11'4" x 10'3" upvc D/G window and C/H radiator. BEDROOM FIVE 12'6" x 6'7" upvc D/G window and C/H radiator.
FAMILY BATHROOM with tiled floor, tiled walls, panel bath with shower over, wash hand basin, low level dual flush wc, heated towel rail and upvc D/G window.
OUTSIDE Driveway parking to the front leading to integral double garage, front lawn. Gated access to rear garden which is lawned with fence surround. SERVICES ALL MAINS SERVICES ARE CONNECTED.
LOCAL AUTHORITY SOUTH RIBBLE BOROUGH COUNCIL BAND 'F' VIEWING BY APPOINTMENT WITH THE OFFICE.
COMMENTS A modern five bedroom detached family home, only three years old and one owner from new, situated in a quiet cul-de-sac within a semi-rural setting.
The property is well presented throughout and offers generous, versatile accommodation, including three reception rooms, ideal for both family living and entertaining.
Further benefits include a double garage, a private rear garden, and the reassurance of remaining new-build warranty.
Offered to the market with no onward chain, this is an excellent opportunity to acquire a contemporary home in a peaceful yet convenient location.
Every effort has been made to ensure the accuracy of this Sales Brochure; however, it is intended for general guidance only, and absolute accuracy cannot be guaranteed.
If any aspect is of particular importance, professional verification is recommended. This Sales Brochure does not constitute, nor form part of, any contract.
We are not qualified to verify the tenure of the property, and prospective purchasers should seek clarification from their solicitor.
Any mention of appliances, fixtures, or fittings does not guarantee they are in working order.
Photographs are for illustrative purposes only and do not imply that any items shown are included in the sale.
All measurements provided are approximate and you will need to verify with your solicitor prior to exchange any planning permissions, building regulations etc
Value & comps
No previous sales on record.
Returns
Set an offer; the calculator follows it.
We're still gathering serviced-accommodation data for this area.
Archie refurb estimate: a Pro feature
0.0% below asking
This is not financial or investment advice. Prop AI Deals is not authorised by the Financial Conduct Authority (FCA) to provide investment advice.
All investment calculators, property analyses, and AI-generated insights are for informational purposes only. Property investment carries risk and may result in financial loss. All calculations should be independently verified and you should consult with FCA-authorised financial advisers before making any investment decisions.
Past performance does not guarantee future results. Tax implications vary by individual circumstances.
Deal
Properties like this can earn 2–3x BTL yields when converted to HMO, with retrofit costs around £10k/room. Sign in to see the full tier, yield projection, and cost breakdown.
Commercial properties like this can earn 30-50% higher yields when converted to residential under Class MA / Q / P / PA, with prior approval costing ~GBP 96/unit. Sign in to see the recommended route, yield uplift, and cost breakdown.
BRRR-suited properties can recycle 80-100% of investor capital on refi, leaving a high-yielding rental with most of the money out. Sign in to see the refurb cost stack, ARV projection, and refinance maths.
Detached + large garden = sub-division play. Pro tier unlocks the tier badge, plot size, uplift estimate, and regional land benchmark.
Short-lease flats trade at deep discount, but extending under the 1993 Act often costs far less than the discount. Pro tier unlocks the tier badge, premium breakdown, long-lease ARV and arbitrage maths.
See projected short-stay revenue vs a vanilla BTL for this property.
See real sub-let margins (HMO room rates & SA nightly rates) vs the landlord rent.
Area
Agent & docs
FAQ
About Dunnock Court, Leyland, Lancashire, PR25
Explore nearby