We've tightened what earns a Pursue. A home now needs a published valuation, a strategy that still makes money after real running costs and lender stress tests, and no listing problems that would stop a mortgage. You'll see fewer Pursues, and each one has been checked harder.
See how verdicts work4-bedroom detached house · WV4 6RW
Sold STCListed 70 days
Opportunity summary
See Archie’s verdict, returns by strategy and what to check before viewing.
About
A home designed for family life, entertaining and so much more...
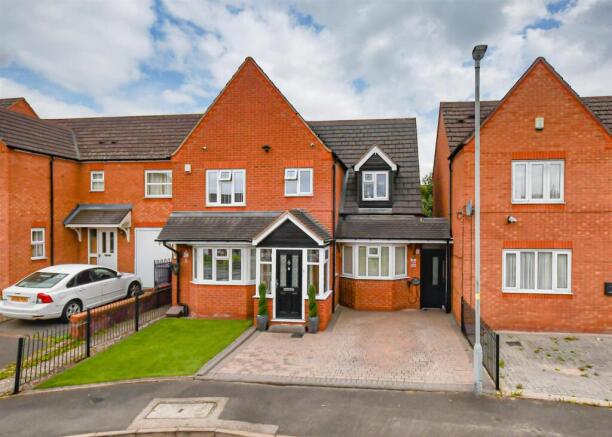
This stunning four-bedroom detached property on Sherrans Dell offers beautifully presented, highly versatile accommodation, with the added benefit of potential ground-floor annexe living and a fantastic garden games room.
From the moment you step inside, the quality of presentation is clear. The ground floor provides generous living space with a layout perfectly suited to modern family life.
One of the standout features is the additional ground-floor room, which offers excellent flexibility as a fifth bedroom, home office or, when combined with the surrounding accommodation, the potential to create a comfortable annexe-style space for a relative or older child.
The heart of the home provides an inviting setting for everyday living and entertaining, while the tasteful décor continues throughout, creating a property that feels stylish, welcoming and ready to enjoy.
Upstairs are four well-proportioned bedrooms, providing plenty of space for a growing family, alongside the main family bathroom. Outside, the rear garden takes entertaining to another level.
In addition to providing space to relax and enjoy the warmer months, there is a superb purpose-built bar and games room complete with a pool table – an incredible addition for hosting friends, family celebrations or simply enjoying your own private social space.
Sherrans Dell is conveniently positioned for everyday amenities and transport connections, with local shops and services close at hand and bus stops just a short walk away.
Families are particularly well catered for, with nearby schooling including Goldthorn Park Primary School and Colton Hills Community School, while Wolverhampton city centre and Coseley railway station are also within easy reach.
Beautifully presented, incredibly versatile and made for entertaining, this is a family home that offers far more than first meets the eye.
Living Room A beautifully presented room offering a bright and welcoming atmosphere, with plenty of natural light and a tasteful, contemporary finish throughout.
The space feels comfortable and inviting, with excellent proportions that provide flexibility for a variety of uses.
Kitchen/Dining Room The kitchen and dining area effortlessly blends functionality with style, featuring a modern open-plan layout ideal for both everyday family life and entertaining.
The kitchen offers excellent storage and preparation space, complete with integrated appliances, an induction hob and contemporary work surfaces.
Plenty of natural light enhances the bright and welcoming feel, while a breakfast bar provides a practical space for informal dining.
The adjoining dining area offers ample room for family meals and entertaining, with direct access to the garden creating a sociable and versatile setting.
Sitting Room The downstairs sitting room is a versatile and welcoming space that provides excellent flexibility to suit a variety of needs.
Ideal as an additional reception room, it also offers fantastic potential for annexe-style living, providing a comfortable and more private area for an elderly relative, older child or visiting guests.
Utility Room The utility room is a practical and well-organised space, offering excellent provision for everyday household tasks and additional storage.
Natural light creates a bright and pleasant environment, making this a highly useful addition to the home.
Bathroom The bathroom offers a modern design with a glass-enclosed shower, a sleek washbasin set into a wooden vanity unit, and a toilet.
Light-coloured walls and a frosted window provide a fresh and airy feel to the space.
Rear Garden The rear garden is a beautifully maintained, low-maintenance outdoor space offering an excellent degree of privacy and plenty of opportunity for relaxing and entertaining.
Designed to be enjoyed throughout the year, the garden also benefits from a fantastic bar and games room, providing a superb additional social space for entertaining family and friends.
Hallway The hallway is practical and welcoming, with carpeted floors and neutral décor. It provides access to the kitchen and living areas, with stairs rising to the first floor.
Landing The landing area at the top of the stairs has a bright and airy feel with neutral wall colours and carpeted flooring.
It provides access to the bedrooms and bathroom, with a simple wooden balustrade adding a classic touch.
Bedroom 1 The main bedroom is a beautifully presented and relaxing space, offering excellent proportions and a calm, comfortable atmosphere.
Plenty of natural light enhances the bright and airy feel, while the tasteful finish creates an inviting retreat at the end of the day.
Bedroom 2 This bedroom comfortably accommodates a double bed, with bedside tables and curtained windows that let in natural light.
The room is decorated in soft, neutral tones, creating a relaxing atmosphere. Bedroom 3 A well-sized and versatile bedroom offering a comfortable and welcoming atmosphere.
The space is well suited for use as a bedroom, guest room or home office, with a pleasant finish and a layout that can easily adapt to suit individual needs.
Bedroom 4 This room is set up as a study with a desk, computer area, and storage.
It features exposed brick-style wallpaper and laminate flooring, offering a practical and quiet space for work, hobbies or additionally a child's bedroom.
Bathroom The Bathroom is modern and stylish, with a walk-in shower enclosed by glass, a white vanity unit with sink, and a toilet.
The feature wall is painted in a muted green, adding a touch of colour to the neutral tile and wood-effect flooring.
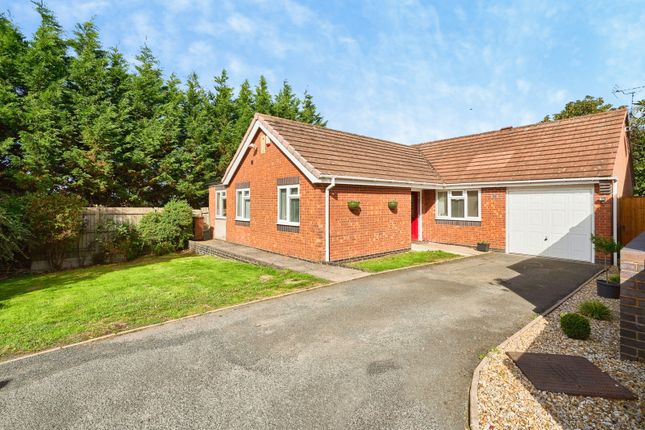
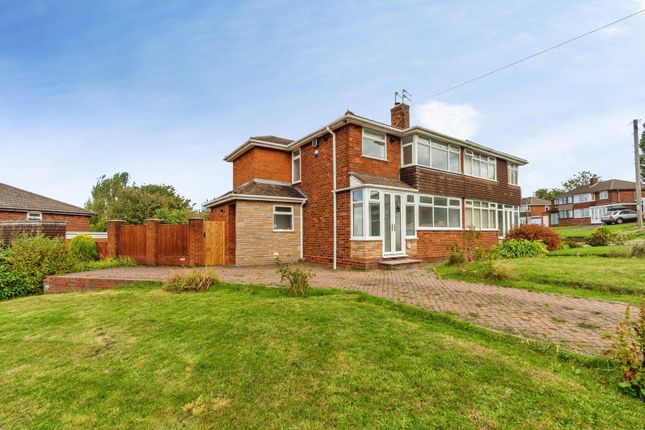
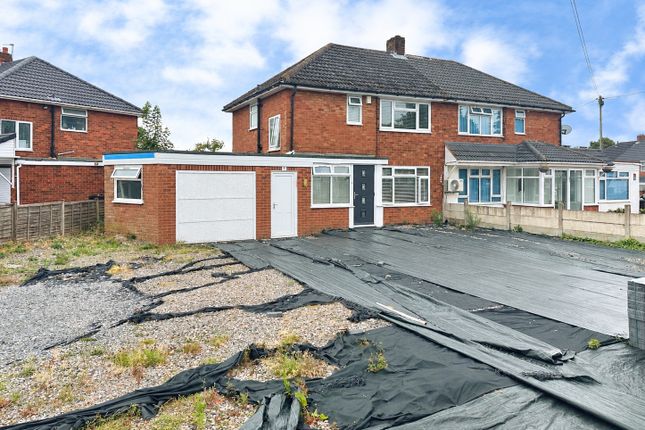
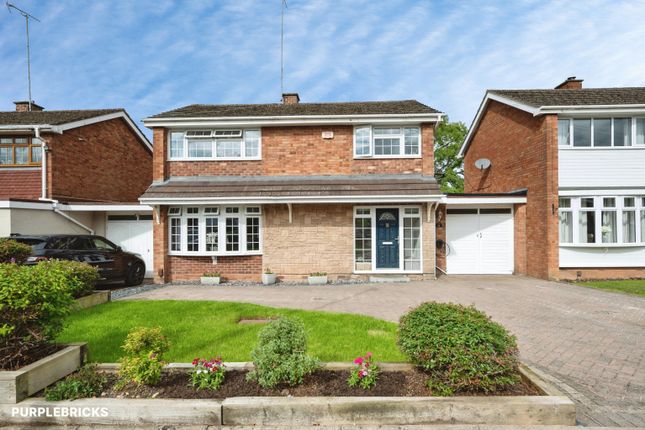
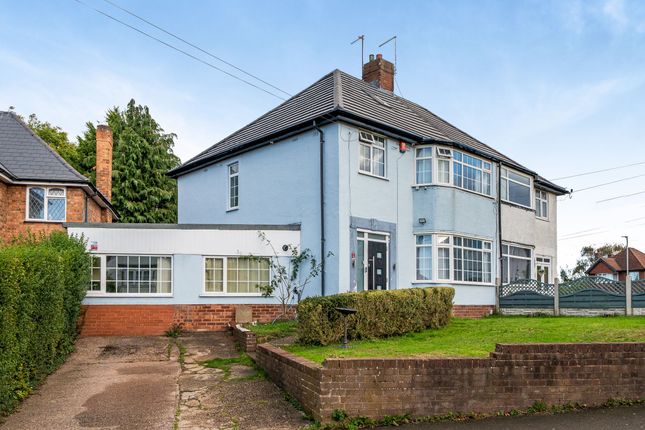
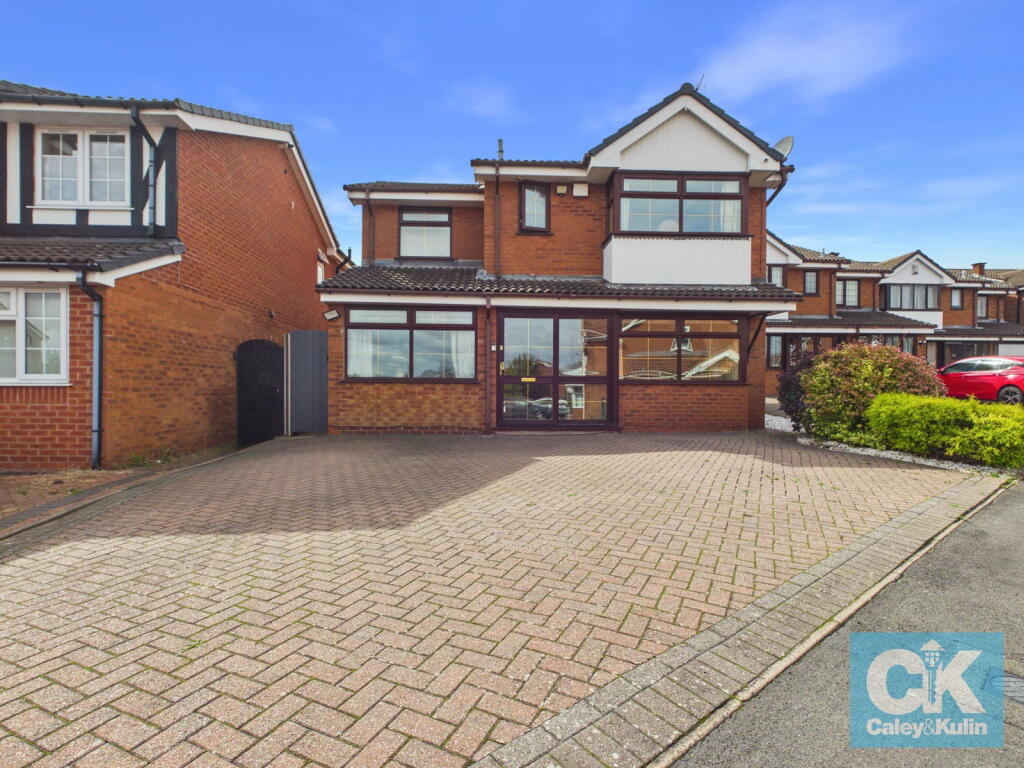
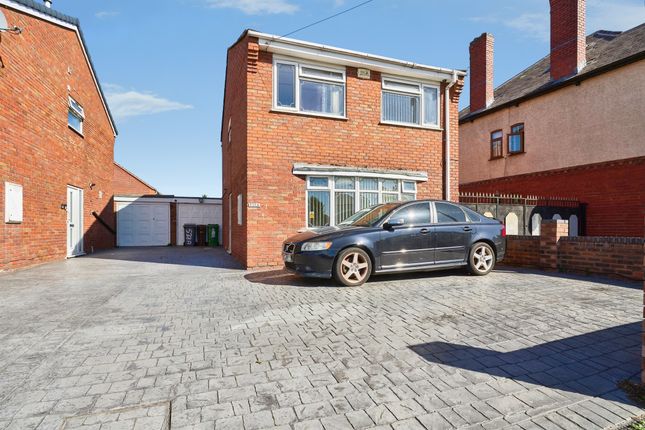
Front Exterior The front exterior of this home features a large paved driveway with ample parking space.
The house itself is a Link detached brick property with a porch entrance and white-framed windows, offering a welcoming and practical frontage.
If you proceed with an offer on this property we are obliged to undertake Anti Money Laundering checks on behalf of hmrc. All estate agents have to do this by law.
We outsource this process to our compliance partners, Coadjute. Coadjute charge a fee for this service.
Value & comps
No previous sales on record.
Returns
Set an offer; the calculator follows it.
We're still gathering serviced-accommodation data for this area.
Archie refurb estimate: a Pro feature
0.0% below asking
This is not financial or investment advice. Prop AI Deals is not authorised by the Financial Conduct Authority (FCA) to provide investment advice.
All investment calculators, property analyses, and AI-generated insights are for informational purposes only. Property investment carries risk and may result in financial loss. All calculations should be independently verified and you should consult with FCA-authorised financial advisers before making any investment decisions.
Past performance does not guarantee future results. Tax implications vary by individual circumstances.
Deal
Properties like this can earn 2–3x BTL yields when converted to HMO, with retrofit costs around £10k/room. Sign in to see the full tier, yield projection, and cost breakdown.
Commercial properties like this can earn 30-50% higher yields when converted to residential under Class MA / Q / P / PA, with prior approval costing ~GBP 96/unit. Sign in to see the recommended route, yield uplift, and cost breakdown.
BRRR-suited properties can recycle 80-100% of investor capital on refi, leaving a high-yielding rental with most of the money out. Sign in to see the refurb cost stack, ARV projection, and refinance maths.
Detached + large garden = sub-division play. Pro tier unlocks the tier badge, plot size, uplift estimate, and regional land benchmark.
Short-lease flats trade at deep discount, but extending under the 1993 Act often costs far less than the discount. Pro tier unlocks the tier badge, premium breakdown, long-lease ARV and arbitrage maths.
See projected short-stay revenue vs a vanilla BTL for this property.
See real sub-let margins (HMO room rates & SA nightly rates) vs the landlord rent.
Area
Agent & docs

FAQ
About 12, Sherrans Dell, Wolverhampton
Explore nearby