4-bedroom terraced house · CV31 1SH
Let agreedListed 46 days · slow let
Opportunity summary
See Archie’s verdict, returns by strategy and what to check before viewing.
About
Ideal for a family requiring generous living space, this very spacious three/four double-bedroom end-terraced house is situated within a quiet cul-de-sac and benefits from a low-maintenance garden and off-road parking.
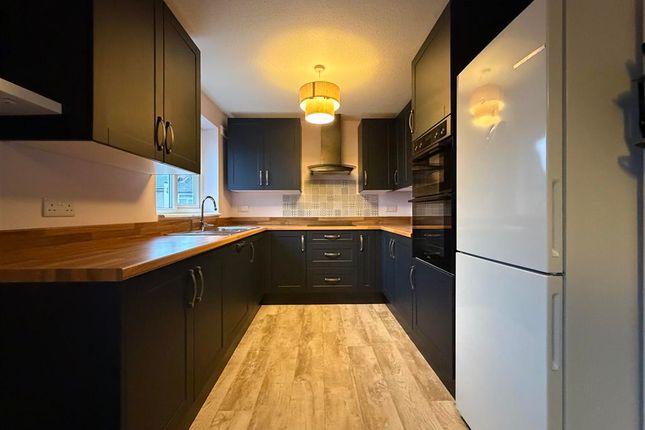
The property has been redecorated throughout, creating a bright and welcoming home, and features an updated kitchen.
Offering versatile accommodation arranged over three floors, this deceptive property provides excellent space and natural light throughout.
Further benefits include gas central heating, double glazing and a family kitchen/diner. EPC rating C.
Ideal for a family requiring generous living space, this very spacious three/four double-bedroom end-terraced house is situated within a quiet cul-de-sac and benefits from a low-maintenance garden and off-road parking.
The property has been redecorated throughout, creating a bright and welcoming home, and features an updated kitchen.
Offering versatile accommodation arranged over three floors, this deceptive property provides excellent space and natural light throughout.
Further benefits include gas central heating, double glazing and a family kitchen/diner. The front driveway provides off-road parking and leads to the entrance door.
Ground Floor The entrance hallway provides access to a ground-floor WC/cloakroom and useful understairs storage.
The spacious kitchen/diner features an updated kitchen with oven and gas hob, with access to the rear courtyard-style garden.
The kitchen is currently undergoing updates, including replacement kitchen doors.
Also located on the ground floor is a versatile double bedroom/study, which could alternatively be used as a formal dining room.
First Floor The carpeted staircase leads to the first floor, comprising a spacious lounge and a double bedroom positioned to the front of the property.
Second Floor The master bedroom is located to the rear on the second floor, with a further double bedroom to the front.
The floor also benefits from a separate WC and family bathroom with shower over bath. Both the bathroom and separate WC feature new flooring, while all bedrooms are carpeted.
Additional Information Redeccorated throughout Updated kitchen Gas central heating Double glazing Low-maintenance courtyard-style garden Off-road parking to the front Additional on-street cul-de-sac parking Unfurnished Due to local planning restrictions, a maximum of two adults are permitted unless blood related (Article 4 Planning).
Letting Information Rent: £1,550 per month Deposit: £1,789 Council Tax Band: C – Warwick District Council Holding Deposit: £357 (equivalent to one week's rent) The holding deposit is paid to reserve the property.
Please note that this will be withheld if any relevant person (including any guarantor) withdraws from the tenancy, fails referencing, fails a Right to Rent check, provides materially significant false or misleading information, or fails to sign the tenancy agreement and/or Deed of Guarantee within 15 calendar days (or any other Deadline for Agreement as mutually agreed in writing).
Location Sydenham lies to the south-east of central Leamington Spa and offers a range of day-to-day amenities, including local shops, a primary school, doctors' surgery/health centre and an Asda supermarket.
Leamington Spa town centre is approximately a little over one mile away and provides an extensive range of shopping, dining and leisure facilities.
The area also benefits from excellent road links to neighbouring towns and centres, as well as convenient access to the Midland motorway network.
Regular commuter rail services operate from Leamington Spa station to London, Birmingham and other destinations.
There are also regular public transport services from Sydenham to Leamington town centre and Warwick University.
Value & comps
No previous sales on record.
Rental comparables are shown in the Rental section below. Sold comparables remain for area capital context only.
Returns
We're still gathering serviced-accommodation data for this area.
This is not financial or investment advice. Prop AI Deals is not authorised by the Financial Conduct Authority (FCA) to provide investment advice.
All investment calculators, property analyses, and AI-generated insights are for informational purposes only. Property investment carries risk and may result in financial loss. All calculations should be independently verified and you should consult with FCA-authorised financial advisers before making any investment decisions.
Past performance does not guarantee future results. Tax implications vary by individual circumstances.
Deal
Properties like this can earn 2–3x BTL yields when converted to HMO, with retrofit costs around £10k/room. Sign in to see the full tier, yield projection, and cost breakdown.
Commercial properties like this can earn 30-50% higher yields when converted to residential under Class MA / Q / P / PA, with prior approval costing ~GBP 96/unit. Sign in to see the recommended route, yield uplift, and cost breakdown.
BRRR-suited properties can recycle 80-100% of investor capital on refi, leaving a high-yielding rental with most of the money out. Sign in to see the refurb cost stack, ARV projection, and refinance maths.
Detached + large garden = sub-division play. Pro tier unlocks the tier badge, plot size, uplift estimate, and regional land benchmark.
Short-lease flats trade at deep discount, but extending under the 1993 Act often costs far less than the discount. Pro tier unlocks the tier badge, premium breakdown, long-lease ARV and arbitrage maths.
See projected short-stay revenue vs a vanilla BTL for this property.
See real sub-let margins (HMO room rates & SA nightly rates) vs the landlord rent.
Area
Agent & docs

FAQ
About Barton Crescent, Leamington Spa, Warwickshire, CV31
Explore nearby