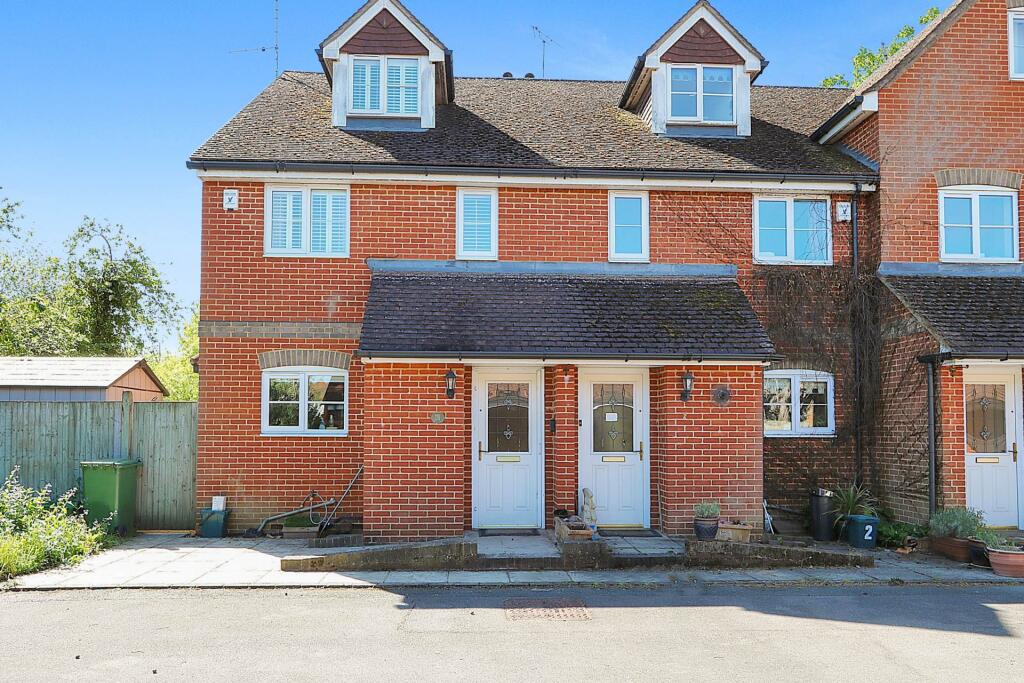
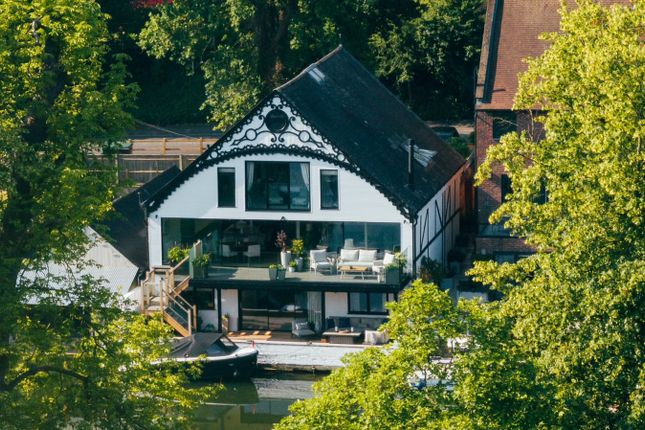
4-bedroom house · RG8 7JQ
Opportunity summary
See Archie’s verdict, returns by strategy and what to check before viewing.
About
17 HORSESHOE ROAD PANGBOURNE ON THAMES - BERKSHIRE *Pangbourne Train Station - 10 minute walk* *Reading Town Centre – 6 miles *M4 at Theale (J12) – 5 miles *Goring on Thames – 5 miles *Newbury – 12 miles *Oxford – 25 miles Centrally located in popular Thameside village close for shops, school, River and Station.
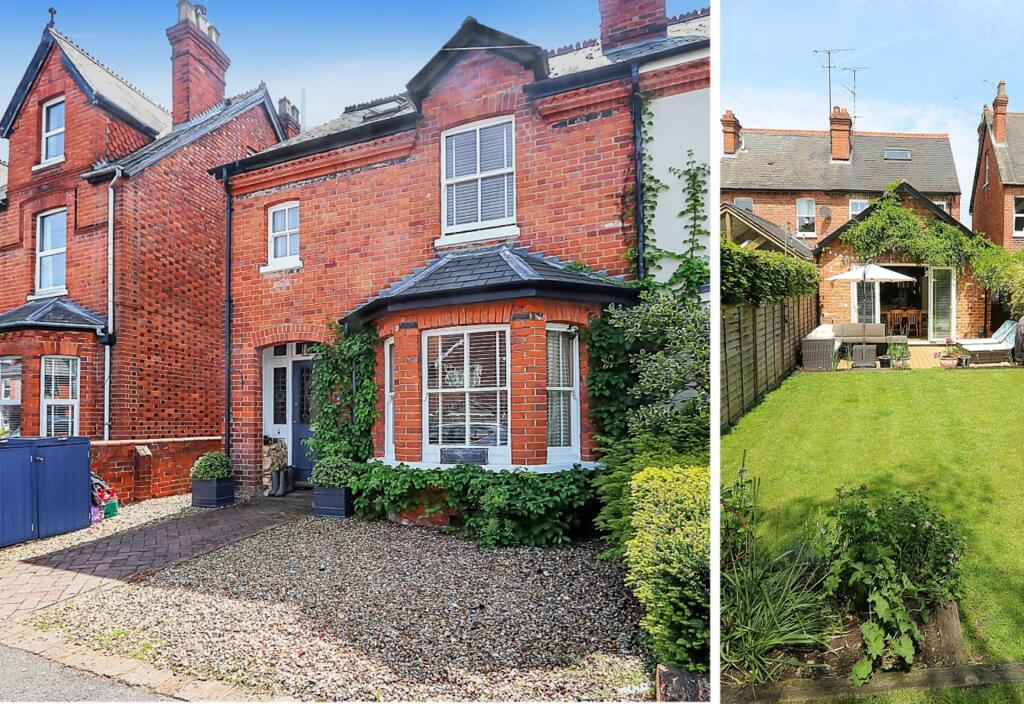
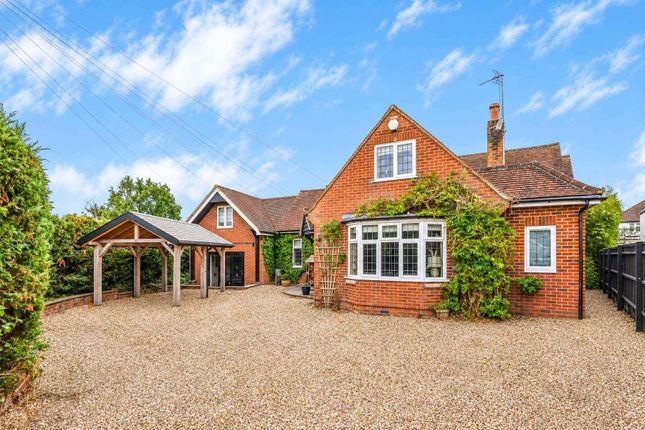
An appealing Edwardian semi detached “Villa” with generous 4 bedroom family accommodation with spacious living space, including a home office, set within a mature garden.
Semi Detached 4 Bedroom Edwardian ‘Villa’ Private Gravelled Driveway Period Front Porch under tile roof Entrance Hall Sitting Room with original period cast fireplace Large Kitchen/Dining/Family Area with bi-folding doors opening to garden Utility Room Cloakroom Home Office 3 Double Bedrooms 1 Single Bedroom Family Bathroom with Bath and Separate Shower Potential for a Loft Conversion Delightful Gardens with rear depth of over 100’ Large Storage Shed LOCATION The bustling village of Pangbourne on Thames lies on a bend of the River where the River Pang joins, and is connected by an historic Toll Bridge to the village of Whitchurch-on-Thames opposite in Oxfordshire which nestles under the Chilterns Escarpment.
The surrounding countryside of the Berkshire Downlands and Chiltern Hills is designated an ‘Area of Outstanding Natural Beauty’.
The stretch of River from Pangbourne upstream to Streatley, is forever associated with Kenneth Graham and his book ‘The Wind in the Willows’ which he wrote when living in the village.
An area of riverside land just to the east of the Toll Bridge was purchased by the Parish in the 1930s and an additional portion was later acquired by the National Trust and now all of this area is controlled by the Parish Council and available for the Public to use for fishing, boating and leisure purposes.
Pangbourne is well served by a wide variety of shops and amenities including a Co-op supermarket, WH Smith, Library, Dentist, modern Health Centre together with traditional Inns, Restaurants and Hotels including The Elephant.
Importantly there a mainline station providing fast commuter services to Reading (8 minutes) and up to Paddington (25 minutes).
Crossrail services have commenced from Reading which together with the electrifying of the line has significantly improved travelling times to central London destinations.
In addition to having well revered local state primary and secondary schooling, including a primary school within Pangbourne itself, the area is also extremely well served by an excellent range of private schooling, of particular note; Cranford House School, The Oratory Preparatory School, Moulsford Preparatory School, St Andrews Preparatory School, The Oratory School, Pangbourne College, Brockhurst & Marlston House, Downe House, Rupert House School, Shiplake College, The Abbey School, Bradfield College, The Manor Preparatory School, Abingdon School, Abingdon Preparatory School, Radley College, and St Helen & St Katharine.
Horseshoe Road is situated off the Reading Road just to the East of the village centre.
PROPERTY DESCRIPTION Perfectly blending timeless Edwardian elegance with superb contemporary design, 17 Horseshoe Road is a quintessential family home offering wonderfully versatile living space and appealing period features such as an original porch, bay windows, timber floors and cast fireplaces The house has benefited from a substantial and sympathetic rear extension which offers a modern twist of open plan living with that of traditional features.
The front door opens into a generous and welcoming entrance hall, immediately setting a classic tone with its warm wooden flooring that flows through the ground floor.
There Is a coats cupboard and storage under the stairs.
The large bay window floods the room with natural light, while the original period fireplace provides a charming and cosy focal point for relaxing evenings.
Opening out at the back of the house is the kitchen, dining, family area.
The central island and open-plan layout make this the natural hub of the home, perfect for family gatherings or socialising while you cook and there is a large roof lantern in the middle and wall to wall bi-fold doors opening out onto the terrace with garden views.
The kitchen has been beautifully handcrafted by the renowned specialists Griggs & Mackay, featuring bespoke cabinetry topped with warm Cherry wood worktops and there is a fireplace with gas fire.
Towards the rear is a door leading into the utility room and then an inner lobby with 2 storage cupboards and a cloakroom. The home office is located at the end.
Upstairs there is a generous landing with loft access. There is potential for a loft conversion, subject to planning permission. There are 3 double bedrooms and 1 single bedroom.
The Principal Bedroom is a bright and spacious double room, featuring a period fireplace and offering generous proportions.
The stylish family bathroom offers the best of both worlds: a luxurious, freestanding claw-foot bath for relaxing soaks and a practical, separate shower enclosure for busy mornings.
Presented tastefully and in good order throughout, early viewing is advised. OUTSIDE Behind the hedged boundary is a gravelled entrance drive providing off road parking.
The side path take you to the impressive Garden at the rear with a depth of over 100’, it is most attractive and mature.
Leading directly from impressive bi-folding doors is an expansive paved terrace that creates the perfect stage for al-fresco dining and entertaining.
The view is of the lawned garden with borders and trees, including a Silver Birch. To the far end is a dedicated play area, a large workshop-style shed, and a second shed for additional storage.
The impressive garden is flanked by mature trees and borders, creating a wonderful sense of privacy and seclusion. GENERAL INFORMATION Services All main services are connected.
Central heating and hot water is from gas fired boiler located in the home office. Secondary hot water from immersion heater.
Council Tax: F Postcode: RG8 7JQ Energy Efficiency Rating: 65 D Local Authority: West Berkshire District Council DIRECTIONS From our offices in the centre of Goring bear left and proceed down the High Street, crossing over the River Bridge and up to the top of Streatley High Street.
At the traffic lights bear left onto the A329 to Pangbourne. On reaching the village continue until the mini roundabout by The Elephant where turn left onto the High Street.
Continue straight over the next roundabout in the centre of the village onto the Reading Road.
Take the next turning right in to Horseshoe Road and the property will be found part way along on the left hand side. VIEWING Strictly by appointment through Warmingham & Co
Value & comps
No previous sales on record.
Returns
Set an offer; the calculator follows it.
We're still gathering serviced-accommodation data for this area.
Archie refurb estimate: a Pro feature
0.0% below asking
This is not financial or investment advice. Prop AI Deals is not authorised by the Financial Conduct Authority (FCA) to provide investment advice.
All investment calculators, property analyses, and AI-generated insights are for informational purposes only. Property investment carries risk and may result in financial loss. All calculations should be independently verified and you should consult with FCA-authorised financial advisors before making any investment decisions.
Past performance does not guarantee future results. Tax implications vary by individual circumstances.
Deal
Properties like this can earn 2–3x BTL yields when converted to HMO, with retrofit costs around £10k/room. Sign in to see the full tier, yield projection, and cost breakdown.
Commercial properties like this can earn 30-50% higher yields when converted to residential under Class MA / Q / P / PA, with prior approval costing ~GBP 96/unit. Sign in to see the recommended route, yield uplift, and cost breakdown.
BRRR-suited properties can recycle 80-100% of investor capital on refi, leaving a high-yielding rental with most of the money out. Sign in to see the refurb cost stack, ARV projection, and refinance maths.
Detached + large garden = sub-division play. Pro tier unlocks the tier badge, plot size, uplift estimate, and regional land benchmark.
Short-lease flats trade at deep discount, but extending under the 1993 Act often costs far less than the discount. Pro tier unlocks the tier badge, premium breakdown, long-lease ARV and arbitrage maths.
See projected short-stay revenue vs a vanilla BTL for this property.
See real sub-let margins (HMO room rates & SA nightly rates) vs the landlord rent.
Area
Agent & docs

FAQ
About 17 Horseshoe Road, Pangbourne on Thames
Explore nearby