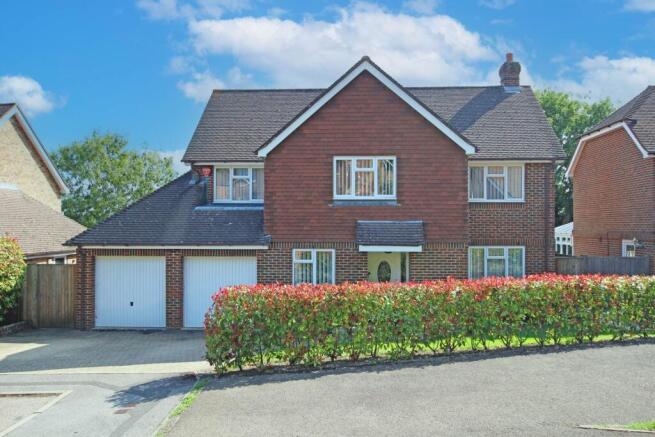
4-bedroom detached house · BN26 5QD
Listing removedReduced £55k (−8.5%) on 21 JunListed 237 days
Opportunity summary
See Archie’s verdict, returns by strategy and what to check before viewing.
About
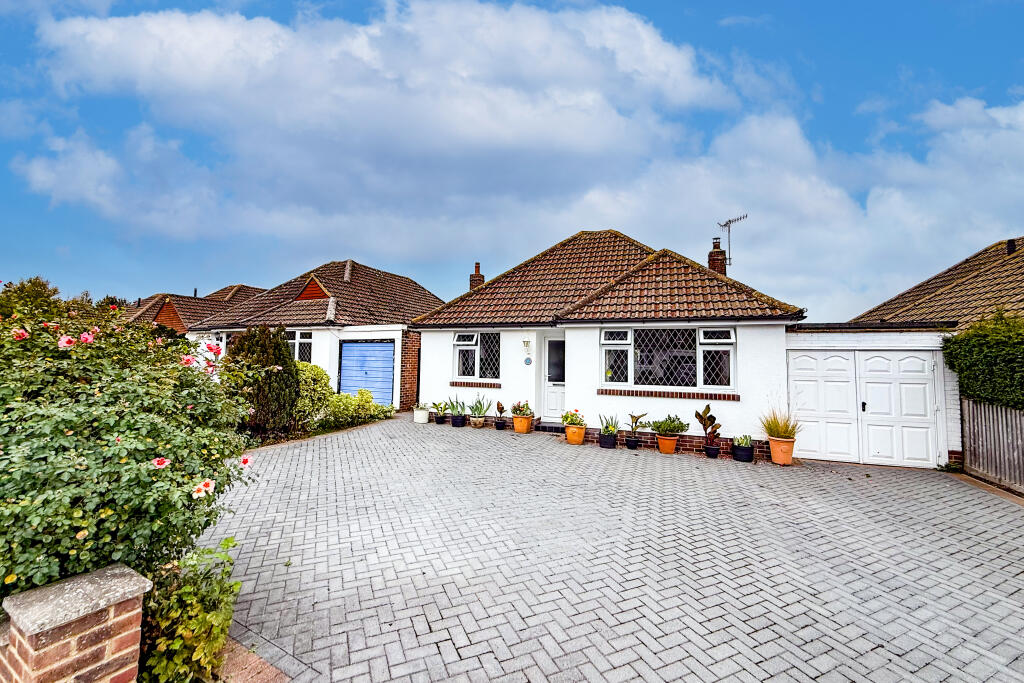
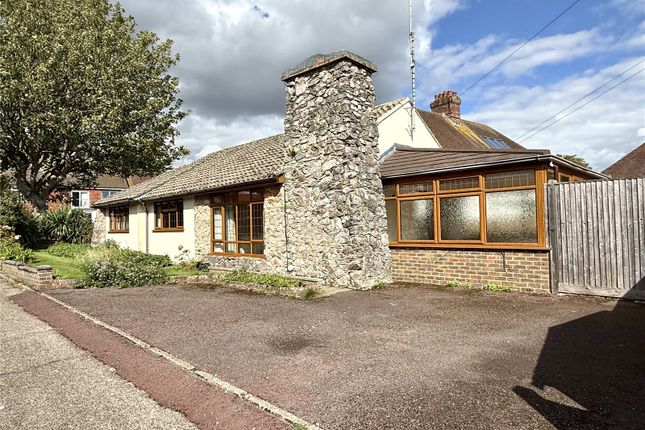
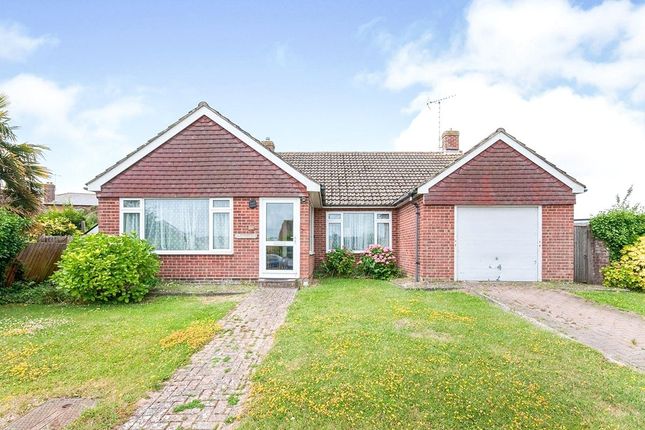
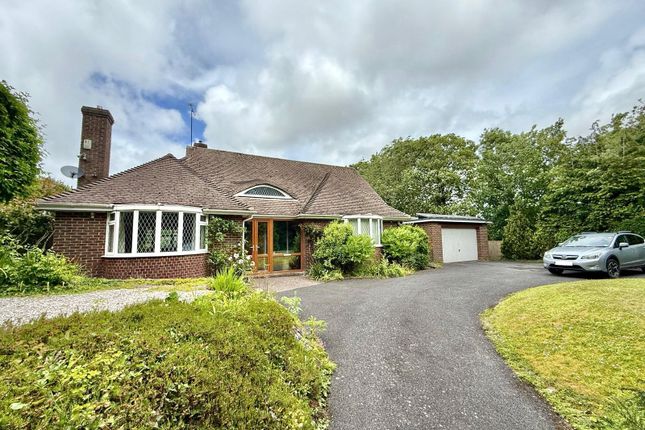
A beautifully refurbished detached 4 bedroom Grade II listed cottage situated in the idyllic downland village of Jevington.
This beautifully presented home affords a wealth of period character and charm and has been extensively improved by the present owner to provide excellent accommodation.
The landscaped garden secures a south westerly aspect and affords fine views over adjacent countryside. An early appointment to view is strongly recommended to appreciate the appeal of this fine home.
Enviably situated close to miles of scenic downland countryside Coopers Cottage is located within the old world village of Jevington within the South Downs National Park.
Friston Forest borders the southern end of the village with the sea beyond at Birling Gap.
There are mainline rail services from Polegate and Eastbourne to London Victoria, London Bridge and to Gatwick.
Eastbourne is about 6 miles distant and offers a range of private and state schools as well as shopping facilities. There is world class opera at nearby Glyndebourne.
Large Reception Hall (3.96m x 2.13m (13' 0" x 7' 0")) With tiled floor, radiator.
Spacious Sitting/Dining Room (6.4m x 3.86m (21' 0" x 12' 8")) With exposed beams, handsome mellowed brick fireplace with woodburning stove, tiled floor, 2 radiators, double casement doors to garden.
Large Kitchen/Breakfast Room (4.34m x 3.25m (14' 3" x 10' 8")) Recently redesigned and luxuriously fitted with an extensive range of Quartz working surfaces which also form a broad and stylish breakfast counter, inset sink unit with mixer tap, under counter drawers and cupboards, space for gas cooker with filter system over, radiator and door to Utility Room (3.8m x 2.03m (12' 6" x 6' 8")) Refitted with Quartz working surfaces with cupboards below as well as an extensive range of matching full height storage cupboards along the opposing wall, large Belfast sink unit with mixer tap, integrated AEG washing machine and dishwasher, space for large refrigerator/freezer, understairs storage cupboard, concealed Worcester gas fired boiler, radiator and stable door to the garden.
The staircase rises from the reception hall to the large First Floor Landing with access to Loft Space, 2 radiators.
Bedroom 1 (4.14m x 4.06m (13' 7" x 13' 4")) Affording a fine double aspect, 2 radiators.
Bedroom 2 (3.68m x 3.3m (12' 1" x 10' 10")) With period style fire surround, built in wardrobe cupboards, radiator.
Bedroom 3 (4.98m x 2.5m (16' 4" x 8' 2")) Maximum measurements of the irregular shape room, radiator. Bedroom 4 (2.4m x 2.34m (7' 10" x 7' 8")) With downland views, radiator.
Bathroom/Shower Room Luxuriously fitted with white suite comprising panelled roll top and claw foot bath and large separate shower unit with wall mounted fittings and rainfall shower head, wash basin, heated towel rail, tiled floor.
Separate wc With washbasin and high level Victorian style wc. Outside A fine feature of this property is the landscaped garden.
The garden flanks the property on the south and west elevations with the principal area of garden to the west. A wide paved terrace flanks the rear elevation with access from the Sitting Room.
There is a large terrace which secures a high degree of available sunshine and affords fine views over adjacent downland.
The garden is principally laid to lawn with flower beds and borders and a wide variety of mature trees and shrubs which combine to provide a very good degree of privacy.
Garage (5.05m x 2.62m (16' 7" x 8' 7")) With up and over door.
Value & comps
No previous sales on record.
Returns
Set an offer; the calculator follows it.
We're still gathering serviced-accommodation data for this area.
Archie refurb estimate: a Pro feature
0.0% below asking
This is not financial or investment advice. Prop AI Deals is not authorised by the Financial Conduct Authority (FCA) to provide investment advice.
All investment calculators, property analyses, and AI-generated insights are for informational purposes only. Property investment carries risk and may result in financial loss. All calculations should be independently verified and you should consult with FCA-authorised financial advisors before making any investment decisions.
Past performance does not guarantee future results. Tax implications vary by individual circumstances.
Deal
Properties like this can earn 2–3x BTL yields when converted to HMO, with retrofit costs around £10k/room. Sign in to see the full tier, yield projection, and cost breakdown.
Commercial properties like this can earn 30-50% higher yields when converted to residential under Class MA / Q / P / PA, with prior approval costing ~GBP 96/unit. Sign in to see the recommended route, yield uplift, and cost breakdown.
BRRR-suited properties can recycle 80-100% of investor capital on refi, leaving a high-yielding rental with most of the money out. Sign in to see the refurb cost stack, ARV projection, and refinance maths.
Detached + large garden = sub-division play. Pro tier unlocks the tier badge, plot size, uplift estimate, and regional land benchmark.
Short-lease flats trade at deep discount, but extending under the 1993 Act often costs far less than the discount. Pro tier unlocks the tier badge, premium breakdown, long-lease ARV and arbitrage maths.
See projected short-stay revenue vs a vanilla BTL for this property.
See real sub-let margins (HMO room rates & SA nightly rates) vs the landlord rent.
Area
Agent & docs
FAQ
About Coopers Cottage,, Green Lane, Jevington
Explore nearby