4-bedroom detached house · BN20 9JP
For saleListed 134 days
Opportunity summary
See Archie’s verdict, returns by strategy and what to check before viewing.
About
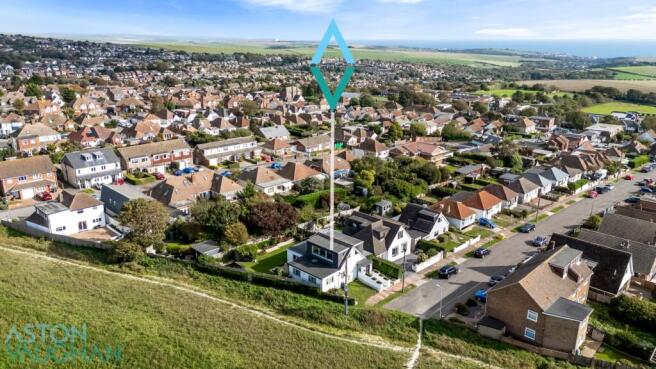
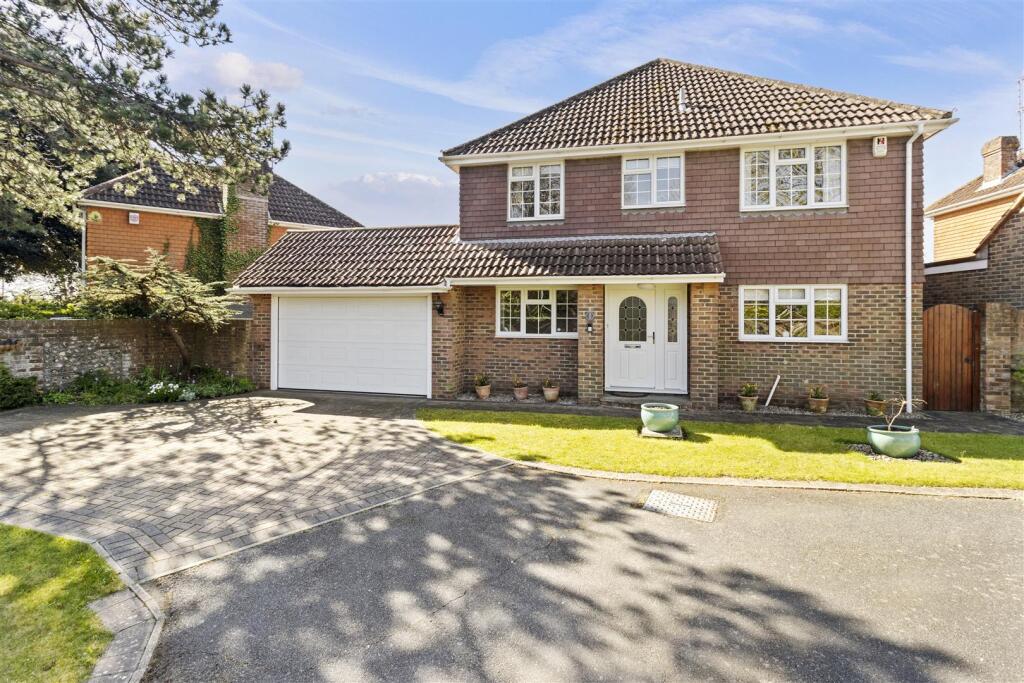
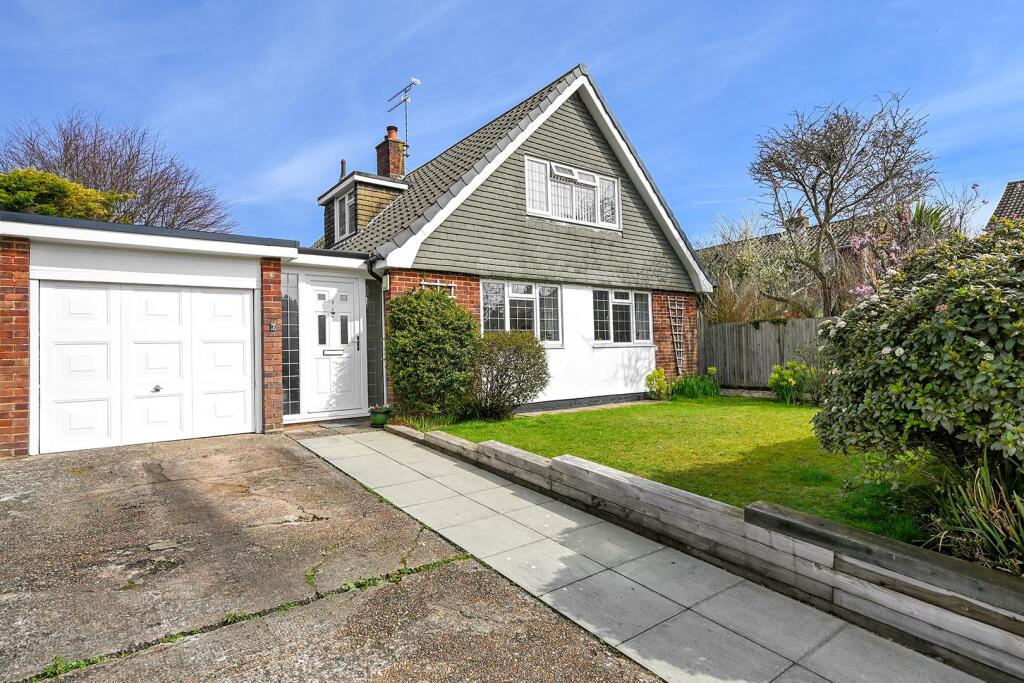
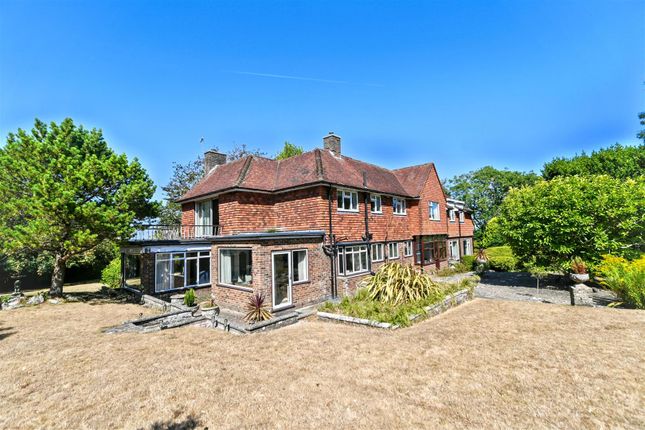
STUNNING SOUTH DOWNS BACKDROP | EXCEPTIONAL 100FT+ REAR GARDEN | VERSATILE 3/4 BEDROOM DETACHED HOME | PRESTIGIOUS WILLINGDON LOCATION Move Sussex Estate Agents are proud to present to the market this exceptional detached family home, occupying a highly desirable position on the edge of Willingdon Village and enjoying breathtaking panoramic views towards the South Downs National Park.
Rarely do properties combine such generous accommodation, stunning surroundings and lifestyle appeal.
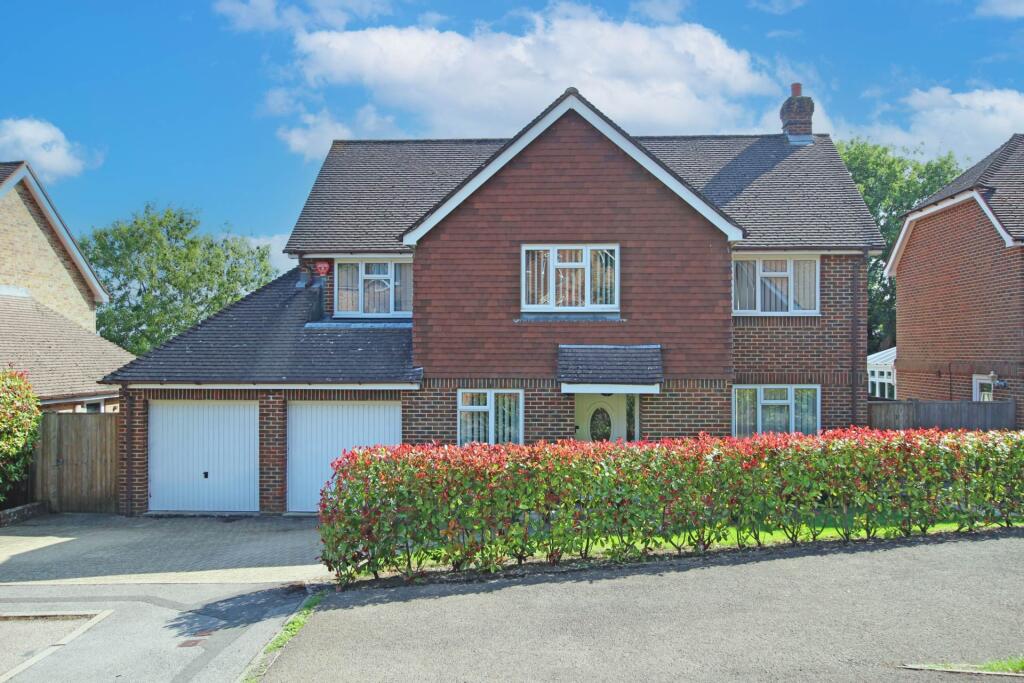
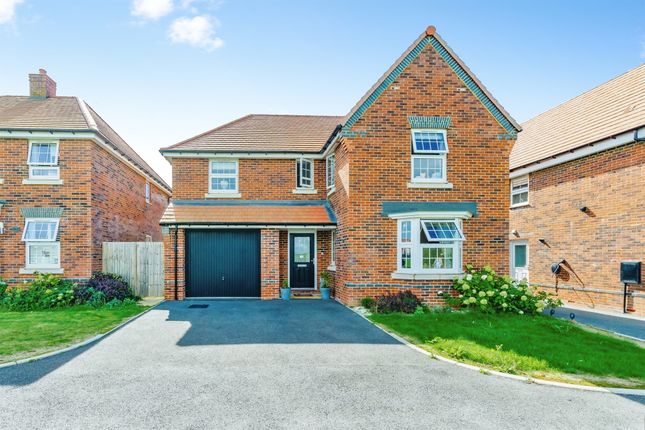
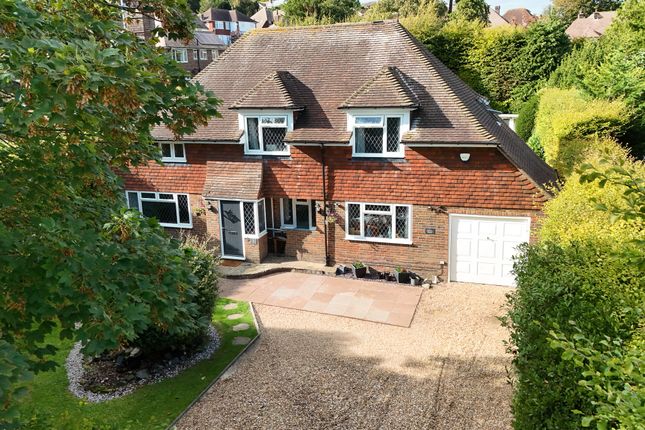
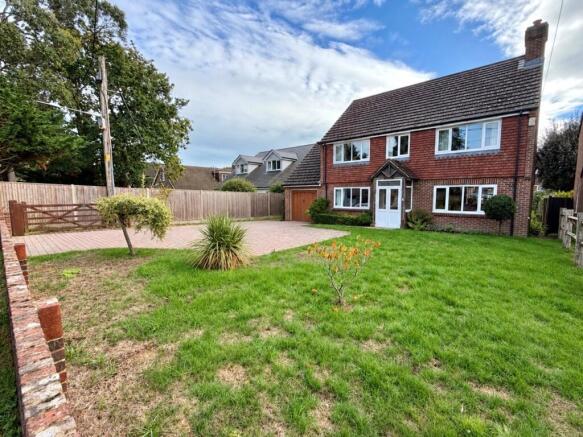
Set behind a substantial driveway and boasting a beautifully established rear garden extending to over 100ft, this attractive home offers a unique opportunity.
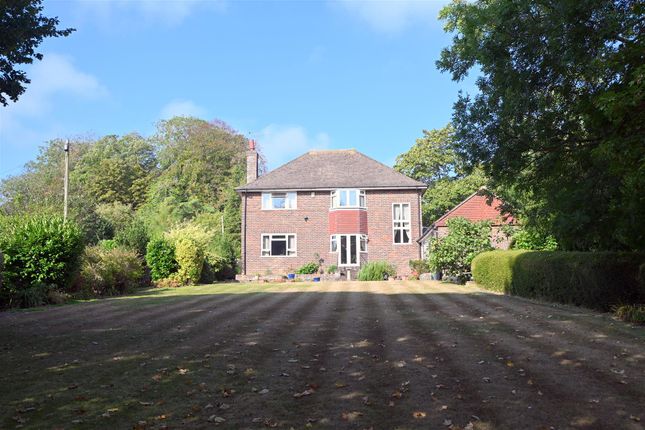
The spectacular rear garden is undoubtedly one of the property's standout features.
Beautifully stocked with mature trees, colourful planting, lawned areas and entertaining spaces, it provides a wonderful sense of privacy and tranquillity whilst enjoying an ever-changing South Downs backdrop.
Whether enjoying a morning coffee, summer entertaining or simply taking in the scenery, this is a garden that truly sets the property apart. The location is equally impressive.
Just a short stroll away lies the charming centre of Willingdon Village, renowned for its welcoming community atmosphere, traditional pubs, cafés, restaurants and historic church.
Residents enjoy immediate access to some of East Sussex' finest countryside walks, with the South Downs quite literally on the doorstep, whilst Eastbourne town centre, Hampden Park railway station and excellent road links remain conveniently accessible.
Internally, the property offers bright, spacious and versatile accommodation throughout.
The elegant sitting room enjoys feature parquet flooring and a charming wood-burning stove, whilst the conservatory provides a wonderful additional space overlooking the stunning rear garden.
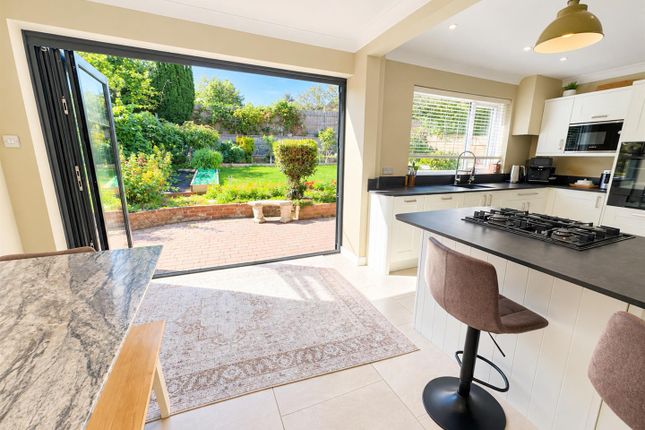
The modern kitchen/breakfast room serves as the heart of the home and is complemented by a separate dining room, which could easily be utilised as a spacious fourth bedroom, home office or family room, providing excellent flexibility for growing families or multi-generational living.
A ground floor cloakroom completes the downstairs accommodation.
To the first floor are three impressive double bedrooms, including a principal suite with dressing area and stylish en-suite shower room. A contemporary family bathroom serves the remaining bedrooms.
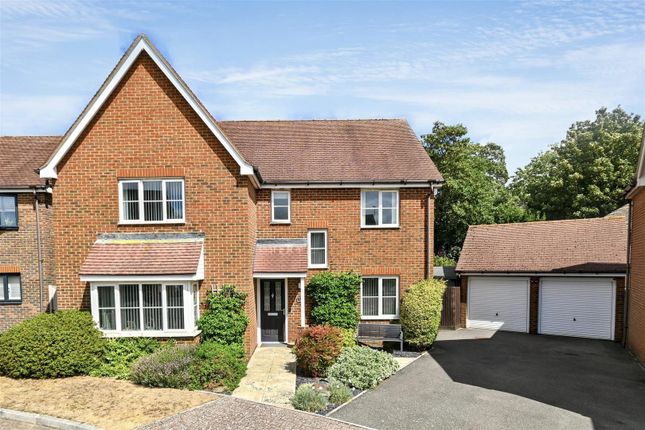
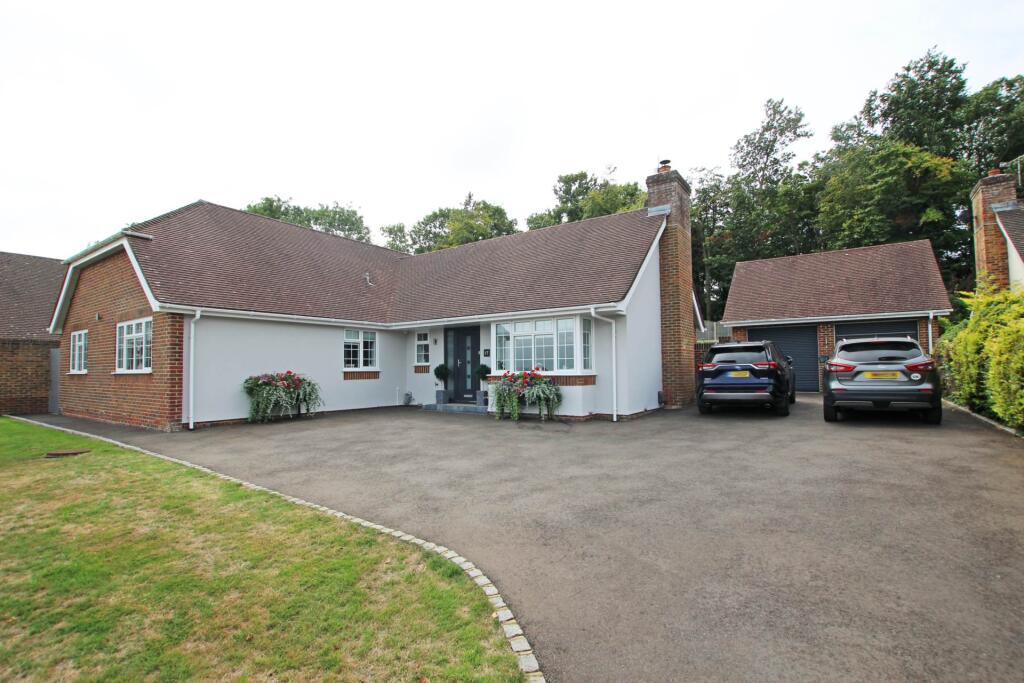
Outside, a large block-paved driveway provides ample off-road parking and leads to the garage.
ACCOMMODATION ENTRANCE PORCH ENTRANCE HALL A welcoming entrance hall providing access to the principal accommodation. SITTING ROOM 19'7" x 17'5" (5.97m x 5.31m).
A beautiful reception room featuring solid wood parquet flooring, feature wood-burning stove and delightful views over the rear garden. CONSERVATORY 11'11" x 11'9" (3.63m x 3.58m).
Flooded with natural light and enjoying stunning views across the garden. DINING ROOM / BEDROOM FOUR 15'5" x 8'8" (4.70m x 2.64m).
A versatile room ideal as a formal dining room, fourth bedroom, home office or playroom. KITCHEN / BREAKFAST ROOM 13'6" x 8'9" (4.11m x 2.67m).
A modern fitted kitchen offering ample storage, worktop space and room for everyday dining.
GROUND FLOOR WC FIRST FLOOR LANDING A particularly attractive feature of the home, providing access to all first-floor accommodation.
PRINCIPAL BEDROOM SUITE 11'8" x 10'9" (3.56m x 3.28m) plus dressing area. A generous double bedroom benefiting from a dressing area and stylish en-suite shower room.
EN-SUITE SHOWER ROOM - A stylish modern suite. BEDROOM TWO 17'6" x 10'9" (5.33m x 3.28m). An impressive double bedroom with excellent proportions. BEDROOM THREE 13'0" x 9'1" (3.96m x 2.77m).
A further spacious double bedroom. FAMILY BATHROOM Beautifully presented and fitted with a contemporary suite.
OUTSIDE DRIVEWAY & GARAGE Extensive block-paved driveway providing parking for multiple vehicles and leading to the garage.
SPECTACULAR REAR GARDEN Over 100ft in length and beautifully established with mature planting, lawn, patio areas and exceptional South Downs views.
A truly outstanding outdoor space offering privacy, tranquillity and year-round enjoyment. COUNCIL TAX: Band E - Eastbourne Council. EPC = D
Value & comps
No previous sales on record.
Returns
Set an offer; the calculator follows it.
We're still gathering serviced-accommodation data for this area.
Archie refurb estimate: a Pro feature
0.0% below asking
This is not financial or investment advice. Prop AI Deals is not authorised by the Financial Conduct Authority (FCA) to provide investment advice.
All investment calculators, property analyses, and AI-generated insights are for informational purposes only. Property investment carries risk and may result in financial loss. All calculations should be independently verified and you should consult with FCA-authorised financial advisers before making any investment decisions.
Past performance does not guarantee future results. Tax implications vary by individual circumstances.
Deal
Properties like this can earn 2–3x BTL yields when converted to HMO, with retrofit costs around £10k/room. Sign in to see the full tier, yield projection, and cost breakdown.
Commercial properties like this can earn 30-50% higher yields when converted to residential under Class MA / Q / P / PA, with prior approval costing ~GBP 96/unit. Sign in to see the recommended route, yield uplift, and cost breakdown.
BRRR-suited properties can recycle 80-100% of investor capital on refi, leaving a high-yielding rental with most of the money out. Sign in to see the refurb cost stack, ARV projection, and refinance maths.
Detached + large garden = sub-division play. Pro tier unlocks the tier badge, plot size, uplift estimate, and regional land benchmark.
Short-lease flats trade at deep discount, but extending under the 1993 Act often costs far less than the discount. Pro tier unlocks the tier badge, premium breakdown, long-lease ARV and arbitrage maths.
See projected short-stay revenue vs a vanilla BTL for this property.
See real sub-let margins (HMO room rates & SA nightly rates) vs the landlord rent.
Area
Agent & docs
FAQ
About Eastbourne, East Sussex
Explore nearby