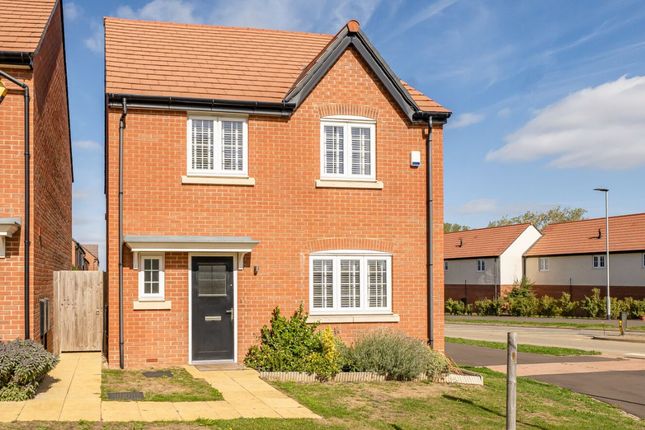
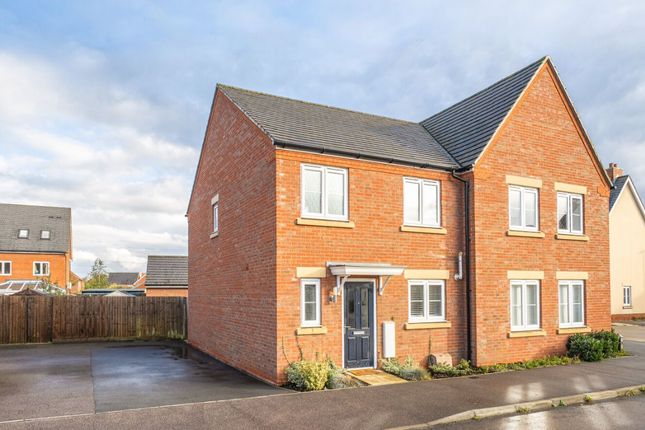
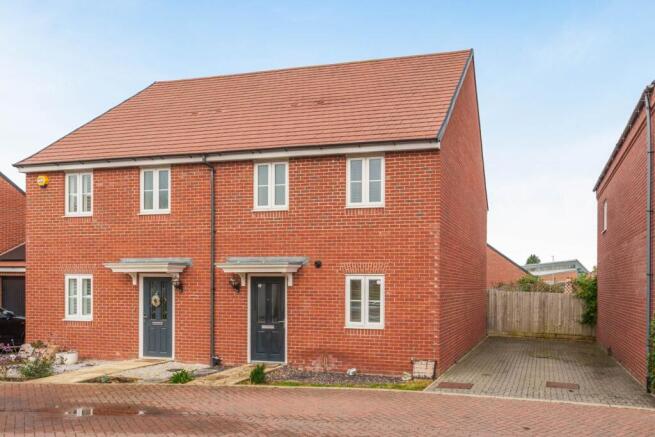
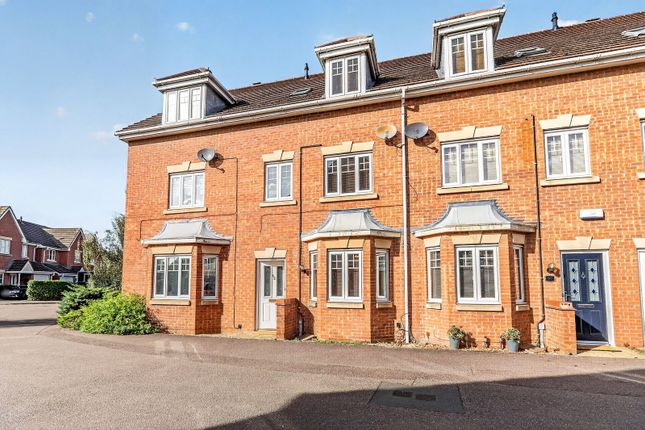
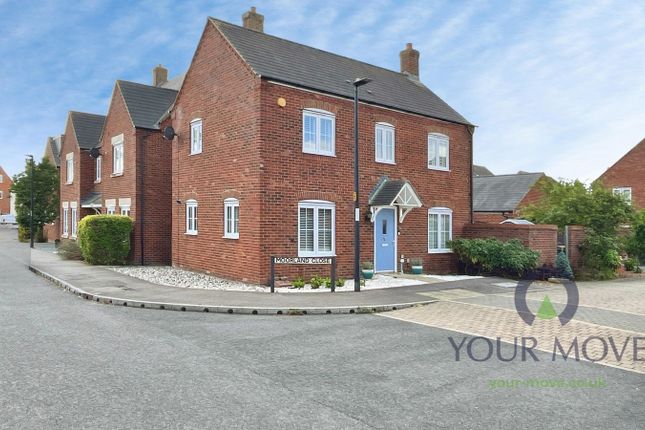
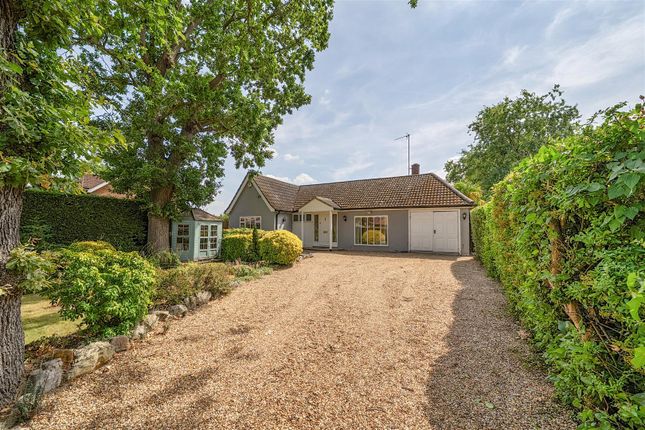
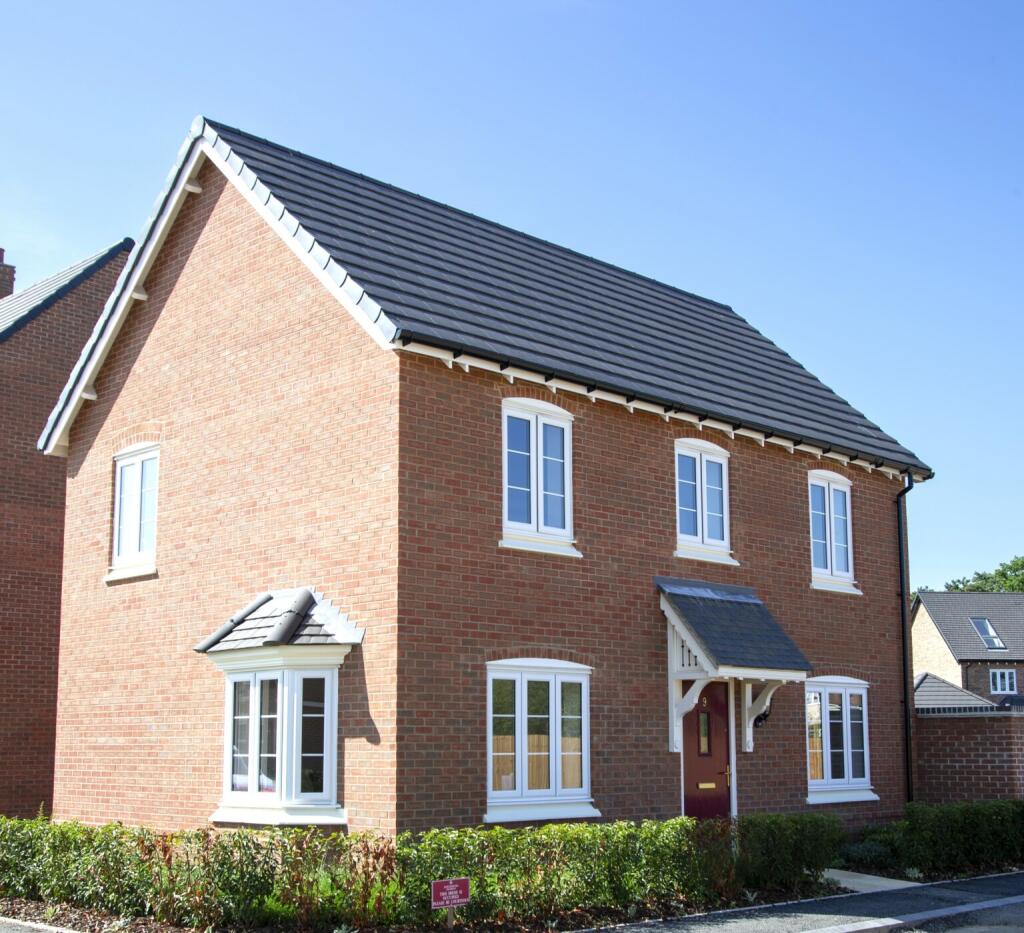
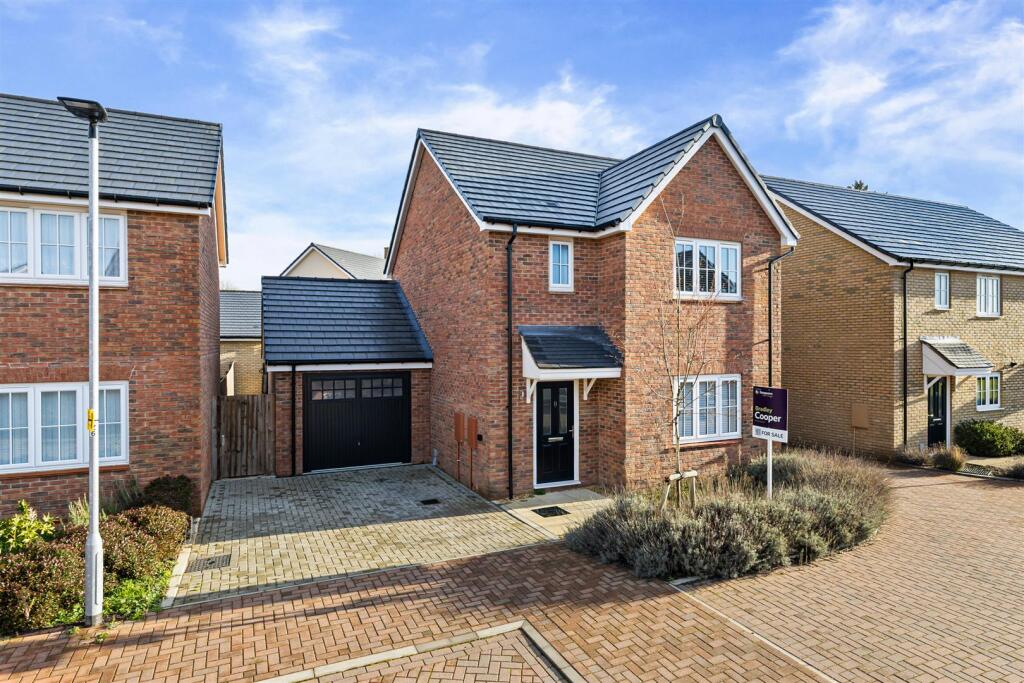
3-bedroom detached house · MK40 4US
Listing removedListed 227 days
Opportunity summary
See Archie’s verdict, returns by strategy and what to check before viewing.
About
Guide Price £375k to £400k.
In a quiet spot within walking distance of green space and village life, this home gives you the balance most people look for – comfortable living areas, practical touches and a layout that works just as well for couples, families or anyone wanting a simpler pace.
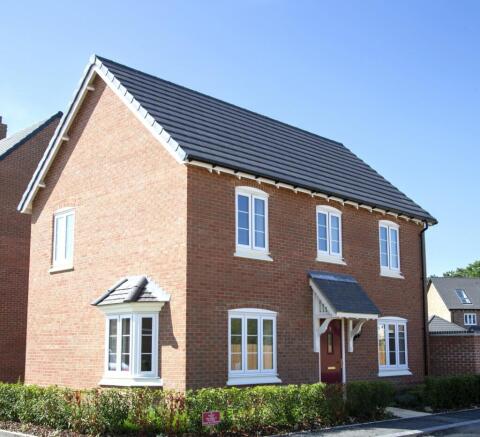
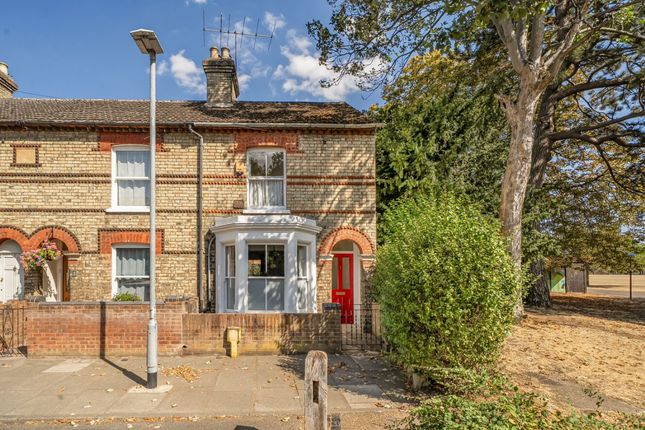
The living room sits at the front of the home, with a bay window creating a natural spot for a sofa or reading chair.
It’s big enough for family film nights, gatherings with friends or simply stretching out and unwinding after work.
The layout feels open but still defined – spaces flow together without losing their sense of purpose.
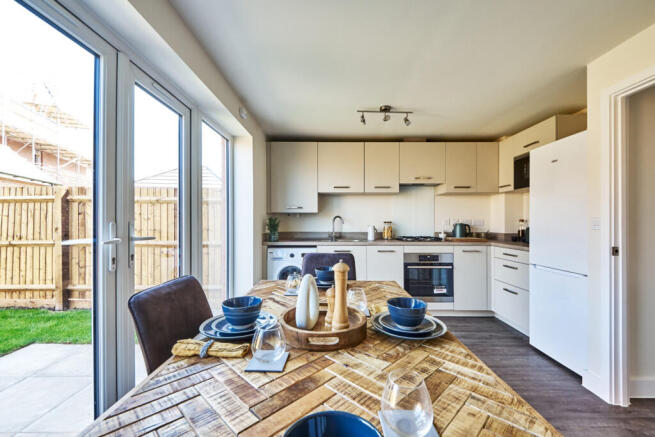
Cooking here is straight forward - the kitchen has everything where you’d want it – plenty of worktop space, integrated appliances and easy access to the dining area.
There’s room for a proper table without it feeling tight, and those French doors lead straight out to the garden for summer meals or morning coffee.
Hard flooring throughout the ground floor makes life simple when kids or pets come charging in, and the downstairs WC adds the sort of practicality every family quietly values.
When it's time to settle in for the night the main bedroom has built-in storage to keep things tidy, and an en-suite that makes mornings run smoothly – no waiting for the shower or queueing when everyone’s getting ready at once.
The second bedroom comfortably takes a double bed and wardrobe, while the third works well as a nursery, guest room or home office, depending on what stage of life you’re in.
You'll love the family bathroom which has a full-sized bath for those end-of-day soaks but also suits quick, out-the-door mornings when time’s short. Own a car or two? Parking’s easy here.
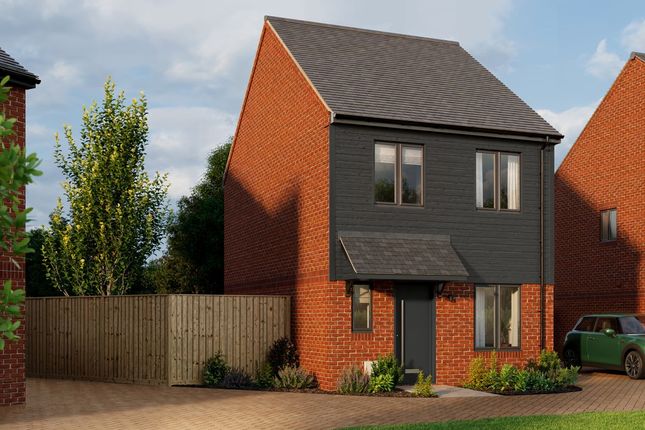
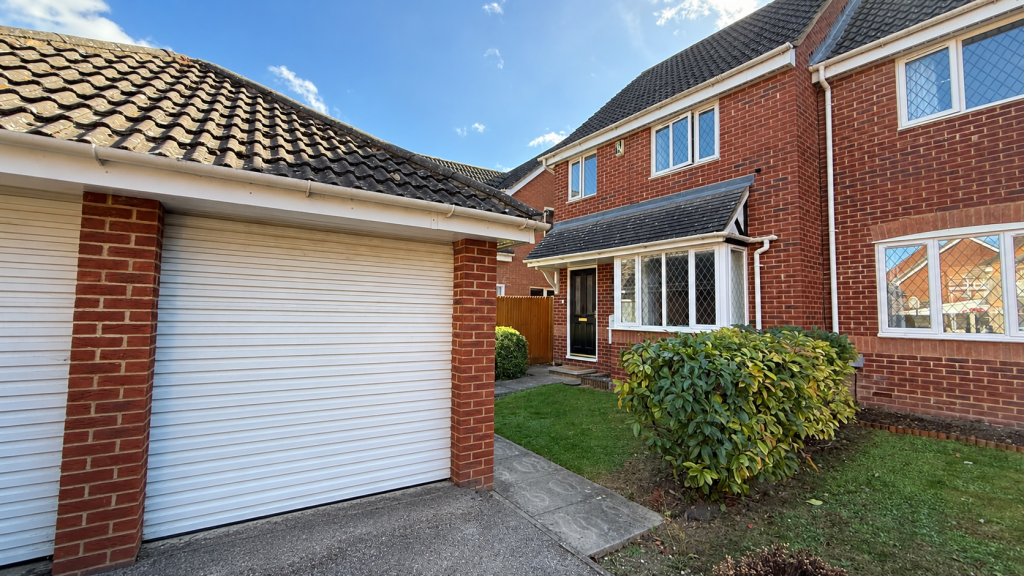
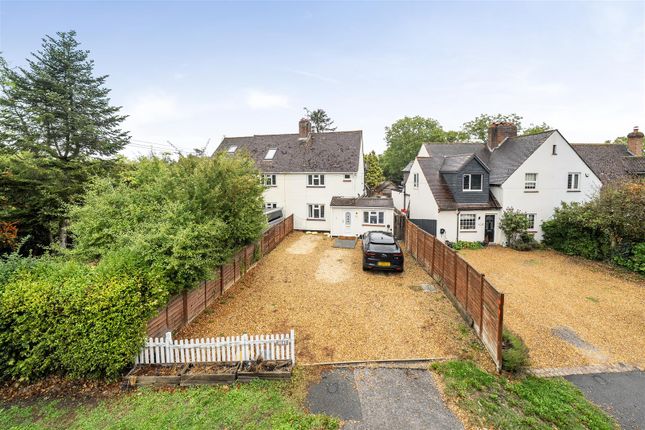
The driveway sits right beside the house, with a garage for storage, a small gym setup or somewhere to keep bikes and tools.
A walled garden feels private without demanding too much attention – patio for dinner outdoors, lawn for the kids or dog to run, and space to relax without losing your weekend to maintenance.
Biddenham delivers that blend of village calm and everyday convenience that keeps people rooted here for years.
You’ve got walks by the river, a local pub that’s a genuine part of the community, and the Pavilion with its sports and social events through the seasons.
Bedford station is just a couple of miles away – direct trains to London St Pancras in under 45 minutes – and the A421 connects easily with the M1 and A1.
Local schools are highly regarded, including Biddenham International and St James’ VA Primary, while Bedford Modern and Bedford Girls’ School are a short drive away.
It’s a home that fits around the way life’s actually lived – comfortable, low-stress and ready to grow with whoever calls it theirs next.
| ADDITIONAL INFORMATION Council Tax Band - C EPC Rating - B | GROUND FLOOR Living Room: Approx 18' 7" x 11' 1" (5.67m x 3.39m) Kitchen: Approx 10' 0" x 9' 6" (3.05m x 2.90m) Dining Room: Approx 9' 9" x 7' 9" (2.97m x 2.37m) Downstairs Cloakroom: 5' 9" x 3' 3" (1.75m x 0.99m) | FIRST FLOOR Bedroom One: Approx 15' 1" x 12' 8" (4.59m x 3.85m) En-Suite: Approx 7' 5" x 5' 0" (2.26m x 1.52m) Bedroom Two: Approx 11' 3" x 8' 11" (3.44m x 2.72m) Bedroom Three: Approx 9' 7" x 6' 9" (2.91m x 2.06m) Bathroom: Approx 6' 10" x 6' 4" (2.08m x 1.93m) | OUTSIDE Garage: Approx 22' 8" x 10' 6" (6.90m x 3.20m) Driveway Providing off road parking Rear garden with gated access to the side
Value & comps
No previous sales on record.
Returns
Set an offer; the calculator follows it.
We're still gathering serviced-accommodation data for this area.
Archie refurb estimate: a Pro feature
0.0% below asking
This is not financial or investment advice. Prop AI Deals is not authorised by the Financial Conduct Authority (FCA) to provide investment advice.
All investment calculators, property analyses, and AI-generated insights are for informational purposes only. Property investment carries risk and may result in financial loss. All calculations should be independently verified and you should consult with FCA-authorised financial advisors before making any investment decisions.
Past performance does not guarantee future results. Tax implications vary by individual circumstances.
Deal
Properties like this can earn 2–3x BTL yields when converted to HMO, with retrofit costs around £10k/room. Sign in to see the full tier, yield projection, and cost breakdown.
Commercial properties like this can earn 30-50% higher yields when converted to residential under Class MA / Q / P / PA, with prior approval costing ~GBP 96/unit. Sign in to see the recommended route, yield uplift, and cost breakdown.
BRRR-suited properties can recycle 80-100% of investor capital on refi, leaving a high-yielding rental with most of the money out. Sign in to see the refurb cost stack, ARV projection, and refinance maths.
Detached + large garden = sub-division play. Pro tier unlocks the tier badge, plot size, uplift estimate, and regional land benchmark.
Short-lease flats trade at deep discount, but extending under the 1993 Act often costs far less than the discount. Pro tier unlocks the tier badge, premium breakdown, long-lease ARV and arbitrage maths.
See projected short-stay revenue vs a vanilla BTL for this property.
See real sub-let margins (HMO room rates & SA nightly rates) vs the landlord rent.
Area
Agent & docs

FAQ
About Watercress Rise, Biddenham, Bedford, MK40
Explore nearby