4-bedroom detached house · EX16 4FN
For saleListed 772 days
Opportunity summary
See Archie’s verdict, returns by strategy and what to check before viewing.
About
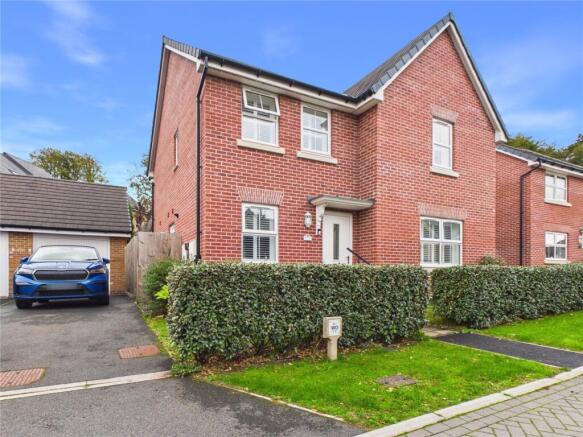
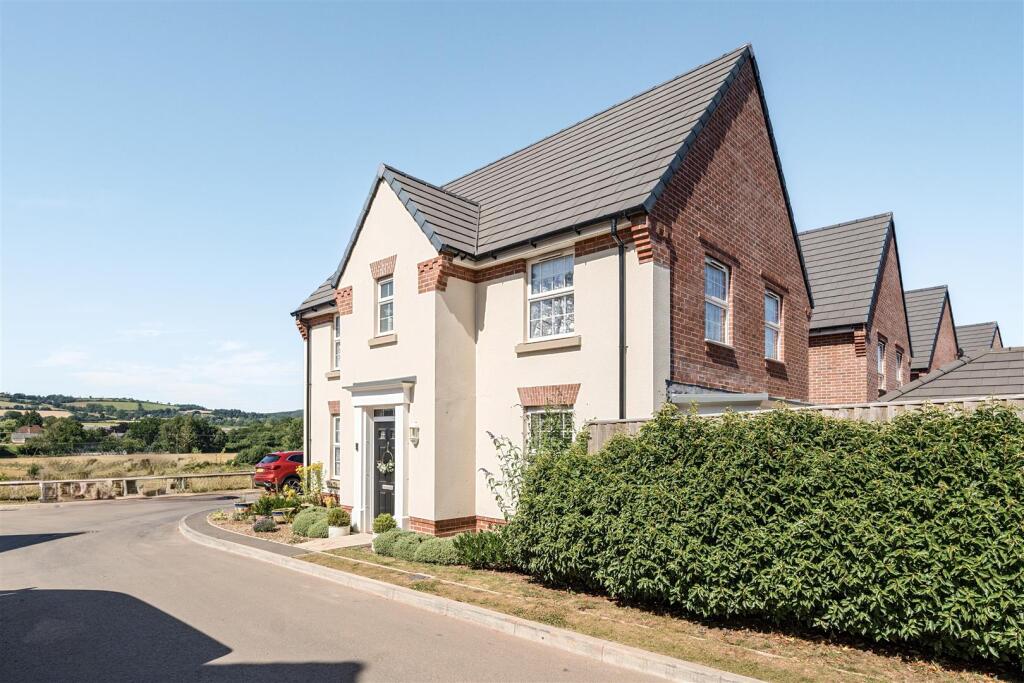
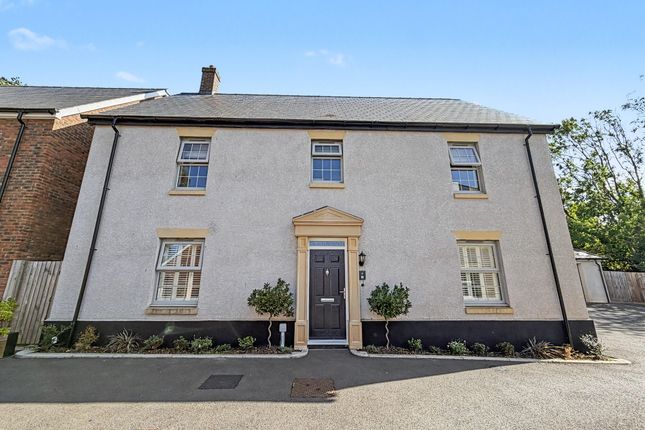
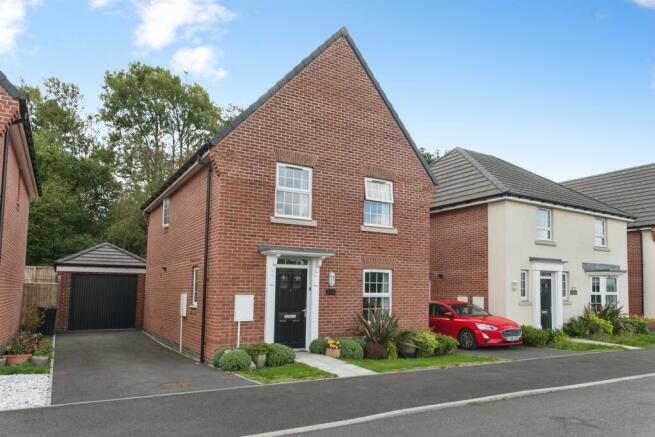
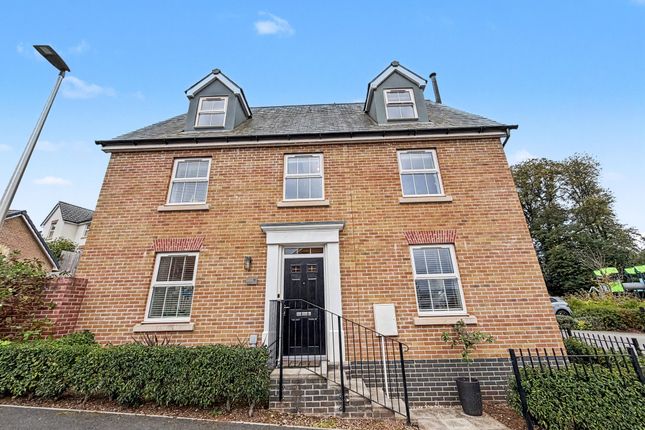
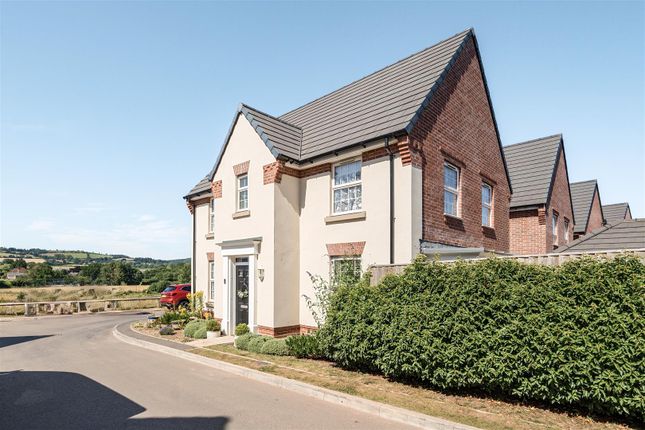
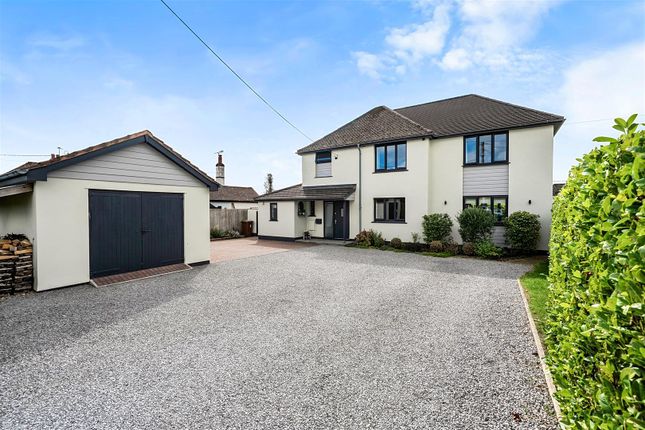
An immaculately presented 4 double bedroom property, in the sought after location of Braid Park with beautiful gardens, spacious living accommodation and an envious kitchen with all the mod cons!
This property has the additional benefit of the remaining NHBC warranty and a high EPC rating!
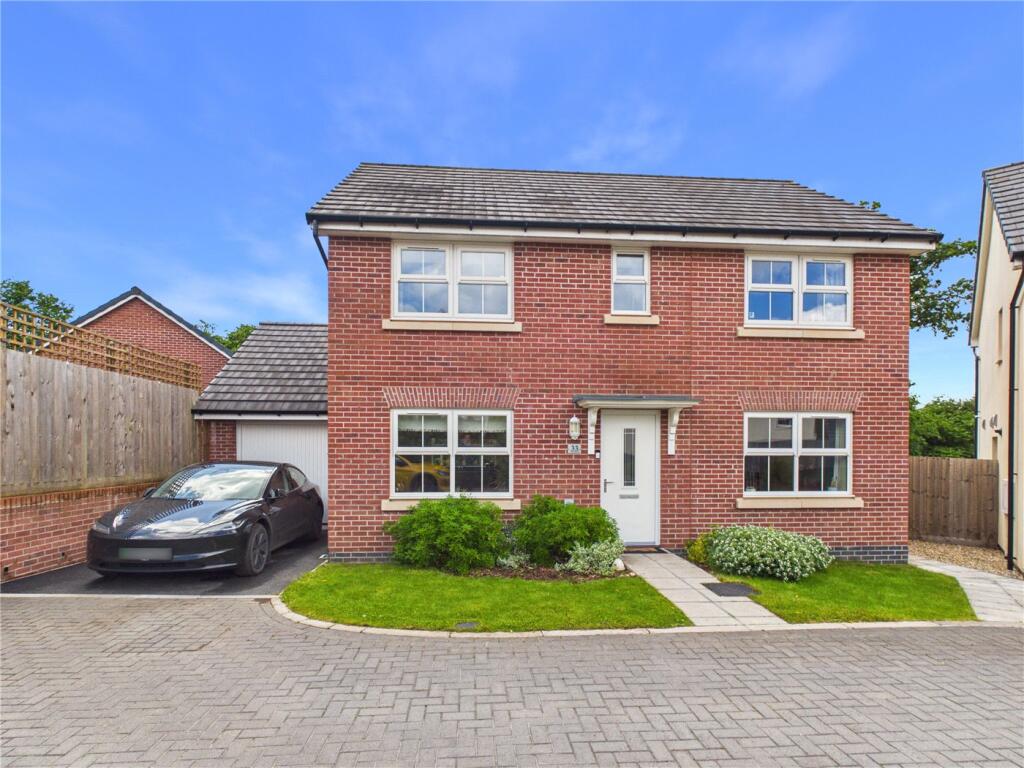
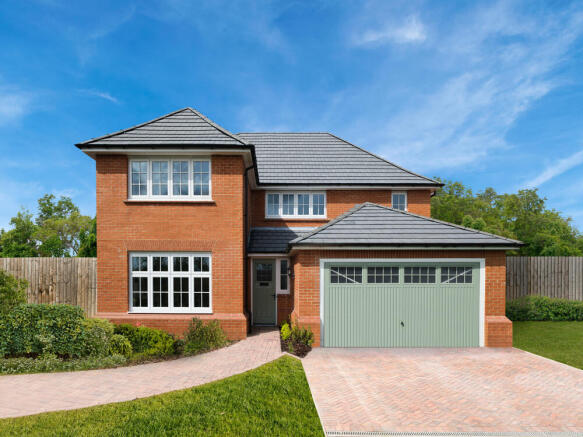
Description When approaching this stunning property, overlooking a lovely green and with a front garden laid to lawn, fresh tarmac driveway with space for two cars, garage and white frontage with bay window, you can appreciate how well positioned it really is.
Through the front door you enter a light and bright hallway with wood effect flooring, cloakroom with WC and hand basin, storage cupboard and stairs leading to the first floor and access through to the main living areas.
The living room is a large room and has a homely feel with a feature bay window letting in lots of light and a perfect place to put the Christmas tree.
The beautiful kitchen is the social hub of the home, with white wall and base units, wood effect counter tops, integrated eye level grill and oven, induction hob with extractor fan above, single bowl sink with dishwasher below and full height fridge freezer.
The dining area is a real feature to the kitchen, surrounded by windows and double doors to the garden making the space a large inviting room.
Off of the kitchen and continuing the white units with wood counter tops is the utility room that houses the boiler, space for a condensing tumble dryer, integrated washing machine and back door to the garden and side access for the property.
The first-floor landing is wide and spacious with wooden balustrades, access to the loft hatch and water tank within the landing cupboard.
The family bathroom has a heated towel rail, WC, hand basin, separate bath and double shower.
The main double bedroom has built in, mirror fronted, wardrobes, two windows overlooking the front aspect of the property, floor space for freestanding furniture and an ensuite with double shower, WC and hand basin and heated towel rail.
Similar to the main bedroom, bedroom two and three both have built in wardrobes with mirrored doors, lots of light from the large windows and plenty of floor space for furniture.
The fourth bedroom looks out over the rear garden and is a blank canvas ready for you to put your stamp on it.
The garden comprises of an established lawn with flower bed borders, a charming corner arbour seat is set on a raised shingle platform with railway sleepers around the edge and patio slabs are laid from the garden gate to the double doors of the kitchen.
Position The property sits a couple of miles outside of Tiverton which offers with a wide range of amenities including shops, recreational and educational facilities, as well as superb travel links to Exeter and Taunton via the North Devon link road, the M5 accessible from here via junction 27.
The property is very well situated for keen golfers, with the well renowned 'Tiverton Golf Club' on your doorstep! Blundells School and the Grand Western Canal are both within walking distance.
Services, Council Tax/Tenure All Mains Services are connected to this property.
Council Tax Band - E Freehold Open Space Management Fee of £237.00 Per Annum Sale Enquiries If you have any enquiries, please do not hesitate to contact the office on or email us at .
Disclaimer Whilst every attempt has been made to ensure our sales particulars are accurate and reliable, they are only a general guide to the property, and accordingly, if there is any point which is of particular importance to you, please contact the office and we will be pleased to clarify the position for you.
Value & comps
No previous sales on record.
Returns
Set an offer; the calculator follows it.
We're still gathering serviced-accommodation data for this area.
Archie refurb estimate: a Pro feature
0.0% below asking
This is not financial or investment advice. Prop AI Deals is not authorised by the Financial Conduct Authority (FCA) to provide investment advice.
All investment calculators, property analyses, and AI-generated insights are for informational purposes only. Property investment carries risk and may result in financial loss. All calculations should be independently verified and you should consult with FCA-authorised financial advisors before making any investment decisions.
Past performance does not guarantee future results. Tax implications vary by individual circumstances.
Deal
Properties like this can earn 2–3x BTL yields when converted to HMO, with retrofit costs around £10k/room. Sign in to see the full tier, yield projection, and cost breakdown.
Commercial properties like this can earn 30-50% higher yields when converted to residential under Class MA / Q / P / PA, with prior approval costing ~GBP 96/unit. Sign in to see the recommended route, yield uplift, and cost breakdown.
BRRR-suited properties can recycle 80-100% of investor capital on refi, leaving a high-yielding rental with most of the money out. Sign in to see the refurb cost stack, ARV projection, and refinance maths.
Detached + large garden = sub-division play. Pro tier unlocks the tier badge, plot size, uplift estimate, and regional land benchmark.
Short-lease flats trade at deep discount, but extending under the 1993 Act often costs far less than the discount. Pro tier unlocks the tier badge, premium breakdown, long-lease ARV and arbitrage maths.
See projected short-stay revenue vs a vanilla BTL for this property.
See real sub-let margins (HMO room rates & SA nightly rates) vs the landlord rent.
Area
Agent & docs
FAQ
About 2, Sandy Place, Tiverton
Explore nearby