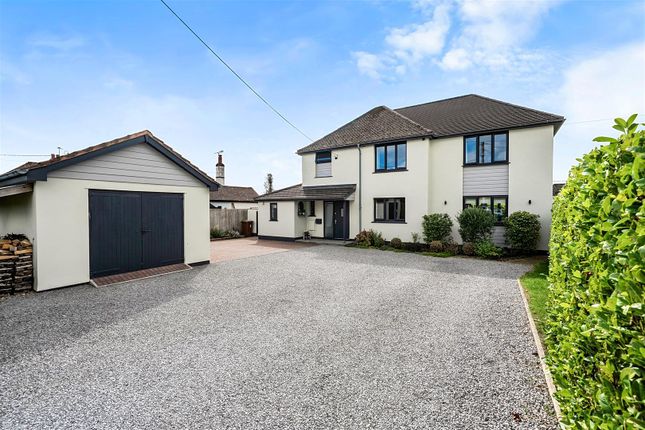
4-bedroom detached house · EX16 4NB
Listing removedListed 254 days
Opportunity summary
See Archie’s verdict, returns by strategy and what to check before viewing.
About
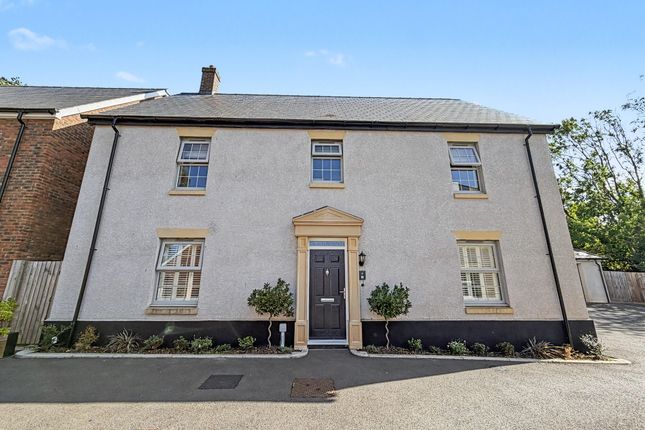
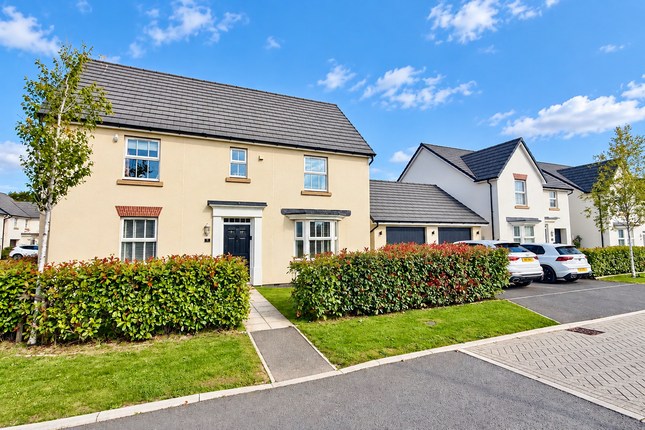
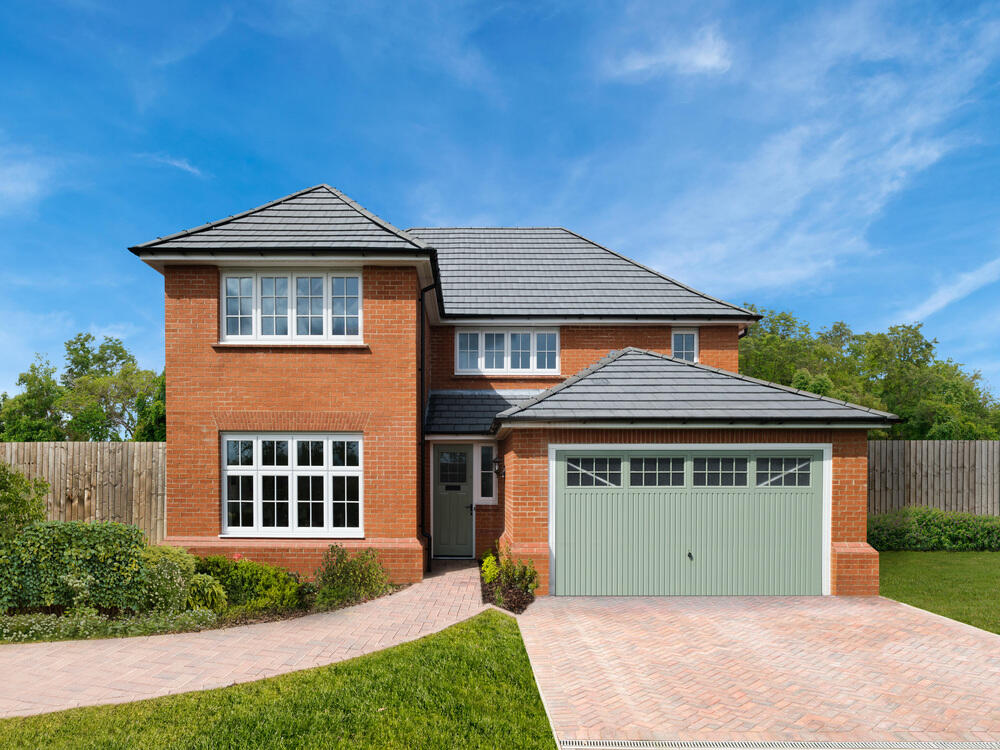
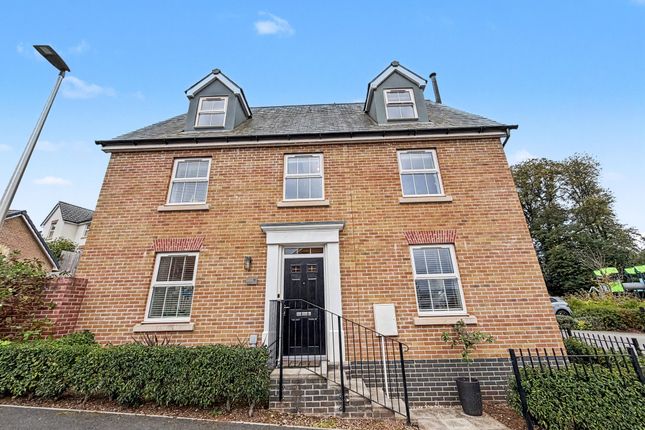
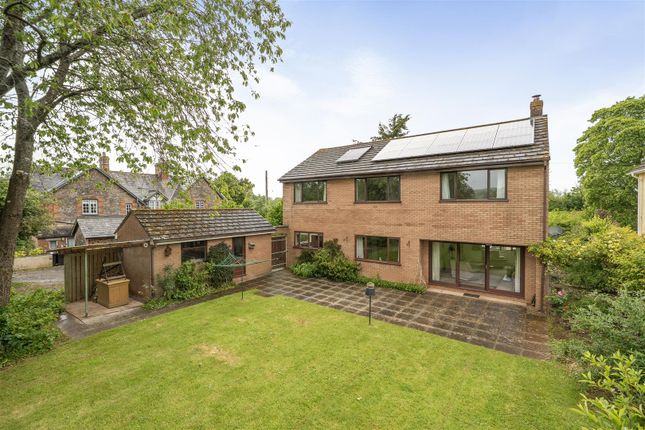
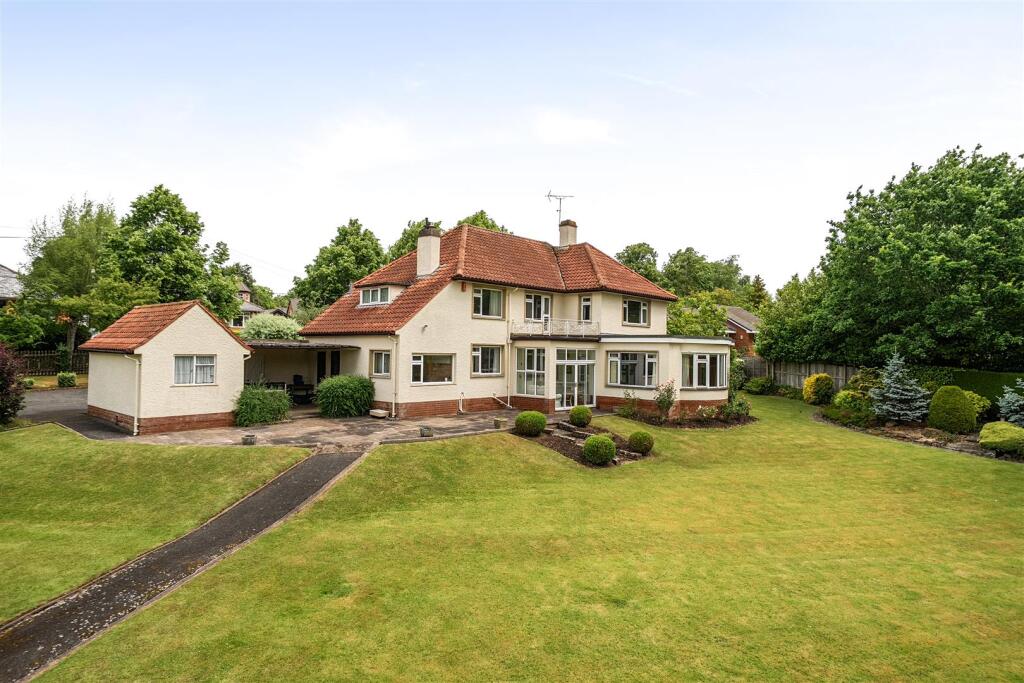
A large attractive detached home in a highly convenient location a short distance from Blundells school. Large well-presented detached house. Four bedrooms. Four reception rooms. Four bathrooms.
In all 0.39 acres. Stylish modern kitchen/dining room. Walking distance from Blundells school. Good access via North Devon link road. Council Tax Band F. EPC Band C. Freehold.
Situation - The property lies in a highly popular and convenient location on the Eastern outskirts of Tiverton, approximately 1.5 miles from the town centre.
Blundells school and the golf club are both within walking distance, as is open countryside and the Tiverton canal towpath.
The market town of Tiverton provides a good range of local amenities including recreational, educational and retail facilities, not limited to; state and private schools, several supermarkets, a hospital and sports centre.
Junction 27 of the M5 is approximately 5 miles, providing access to Taunton, Exeter and Bristol as well as Tiverton parkway mainline rail station with an intercity service to London Paddington taking approximately 2 hours.
Description - An attractive individual detached home, the property has been extended over the years and now provides an extensive range of accommodation with some flexibility on the ground floor with annexe potential subject to the necessary consents.
The property is also well presented with modern kitchens and bathrooms and is UPVC double glazed and gas central heating.
Accommodation - The spacious and flexible accommodation comprises in brief, enclosed entrance porch leading into a central hall.
The kitchen/dining room is the centre of the house with outlook over the garden and providing a stylish modern kitchen with integral appliances including double oven, microwave, ceramic hob with hood over, dish washer and fridge.
Patio doors from the kitchen lead to an attractive glass roofed veranda overlooking the garden. Adjoining the kitchen is a sitting room with garden room overlooking the garden.
Further to this is a study, drawing room, utility room, second utility/store and cloakroom with WC and an internal door providing access to the garage.
A downstairs shower room with WC completes the ground floor accommodation.
On the first floor a large landing leads to all rooms, the master bedroom having a attractive modern ensuite shower room and walk in wardrobe/dressing area.
Bedroom two also has a large modern ensuite bathroom, whilst the remaining two bedrooms have use of the family bathroom.
Outside - The property lies within a large plot of 0.39 acres with good space at the front providing a gravelled area with space for numerous cars and leading to a single integral garage.
Large gardens lie to the rear, which have been lovingly maintained with mainly lawns with inset flower and shrub beds and surrounding hedges.
At the end is a timber arch opening through to a further lawned area and two garden sheds. Services - Mains electricity, water and drainage.
Gas central heating Ofcom predicted broadband services - Standard: Download 10Mbps, Upload 0.9Mbps. Superfast: Download 75Mbps, Upload 20Mbps.
Ultrafast: Download 900Mbps, Upload 200Mbps Ofcom predicted mobile coverage for voice and data: Internal (Limited) - EE, Three, O2 and Vodafone. External - EE, Three, O2 and Vodafone.
Local Authority: Mid Devon District Council. Viewings - Strictly by appointment only through the agents. Directions - From M5 (Junction 27) proceed west bound on the North Devon Link Road (A361).
Take the second exit, signposted Post Hill and upon reaching the roundabout, take the first exit. At the crossroads, turn right.
After approximately 175 yards, the property can found on the left-hand side.
Value & comps
No previous sales on record.
Returns
Set an offer; the calculator follows it.
We're still gathering serviced-accommodation data for this area.
Archie refurb estimate: a Pro feature
0.0% below asking
This is not financial or investment advice. Prop AI Deals is not authorised by the Financial Conduct Authority (FCA) to provide investment advice.
All investment calculators, property analyses, and AI-generated insights are for informational purposes only. Property investment carries risk and may result in financial loss. All calculations should be independently verified and you should consult with FCA-authorised financial advisers before making any investment decisions.
Past performance does not guarantee future results. Tax implications vary by individual circumstances.
Deal
Properties like this can earn 2–3x BTL yields when converted to HMO, with retrofit costs around £10k/room. Sign in to see the full tier, yield projection, and cost breakdown.
Commercial properties like this can earn 30-50% higher yields when converted to residential under Class MA / Q / P / PA, with prior approval costing ~GBP 96/unit. Sign in to see the recommended route, yield uplift, and cost breakdown.
BRRR-suited properties can recycle 80-100% of investor capital on refi, leaving a high-yielding rental with most of the money out. Sign in to see the refurb cost stack, ARV projection, and refinance maths.
Detached + large garden = sub-division play. Pro tier unlocks the tier badge, plot size, uplift estimate, and regional land benchmark.
Short-lease flats trade at deep discount, but extending under the 1993 Act often costs far less than the discount. Pro tier unlocks the tier badge, premium breakdown, long-lease ARV and arbitrage maths.
See projected short-stay revenue vs a vanilla BTL for this property.
See real sub-let margins (HMO room rates & SA nightly rates) vs the landlord rent.
Area
Agent & docs
FAQ
About Blundells Road, Tiverton
Explore nearby