We've tightened what earns a Pursue. A home now needs a published valuation, a strategy that still makes money after real running costs and lender stress tests, and no listing problems that would stop a mortgage. You'll see fewer Pursues, and each one has been checked harder.
See how verdicts work4-bedroom detached house · EX16 4DL
Sold STCListed 104 days
Opportunity summary
See Archie’s verdict, returns by strategy and what to check before viewing.
About
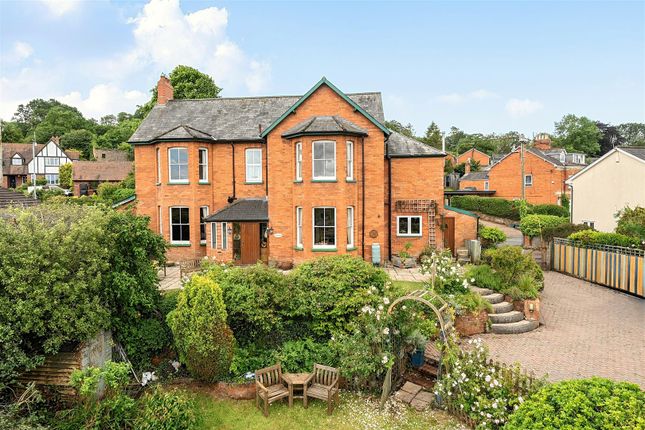
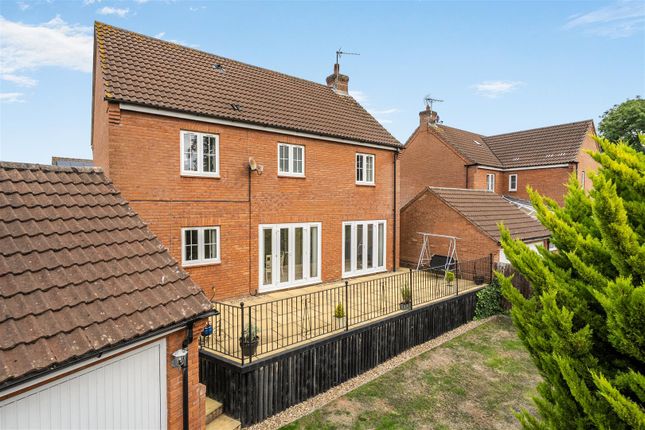
An impressive individual detached house within this highly desirable residential road with excellent town centre access and large gardens in all extending to 0.62 acres. Council Tax Band: G.
EPC Band: D. Freehold.
Situation - Located in one of Tiverton's most popular roads with very close access to Blundell's School, this is the ideal home to access all the amenities that the town offers, including walking distance of Blundells School and the town centre just 0.8 miles distant.
Junction 27 of the M5 is 5.6 miles distant, alongside which lies Tiverton Parkway Train Station, offering services to London Paddington within 2 hours.
The cathedral and university city of Exeter lies 15 miles to the south providing a wider range of amenities and services, including an international airport.
Description - This excellent detached house probably built in the 50s, has exceptionally wide frontage and stands in large gardens and enjoys a good degree of privacy.
The property would benefit from some modernisation and if offered for sale with no chain. The property presents spacious rooms with architectural features of its period and later extensions.
In particular the light and roomy sitting room with large semi circular bay windows overlooking the garden.
The unusually large gardens provide ample space for recreation, as well as offering potential for further extension, or even another dwelling subject to necessary consents.
Accommodation - The front door opens into an entrance porch and then onto a large reception hall, off which is a cloaks room with further wc beyond.
From here a turning staircase rises to the first floor, along with access to the adjoining study, with windows overlooking the front and side. The sitting room overlooks the rear garden.
A dining room opens into a conservatory, giving garden access and an open outlook. Beyond the dining room the kitchen has a range of fitted units and has an outlook over the garden.
From the kitchen a rear passage opens to a large utility room, cloakroom with WC and store.
On the first floor a large galleried landing and passage give access to all rooms, with bedroom four being accessed from bedroom three.
The landing could potentially provide ample space for a staircase to a potential loft access or possible conversion, subject to the necessary consents.
The master bedroom has a large ensuite bathroom, previously this was converted from a former double bedroom and could be potentially reinstated if required.
Bedrooms two and three are served by a bathroom and seperate shower room.
Outside - A wide tarmac drive sweeps in from the road, leading around to the front of the house and providing parking for several cars.
A single garage lies to the side of the house with a further double garage tucked away to the right of the entrance, with a remote control electric door.
The house lies surrounded by gardens, with the majority to the rear. Lawns with inset shrubs and trees sweep around the sides from the front.
To the rear, the garden is mainly well maintained lawns with shrubs and trees to one side. The rear garden enjoys a good degree of privacy and is surrounded by hedging and fencing.
In all the whole plot extends to 0.62 acres. Services - Mains electricity, water, gas and drainage. Gas central heating. Ofcom predicted broadband services – Standard & Superfast broadband available.
Ofcom predicted mobile coverage: Internal - O2 & Vodafone (variable), EE & Three. External - O2, EE, Three, and Vodafone. Local Authority: Mid Devon Council. Tiverton Conservation Area.
Viewings - Strictly by Stags Estate Agents only. Directions - What3Words: ///cotton.frock.daily Google Drop Pin:
Value & comps
No previous sales on record.
Returns
Set an offer; the calculator follows it.
We're still gathering serviced-accommodation data for this area.
Archie refurb estimate: a Pro feature
0.0% below asking
This is not financial or investment advice. Prop AI Deals is not authorised by the Financial Conduct Authority (FCA) to provide investment advice.
All investment calculators, property analyses, and AI-generated insights are for informational purposes only. Property investment carries risk and may result in financial loss. All calculations should be independently verified and you should consult with FCA-authorised financial advisers before making any investment decisions.
Past performance does not guarantee future results. Tax implications vary by individual circumstances.
Deal
Properties like this can earn 2–3x BTL yields when converted to HMO, with retrofit costs around £10k/room. Sign in to see the full tier, yield projection, and cost breakdown.
Commercial properties like this can earn 30-50% higher yields when converted to residential under Class MA / Q / P / PA, with prior approval costing ~GBP 96/unit. Sign in to see the recommended route, yield uplift, and cost breakdown.
BRRR-suited properties can recycle 80-100% of investor capital on refi, leaving a high-yielding rental with most of the money out. Sign in to see the refurb cost stack, ARV projection, and refinance maths.
Detached + large garden = sub-division play. Pro tier unlocks the tier badge, plot size, uplift estimate, and regional land benchmark.
Short-lease flats trade at deep discount, but extending under the 1993 Act often costs far less than the discount. Pro tier unlocks the tier badge, premium breakdown, long-lease ARV and arbitrage maths.
See projected short-stay revenue vs a vanilla BTL for this property.
See real sub-let margins (HMO room rates & SA nightly rates) vs the landlord rent.
Area
Agent & docs

FAQ
About Blundells Avenue, Tiverton
Explore nearby