We've tightened what earns a Pursue. A home now needs a published valuation, a strategy that still makes money after real running costs and lender stress tests, and no listing problems that would stop a mortgage. You'll see fewer Pursues, and each one has been checked harder.
See how verdicts work4-bedroom detached house · EX16 4HX
For saleListed 49 days
Opportunity summary
See Archie’s verdict, returns by strategy and what to check before viewing.
About
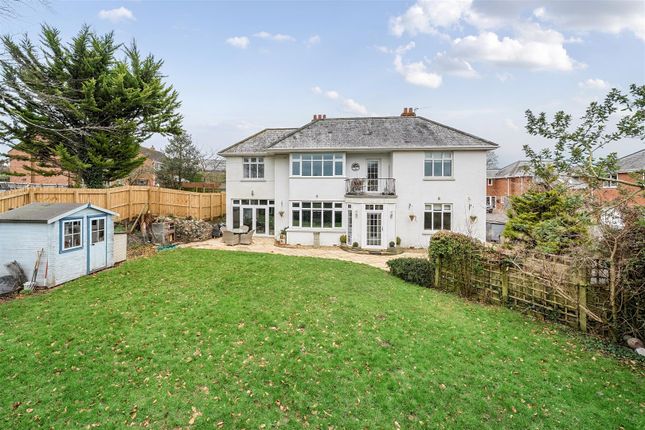
A charming four-bedroom, period property with three reception rooms, exceptional views, garden & off-road parking. All within easy reach of Tiverton’s amenities and transport links.
Council Tax Band E. EPC Band D. Freehold. Situation The property is situated off Canal Hill on the popular south side of Tiverton and close to the Grand Western Canal.
Just a mile from the town centre, the property allows easy access to the wide range of amenities Tiverton provides, including shops, supermarkets, banking, leisure centre and hospital.
There is private and state schooling for all ages, including Blundells School which offers discounts to local students.
Tiverton offers easy access to the A361 (North Devon Link Road) with North Devon’s rugged coastline to the west and M5 (Junction 27) and Tiverton Parkway Train Station just 7 miles to the east, providing superb transport links.
The latter offering a fast service to London Paddington.
The cathedral and university city of Exeter is 14 miles to the south, comprising of a wide range of amenities including an international airport.
Description Claremont is a substantial family home filled with period features and offering exceptional elevated views across the Grand Western Canal.
Accommodation expands across 2300SqFt with four bedrooms, three bathrooms and three reception rooms.
With garden and off-road parking, this property offers a true family home, within easy reach of a variety of amenities, schooling and excellent transport links.
Accommodation Through the formal entrance, you are welcomed through a vestibule into a large hallway, from which access to all reception rooms can be gained.
The spacious, dual aspect, sitting room lies to one side, running the full depth of the property and features a large bay window and a wood burning stove inset within an ornately carved timber surround.
Across the main hallway lies a delightful dining room, where a large bay window frames far-reaching views of the garden and the rolling hills beyond.
Complete with a feature fireplace, this space serves as a wonderful area for entertaining.
To the rear is another well-proportioned reception space, accessed from the hallway via a large under-stairs closet, this space is currently utilised as a music room, however, offers versatility and could meet a variety of needs including playroom or home office.
Beyond the music room and dining room, both with access, lies the dual aspect kitchen offering a superb range of timber wall and base units, as well as a matching dresser.
Integrated appliances include a blue Aga and two ring gas hob. Inset within the granite worktop is a Bulter’s sink with window above, enjoying wonderful views overlooking the garden and canal beyond.
Adjacent, with external access is a useful utility, off which can be found a separate cloakroom.
The turning staircase rises to the first-floor landing off which access to three bedrooms and the family bathroom can be gained.
The bright and spacious master bedroom lies to the front of the property with large bay-window providing elevated views across the garden and canal beyond.
This bedroom also benefits from an ensuite bathroom with corner shower, bath, wash basin and WC. Similarly, bedroom two, located at the rear of the property, benefits from an ensuite shower room.
Both have feature fireplaces. Bedroom three lies to the south-east side of the property, again with a large bay window accompanied by spectacular views and feature fireplace.
The adjacent family bathroom comprises of a bath with shower over, wash basin & WC.
Bedroom four, a well-proportioned children’s bedroom featuring built in storage, is accessed from the half landing.
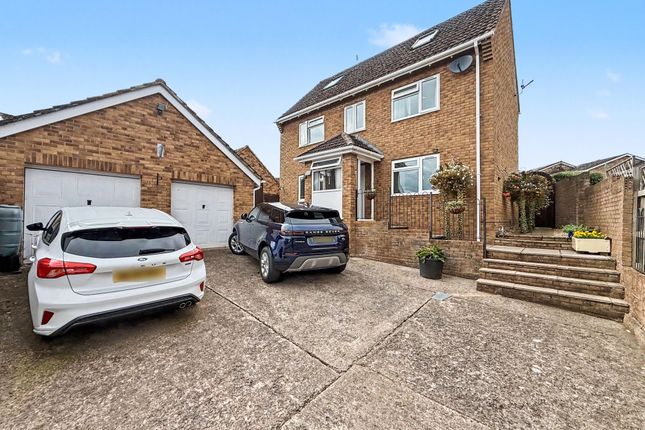
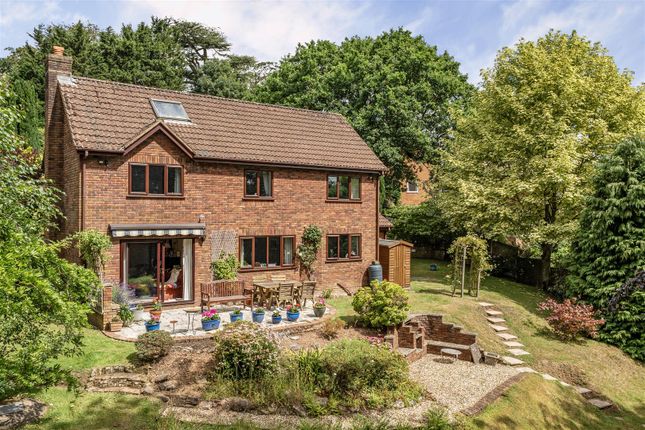
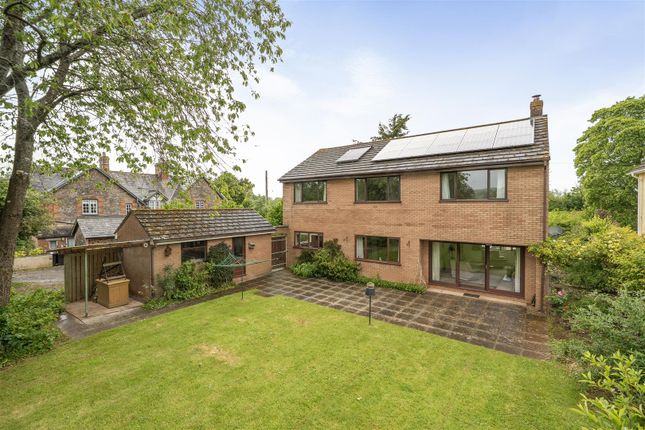
Outside The property is approached from Canal Hill, with gated access on to the large brick paved driveway, suitable for multiple vehicles.
Steps lead up to a large, paved terrace to the front of the property, offering a wonderful space for seating, as well as a space for entertaining and alfresco dining.
Exceptional views across the canal to the fields on the horizon can be admired throughout the seasons. Beyond, an area of lawn is edged by mature shrubs and perennials.
Adjacent to the parking area is a further, more secluded and private, area of lawn bordered by a stone wall and timber fencing.
Mature shrubs, including roses and lavender, offer a wealth of colour and texture throughout the garden. To the side of the property, is a garage with road access via and up and over door.
It also benefits from pedestrian access via the garden. Services Mains electricity, water, gas and drainage. Pv panels (receive Feed in Tariff payments).
Ofcom predicted broadband services - Standard & Superfast Ofcom predicted mobile coverage for voice and data: Internal – O2 & Three (variable), EE & Vodafone.
External – EE, Three, O2 and Vodafone. Local Authority: Mid Devon District Council. Viewings Strictly by appointment only through the agents, Stags.
Directions What3Words: ///coffee.secure.retain Google Drop Pin:
Value & comps
No previous sales on record.
Returns
Set an offer; the calculator follows it.
We're still gathering serviced-accommodation data for this area.
Archie refurb estimate: a Pro feature
0.0% below asking
This is not financial or investment advice. Prop AI Deals is not authorised by the Financial Conduct Authority (FCA) to provide investment advice.
All investment calculators, property analyses, and AI-generated insights are for informational purposes only. Property investment carries risk and may result in financial loss. All calculations should be independently verified and you should consult with FCA-authorised financial advisers before making any investment decisions.
Past performance does not guarantee future results. Tax implications vary by individual circumstances.
Deal
Properties like this can earn 2–3x BTL yields when converted to HMO, with retrofit costs around £10k/room. Sign in to see the full tier, yield projection, and cost breakdown.
Commercial properties like this can earn 30-50% higher yields when converted to residential under Class MA / Q / P / PA, with prior approval costing ~GBP 96/unit. Sign in to see the recommended route, yield uplift, and cost breakdown.
BRRR-suited properties can recycle 80-100% of investor capital on refi, leaving a high-yielding rental with most of the money out. Sign in to see the refurb cost stack, ARV projection, and refinance maths.
Detached + large garden = sub-division play. Pro tier unlocks the tier badge, plot size, uplift estimate, and regional land benchmark.
Short-lease flats trade at deep discount, but extending under the 1993 Act often costs far less than the discount. Pro tier unlocks the tier badge, premium breakdown, long-lease ARV and arbitrage maths.
See projected short-stay revenue vs a vanilla BTL for this property.
See real sub-let margins (HMO room rates & SA nightly rates) vs the landlord rent.
Area
Agent & docs

FAQ
About Claremont, Canal Hill, Tiverton
Explore nearby