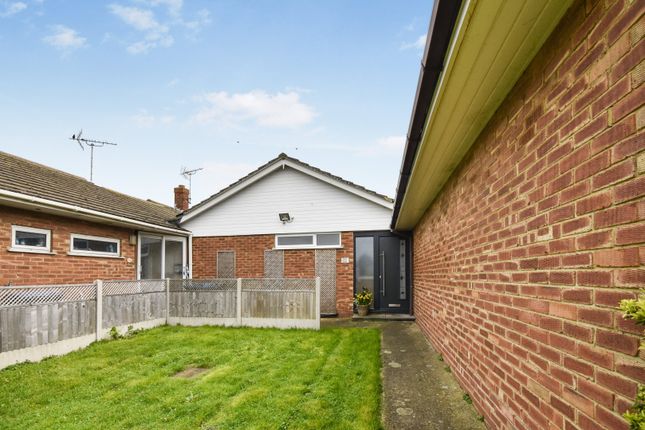
2-bedroom house · CT9 3JE
Listing removedListed 116 days
Opportunity summary
See Archie’s verdict, returns by strategy and what to check before viewing.
About
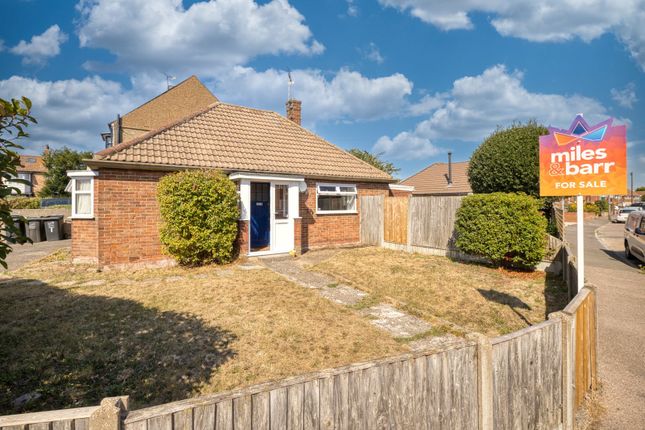
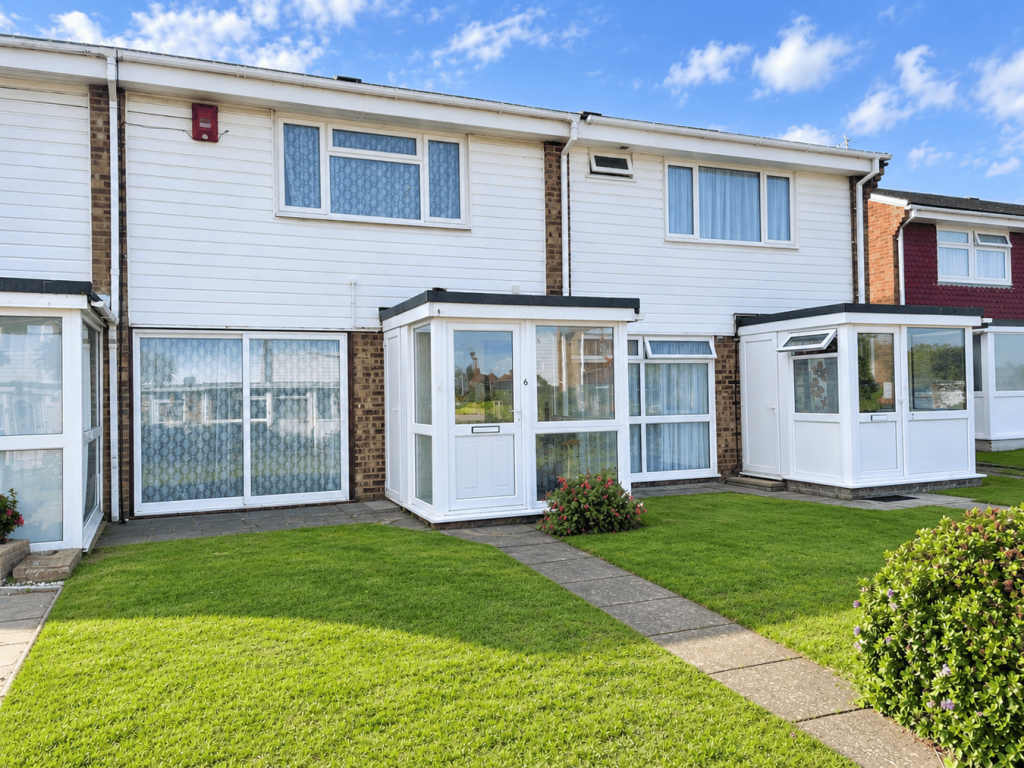
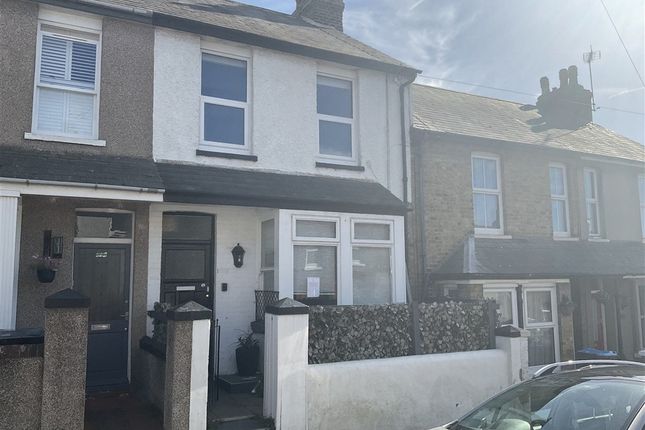
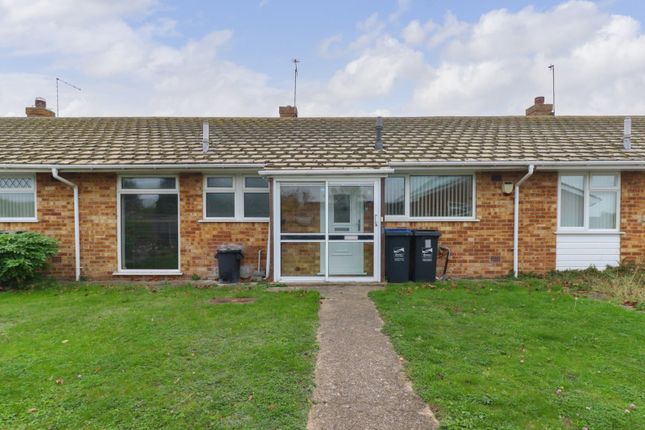
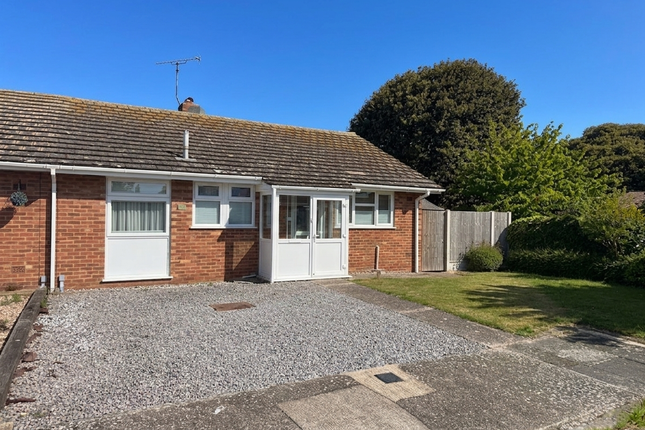
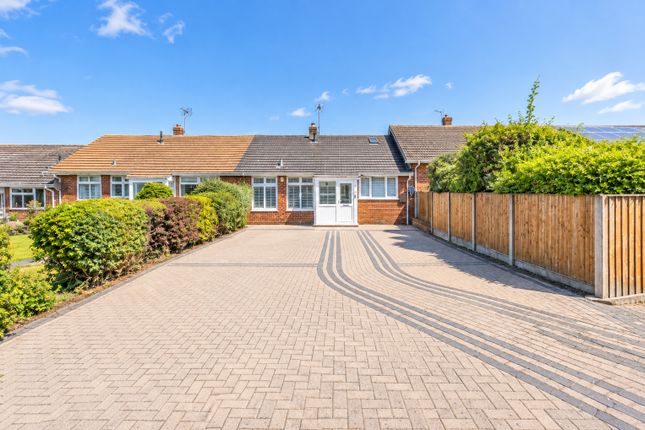
Located in the sought-after Palm Bay Estate, this two-bedroom terraced house presents an ideal opportunity for first-time buyers or investors seeking a well-maintained home in a popular residential area.
The property is offered chain free, ensuring a smooth and swift transaction for prospective purchasers.
Internally, the accommodation is very well presented, although some aspects may benefit from modernisation, allowing buyers to add their personal touch and style.
The ground floor comprises a welcoming entrance porch leading to a spacious lounge dining room both which enjoy ample natural light through large windows.
The kitchen is functional and well-proportioned, providing plenty of storage and workspace for every-day living.
Upstairs, there are two generous double bedrooms, the master featuring built-in wardrobes. The family bathroom is fitted with a traditional suite and offers scope for updating to suit modern tastes.
Additional features include gas central heating and double glazing throughout, ensuring comfort and energy efficiency all year round.
The property also benefits from a garage to the rear, providing secure parking or valuable storage space.
Situated in a quiet, well-regarded location with easy access to local amenities, transport links, and reputable schools, this home represents a fantastic opportunity to acquire a property in a thriving community.
With its spacious layout, practical features, and potential for improvement, this terraced house is sure to appeal to a wide range of buyers looking for a comfortable and conveniently located residence.
Early viewing is highly recommended to fully appreciate the quality and potential of this attractive home. Entrance Porch Double glazed entrance door into entrance porch.
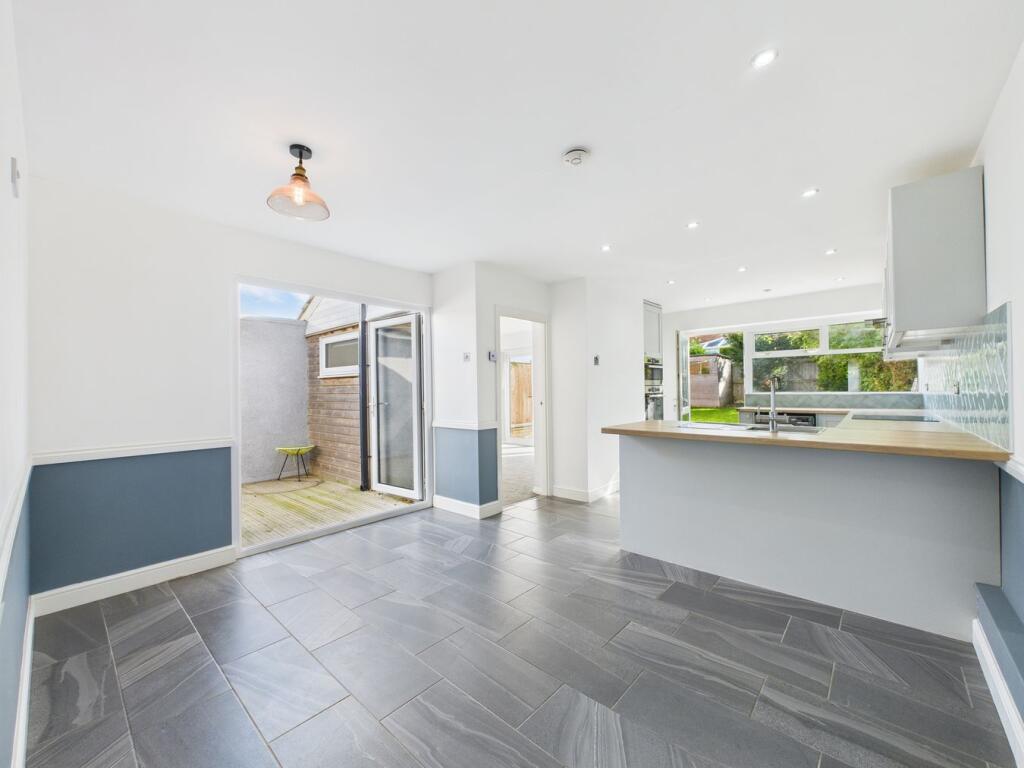
5’9” X 5’5” reducing to 3’3”, exposed brickwork, tiled floor, panel glazed entrance door to:- Open Plan Reception Room (6.48m x 5.03m) Reducing to 8’4” measurements include staircase to 1st floor, coved ceiling, two double radiators, telephone Point, double glazed window to front, double glazed sliding patio doors open to the garden, Door to:- Kitchen (3.25m x 2.41m) Measurements include a range of fitted base units with space for freestanding gas cooker, washing machine and fridge freezer, Worksurface over inset with a stainless steel sink and mixer tap, tiled splashback, double glazed window over looks rear garden, range of matching wall units, door to under stairs storage cupboard, radiator, wall mounted gas boiler for central heating and hot water.
Stairs To Landing Access to loft space, coved ceiling, door to airing cupboard fitted with a radiator, doors to:- Bedroom (4.01m x 3.15m) Coved ceiling, two double glazed windows, radiator, bifold doors open into a substantial wardrobe with hanging and storage space.
Bedroom (3.51m x 2.82m) Coved ceiling, double glazed window overlooks rear garden, radiator.
Bathroom (2.11m x 1.68m) Suite comprises of low-level WC, pedestal wash basin and a corner shower enclosure fitted with a thermostatic shower unit, tiled splashback, double glazed window, radiator, coved ceiling, wall mounted electric fan heater.
Garden A well maintained garden to the rear, laid to attractive paving as well as lawn. There is a pedestrian gate that leas to the garage and provides access.
Parking - Garage Garage situated to the rear of the property. Disclaimer All measurements are for general guidance purpose only.
The measurements are approximate; the measurements given should not be relied on. All measurements were taken using a sonic tape therefore maybe subject to a small margin of error.
These particulars, whilst believed to be accurate, are set out as a general outline only for guidance and do not constitute any part of an offer or contract.
Intending purchasers should not rely on them as statements of representation of fact but must satisfy themselves by inspection or otherwise as to their accuracy.
No person in this firm's employment has the authority to make or give any representation or warranty in respect of the property.
The mention of any appliances and/or services within these particulars does not imply they are in full or efficient working order.
Floorplans are for guide purposes only, all dimensions are approximate.
Value & comps
No previous sales on record.
Returns
Set an offer; the calculator follows it.
We're still gathering serviced-accommodation data for this area.
Archie refurb estimate: a Pro feature
0.0% below asking
This is not financial or investment advice. Prop AI Deals is not authorised by the Financial Conduct Authority (FCA) to provide investment advice.
All investment calculators, property analyses, and AI-generated insights are for informational purposes only. Property investment carries risk and may result in financial loss. All calculations should be independently verified and you should consult with FCA-authorised financial advisors before making any investment decisions.
Past performance does not guarantee future results. Tax implications vary by individual circumstances.
Deal
Properties like this can earn 2–3x BTL yields when converted to HMO, with retrofit costs around £10k/room. Sign in to see the full tier, yield projection, and cost breakdown.
Commercial properties like this can earn 30-50% higher yields when converted to residential under Class MA / Q / P / PA, with prior approval costing ~GBP 96/unit. Sign in to see the recommended route, yield uplift, and cost breakdown.
BRRR-suited properties can recycle 80-100% of investor capital on refi, leaving a high-yielding rental with most of the money out. Sign in to see the refurb cost stack, ARV projection, and refinance maths.
Detached + large garden = sub-division play. Pro tier unlocks the tier badge, plot size, uplift estimate, and regional land benchmark.
Short-lease flats trade at deep discount, but extending under the 1993 Act often costs far less than the discount. Pro tier unlocks the tier badge, premium breakdown, long-lease ARV and arbitrage maths.
See projected short-stay revenue vs a vanilla BTL for this property.
See real sub-let margins (HMO room rates & SA nightly rates) vs the landlord rent.
Area
Agent & docs
FAQ
About 11 Copperhurst Walk, Margate
Explore nearby