We've tightened what earns a Pursue. A home now needs a published valuation, a strategy that still makes money after real running costs and lender stress tests, and no listing problems that would stop a mortgage. You'll see fewer Pursues, and each one has been checked harder.
See how verdicts work5-bedroom detached house · BH8 9LJ
For saleReduced £60k (−6.1%) on 27 OctListed 287 days
Opportunity summary
See Archie’s verdict, returns by strategy and what to check before viewing.
About
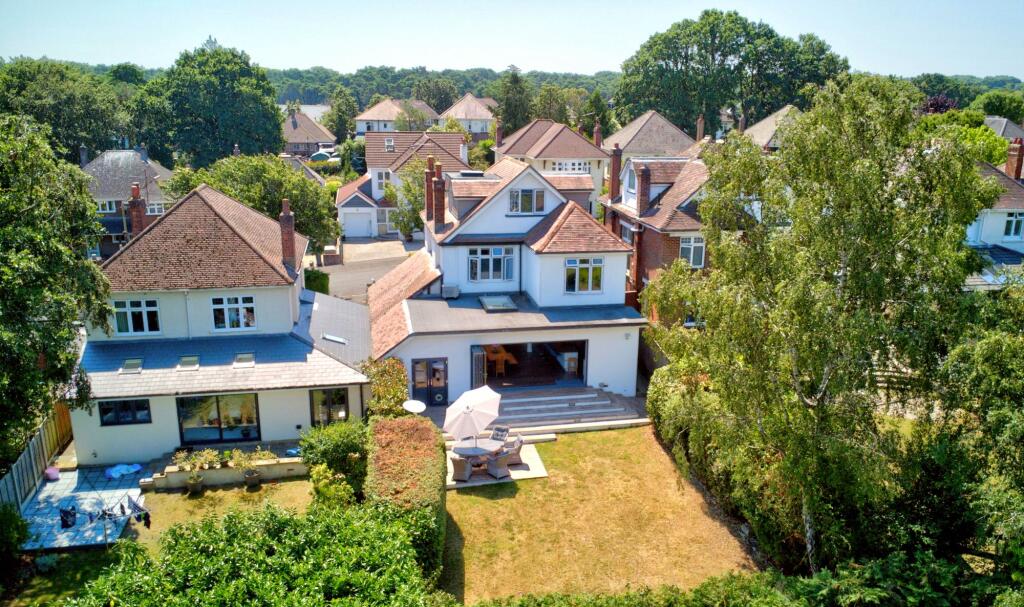
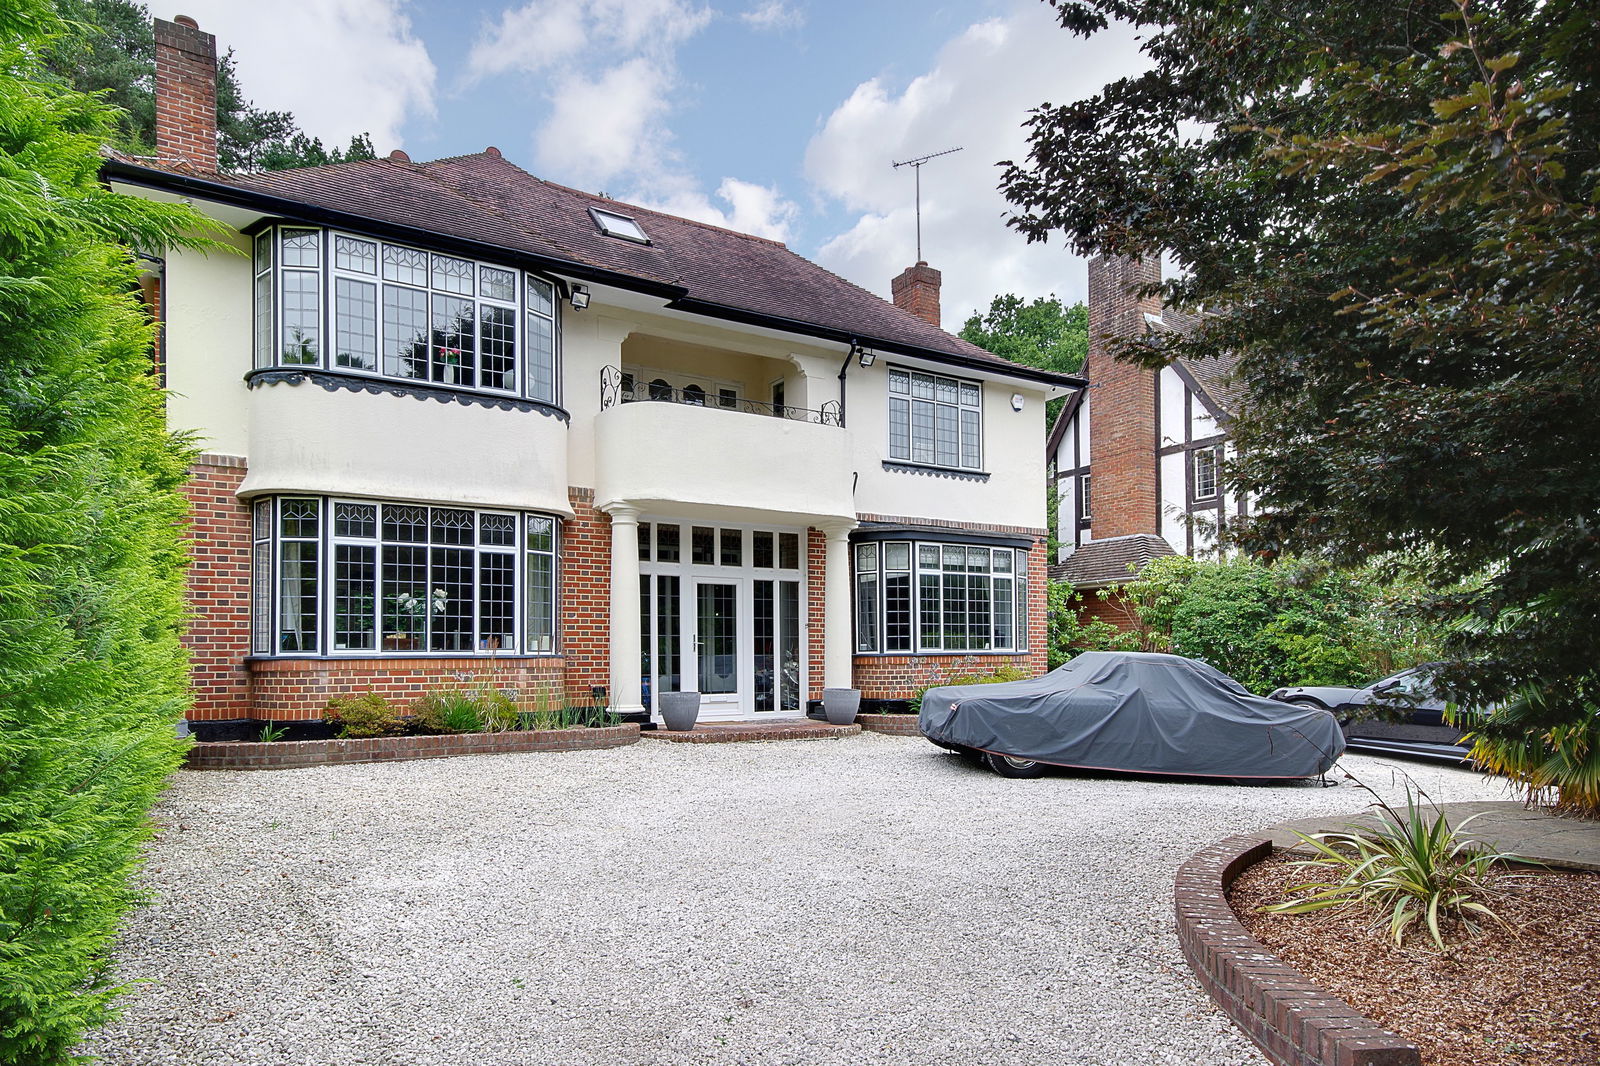
STUNNING 5 BEDROOM FAMILY HOME IN THE SOUGHT AFTER LOCATION OF QUEENS PARK- Boasting landscaped gardens, two bathrooms, off road parking and a garage.
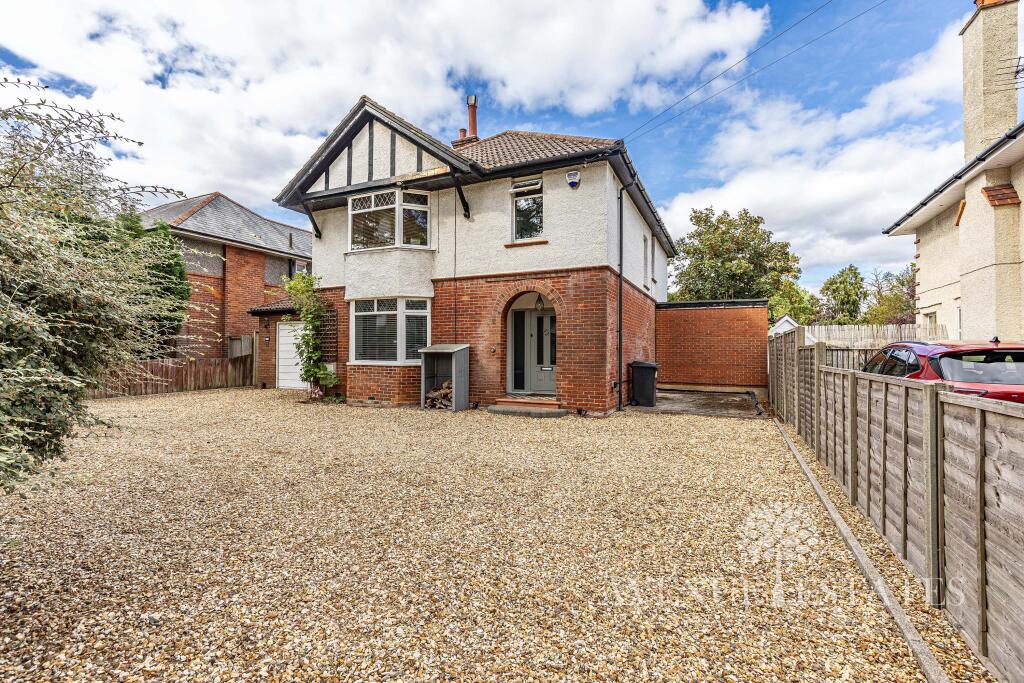
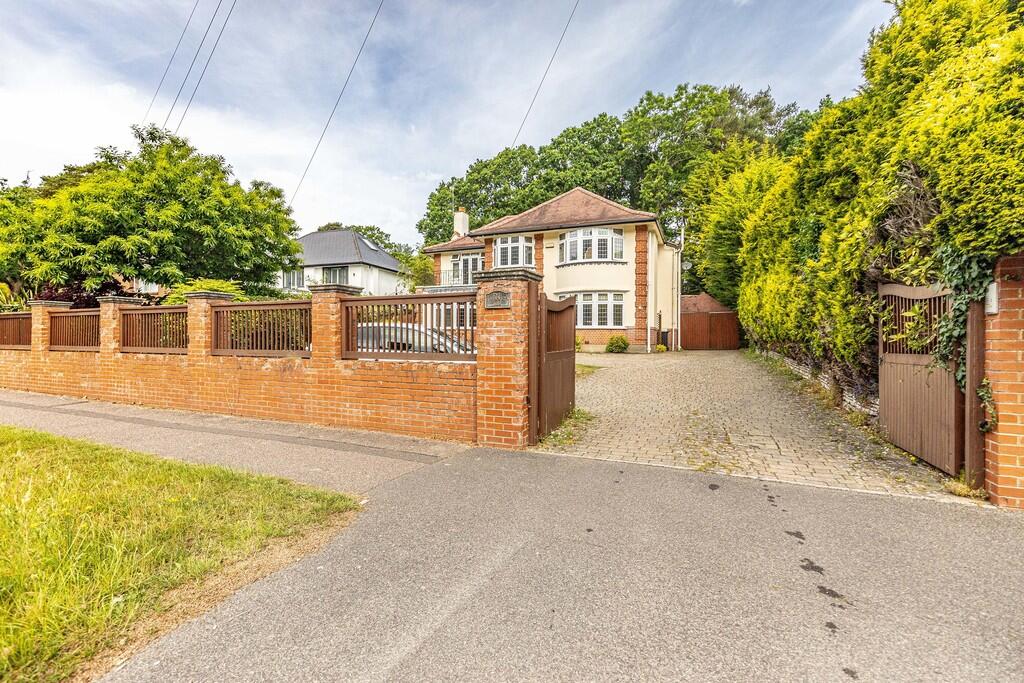
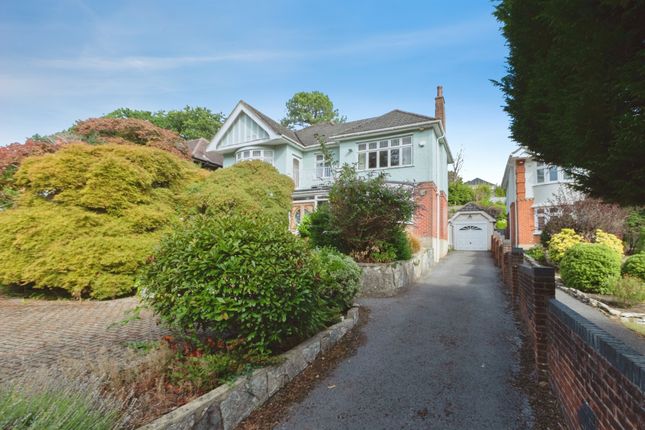
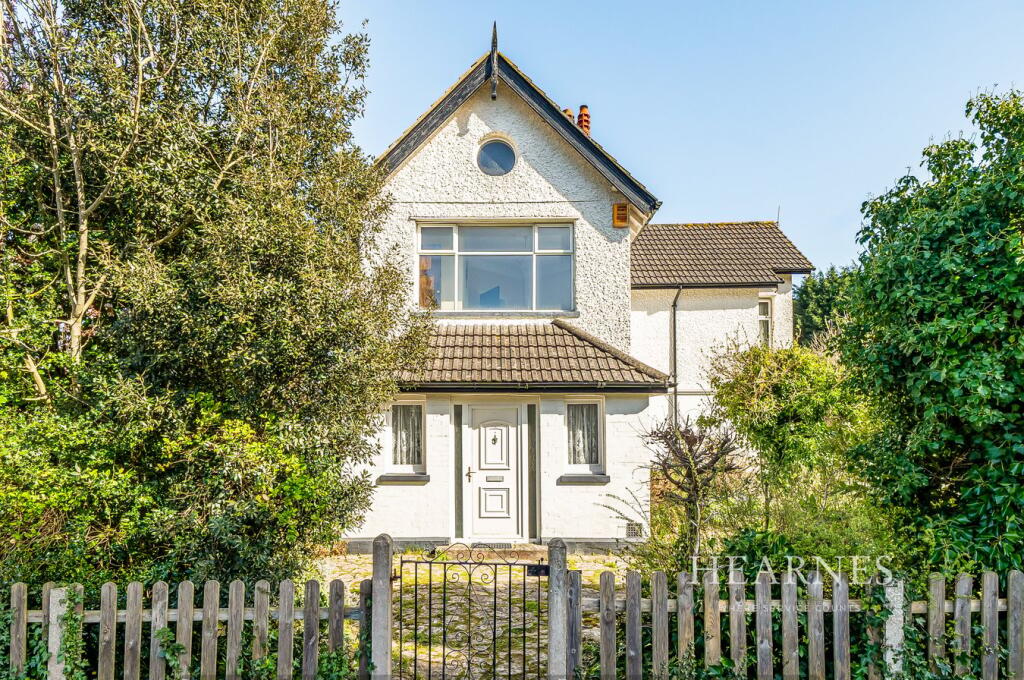
Located on the highly desirable, tree-lined Queens Park Avenue, this exceptional five-bedroom detached home offers a rare blend of classic charm and modern comfort.
Built in the mid-1980s, the property is perfectly positioned within walking distance of Queens Park Golf Course, Bournemouth Grammar Schools, and local amenities.
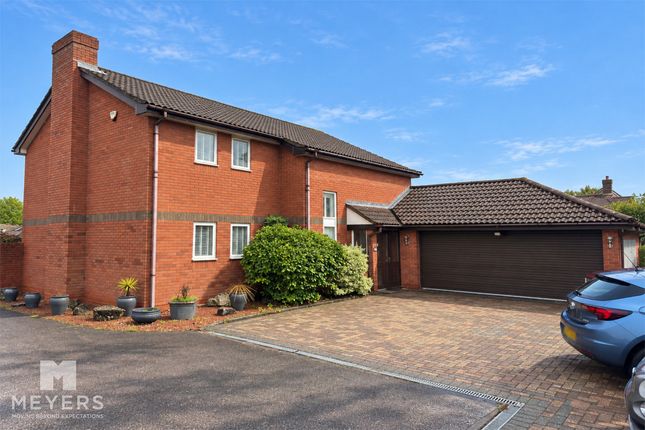
Set on a generous plot with mature landscaping, the home makes a striking first impression with its wide driveway, double garage (with electric door), and a welcoming sense of space and privacy.
Inside, well-proportioned rooms and a stunning rear garden create the ideal environment for family living or a long-term forever home.
The front door leads into a smart porch and elegant hallway with high ceilings and ample storage.
The bright formal sitting room features a large south-facing window and an attractive stone fireplace, while double doors open into a spacious dining room with direct access to the patio, perfect for indoor-outdoor entertaining.
The kitchen/breakfast room is styled in a classic English revival design, with handcrafted oak cabinetry, Siemens appliances, a Rangemaster cooker and a inset sink.
The adjoining utility room includes further storage, access to the garden and entry to the integral garage. Upstairs, a bright landing leads to five bedrooms and a family bathroom.
The generous main bedroom includes fitted wardrobes and a private en-suite, while three further double bedrooms and a fifth currently used as a study offer flexibility for family or remote work.
A family bathroom with separate bath and shower completes the upper floor. Loft access provides additional storage.
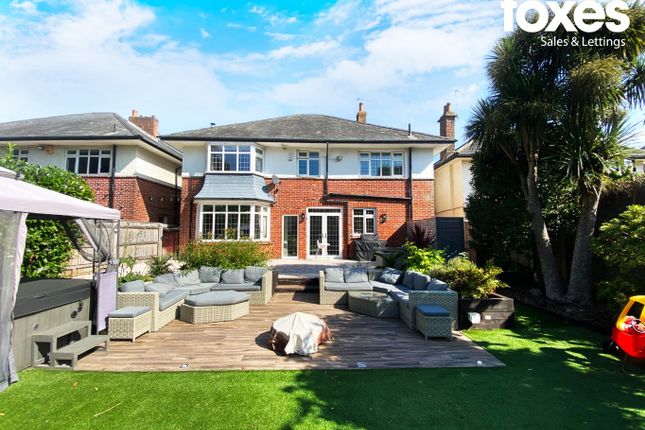
The expansive rear garden is a true highlight with mature trees, colourful borders and a large terrace ideal for entertaining, complete with an electric awning.
A charming garden room at the far end offers further potential as a studio, reading nook or hobby space.
Additional highlights include gas central heating, double glazing throughout and motivated sellers.
Additional Information Council Tax: Band G Tenure: Freehold Parking: Driveway & Garage Utilities: Mains Gas Mains Electricity Mains Water Drainage: Mains Drainage Broadband: Refer to ofcom website Mobile Signal: Refer to ofcom website Flood Risk: For more information refer to gov.uk, check long term flood risk ALL MEASUREMENTS QUOTED ARE APPROX.
AND FOR GUIDANCE ONLY. THE FIXTURES, FITTINGS & APPLIANCES HAVE NOT BEEN TESTED AND THEREFORE NO GUARANTEE CAN BE GIVEN THAT THEY ARE IN WORKING ORDER.
YOU ARE ADVISED TO CONTACT THE LOCAL AUTHORITY FOR DETAILS OF COUNCIL TAX. PHOTOGRAPHS ARE REPRODUCED FOR GENERAL INFORMATION AND IT CANNOT BE INFERRED THAT ANY ITEM SHOWN IS INCLUDED.
These particulars are believed to be correct but their accuracy cannot be guaranteed and they do not constitute an offer or form part of any contract.
Solicitors are specifically requested to verify the details of our sales particulars in the pre-contract enquiries, in particular the price, local and other searches, in the event of a sale.
VIEWING Strictly through the vendors agents Goadsby
Value & comps
No previous sales on record.
Returns
Set an offer; the calculator follows it.
We're still gathering serviced-accommodation data for this area.
Archie refurb estimate: a Pro feature
0.0% below asking
This is not financial or investment advice. Prop AI Deals is not authorised by the Financial Conduct Authority (FCA) to provide investment advice.
All investment calculators, property analyses, and AI-generated insights are for informational purposes only. Property investment carries risk and may result in financial loss. All calculations should be independently verified and you should consult with FCA-authorised financial advisers before making any investment decisions.
Past performance does not guarantee future results. Tax implications vary by individual circumstances.
Deal
Properties like this can earn 2–3x BTL yields when converted to HMO, with retrofit costs around £10k/room. Sign in to see the full tier, yield projection, and cost breakdown.
Commercial properties like this can earn 30-50% higher yields when converted to residential under Class MA / Q / P / PA, with prior approval costing ~GBP 96/unit. Sign in to see the recommended route, yield uplift, and cost breakdown.
BRRR-suited properties can recycle 80-100% of investor capital on refi, leaving a high-yielding rental with most of the money out. Sign in to see the refurb cost stack, ARV projection, and refinance maths.
Detached + large garden = sub-division play. Pro tier unlocks the tier badge, plot size, uplift estimate, and regional land benchmark.
Short-lease flats trade at deep discount, but extending under the 1993 Act often costs far less than the discount. Pro tier unlocks the tier badge, premium breakdown, long-lease ARV and arbitrage maths.
See projected short-stay revenue vs a vanilla BTL for this property.
See real sub-let margins (HMO room rates & SA nightly rates) vs the landlord rent.
Area
Agent & docs

FAQ
About Queens Park Avenue
Explore nearby