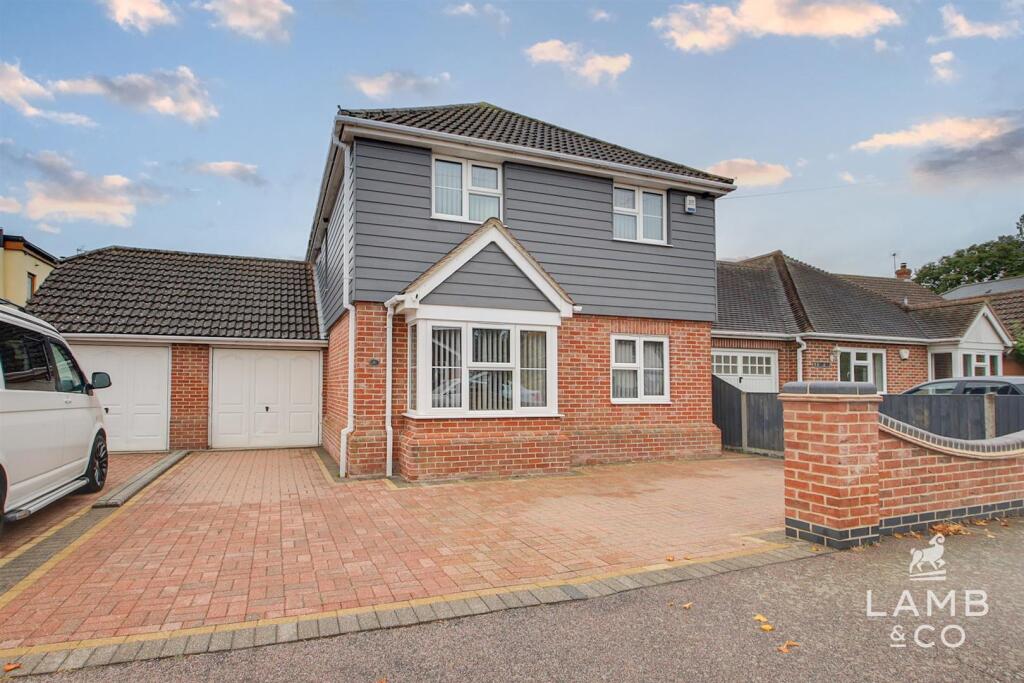
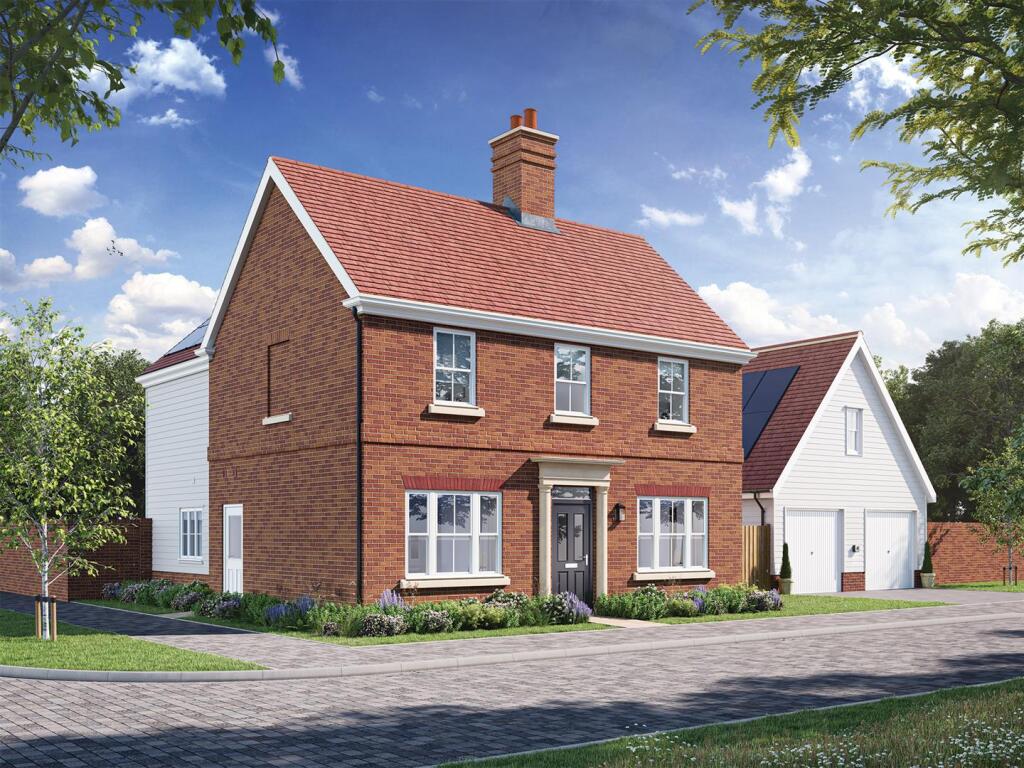
4-bedroom detached house · CO16 8SB
For saleListed 38 days
Opportunity summary
See Archie’s verdict, returns by strategy and what to check before viewing.
About
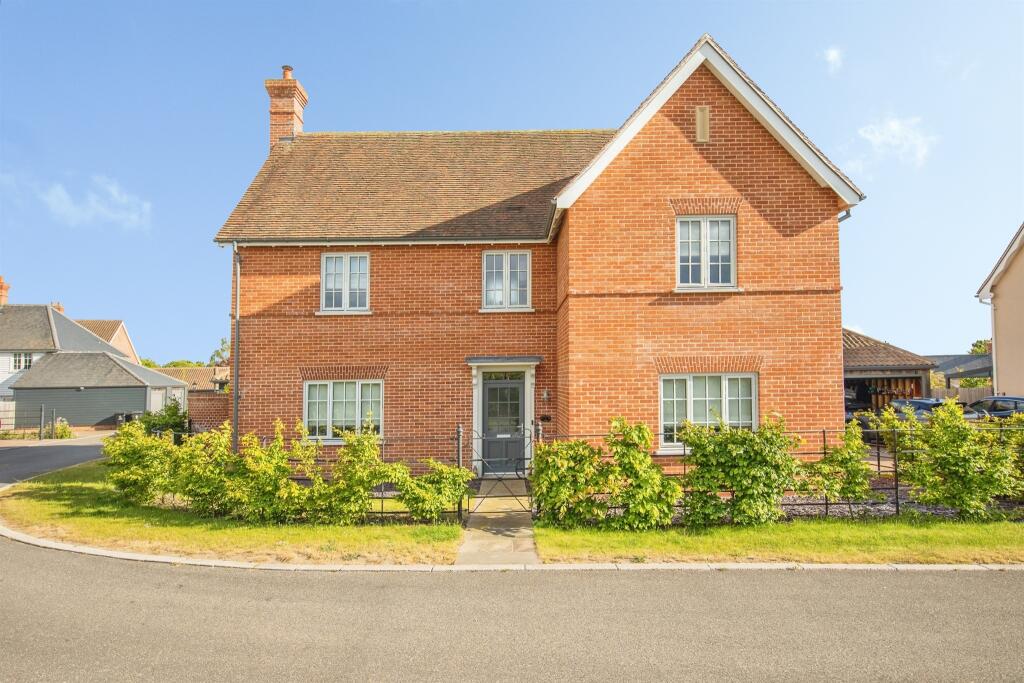
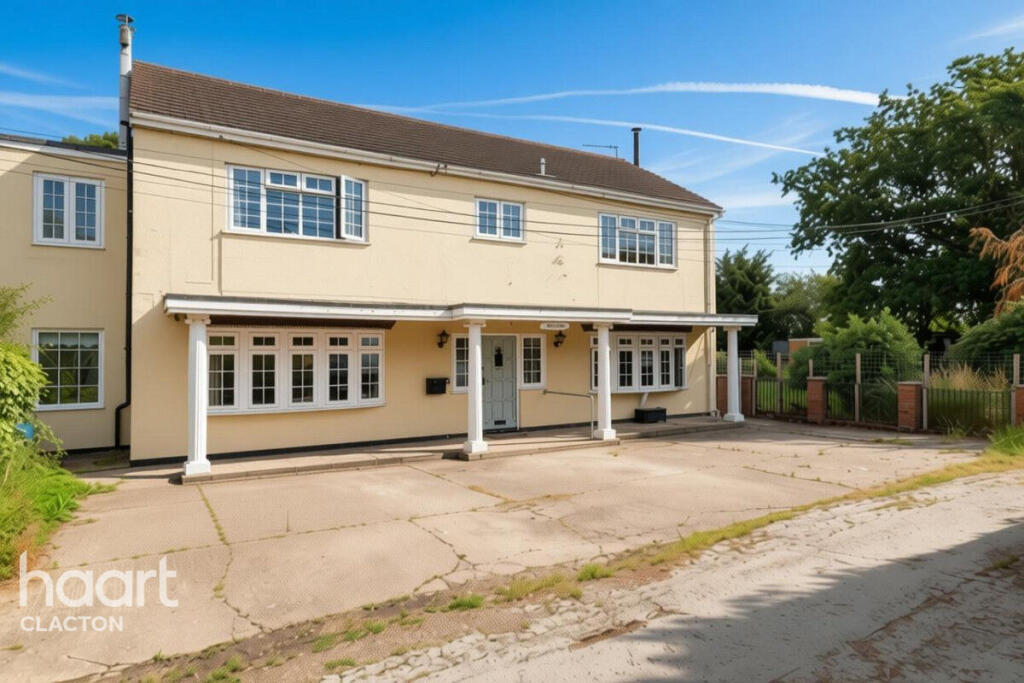
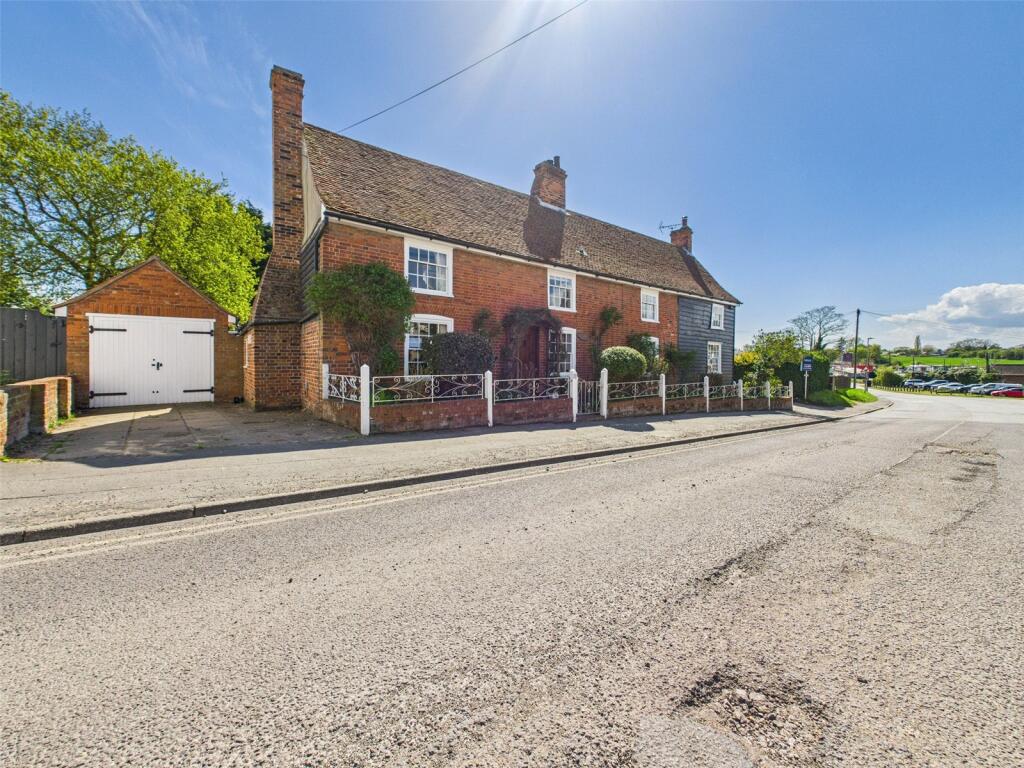
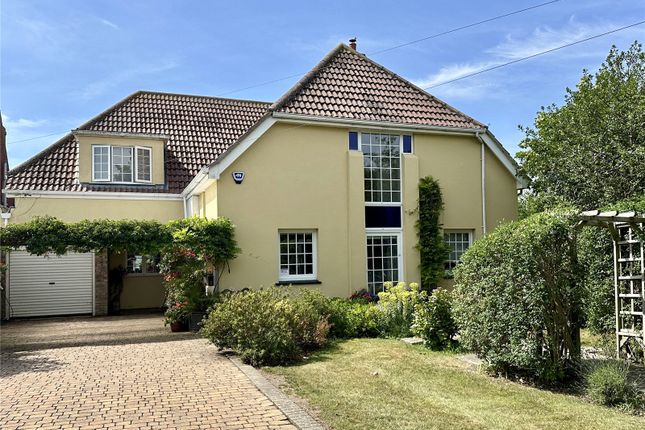
Part of our signature collection, an interesting 4-bedroom detached house with adjoining single storey 1 bedroom annexe standing within mature landscaped grounds of 2/3 of an acre leading down to a Brook.
Spring Vale requires modernisation with excellent potential and flexible accommodation suitable for a variety of uses with oil fired central heating, a wealth of character and a detached double garage.
An entrance door opens to the main hall with stairs leading to the first-floor accommodation. Beneath the stairs, a cloakroom provides a toilet and wash basin.
Off the hall is the dining room with exposed red brick chimney breast and steps up to the large sitting room with exposed red brickwork and timbers and a focal central fireplace with wood burner.
The room enjoys a dual aspect with at one end, doors through to a conservatory of PVCu double glazed construction on a brick plinth with tiled floor with doors out to the gardens.
At the centre of the house is the dual aspect kitchen/breakfast room with space for a table, there are worksurfaces with cupboards and drawers beneath and range of matching wall mounted cupboards.
Built in appliances include an electric hob, eye level double oven whilst there is space for additional appliances including plumbing for a dishwasher.
Finally in the main house is a utility housing the oil fired boiler. There is space and plumbing for a washing machine and space for a further appliance.
A door leads into a walk-in store with further door to the annexe and finally a door to the outside.
The annexe has a separate access from the rear into an entrance hall with airing cupboard and access to the loft space.
At the front is a sitting room with double glazed bow window and red brick chimney breast.
The kitchen/breakfast room has space for a small table and worksurfaces with cupboard and drawer units with matching wall mounted cupboards and space for appliances.
There is a double bedroom and a shower room with walk in shower, wash basin and toilet. On the first floor is a landing with an airing cupboard and a door with staircase up to the attic bedroom.
The principle bedroom suite has previously been a one bedroom flat but is currently used as a double bedroom with a walk in wardrobe area and a door through to a large dressing room or bedroom with further door onto the en suite bathroom with bath, basin and toilet.
There are two further bedrooms on this floor and the main bathroom with bath, basin and toilet. Finally, is a box room with double glazed window which has been used as a study.
Stairs lead up to the top floor where there is an attic bedroom with partially restricted headroom, double glazed window to rear and further door into the eaves storage area.
Outside The front of the house is well screened from the road by a mixture of hedging and mature shrubs. A path leads to the front door whilst there is a courtyard in front of the annexe.
A shingle driveway provides parking and continues to the side of the house to the rear where there is a detached double garage with power and light connected.
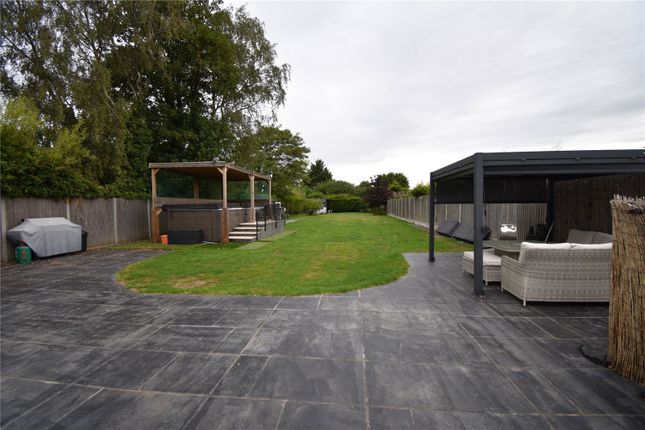
At the immediate rear of the property is a tiered garden with paved and shingle walk ways with shrubs and a summerhouse and greenhouse.
The garden then meanders its way through mature trees and shrubs passing a useful storage building down towards the end of the garden where it widens with a delightful pavilion building with trees and lawns that gently slope down to a brook.
In total the plot extends to 2/3 of an acre and form an oasis attracting wildlife. Location The historic village of St.
Osyth offers good local facilities with numerous shops and public houses/restaurants, a primary school and church and is well known for its fine Priory and grounds.
St Osyth Lake has water sports activities and heading to point clear provides access to the Colne Point nature reserve.
Clacton is the nearest town with secondary education and wider shopping with a variety of supermarkets. Nearest railway station is 4 miles away at Great Bentley.
Colchester is the nearest City with advanced education and extensive shopping centres/retail parks. Directions Please use postcode CO16 8SB for Satnav.
Important Information Important information Services – Mains water, electricity and drainage are connected to the property, whilst the heating is oil fired from an onsite storage tank.
Council Tax Band – F EPC rating – F Tenure – Freehold Ref: COL260686/jp
Value & comps
No previous sales on record.
Returns
Set an offer; the calculator follows it.
We're still gathering serviced-accommodation data for this area.
Archie refurb estimate: a Pro feature
0.0% below asking
This is not financial or investment advice. Prop AI Deals is not authorised by the Financial Conduct Authority (FCA) to provide investment advice.
All investment calculators, property analyses, and AI-generated insights are for informational purposes only. Property investment carries risk and may result in financial loss. All calculations should be independently verified and you should consult with FCA-authorised financial advisors before making any investment decisions.
Past performance does not guarantee future results. Tax implications vary by individual circumstances.
Deal
Properties like this can earn 2–3x BTL yields when converted to HMO, with retrofit costs around £10k/room. Sign in to see the full tier, yield projection, and cost breakdown.
Commercial properties like this can earn 30-50% higher yields when converted to residential under Class MA / Q / P / PA, with prior approval costing ~GBP 96/unit. Sign in to see the recommended route, yield uplift, and cost breakdown.
BRRR-suited properties can recycle 80-100% of investor capital on refi, leaving a high-yielding rental with most of the money out. Sign in to see the refurb cost stack, ARV projection, and refinance maths.
Detached + large garden = sub-division play. Pro tier unlocks the tier badge, plot size, uplift estimate, and regional land benchmark.
Short-lease flats trade at deep discount, but extending under the 1993 Act often costs far less than the discount. Pro tier unlocks the tier badge, premium breakdown, long-lease ARV and arbitrage maths.
See projected short-stay revenue vs a vanilla BTL for this property.
See real sub-let margins (HMO room rates & SA nightly rates) vs the landlord rent.
Area
Agent & docs
FAQ
About Spring Vale,, Beach Road, Clacton-on-Sea
Explore nearby