We've tightened what earns a Pursue. A home now needs a published valuation, a strategy that still makes money after real running costs and lender stress tests, and no listing problems that would stop a mortgage. You'll see fewer Pursues, and each one has been checked harder.
See how verdicts work4-bedroom detached house · CO16 8HB
Sold STCListed 183 days
Opportunity summary
See Archie’s verdict, returns by strategy and what to check before viewing.
About
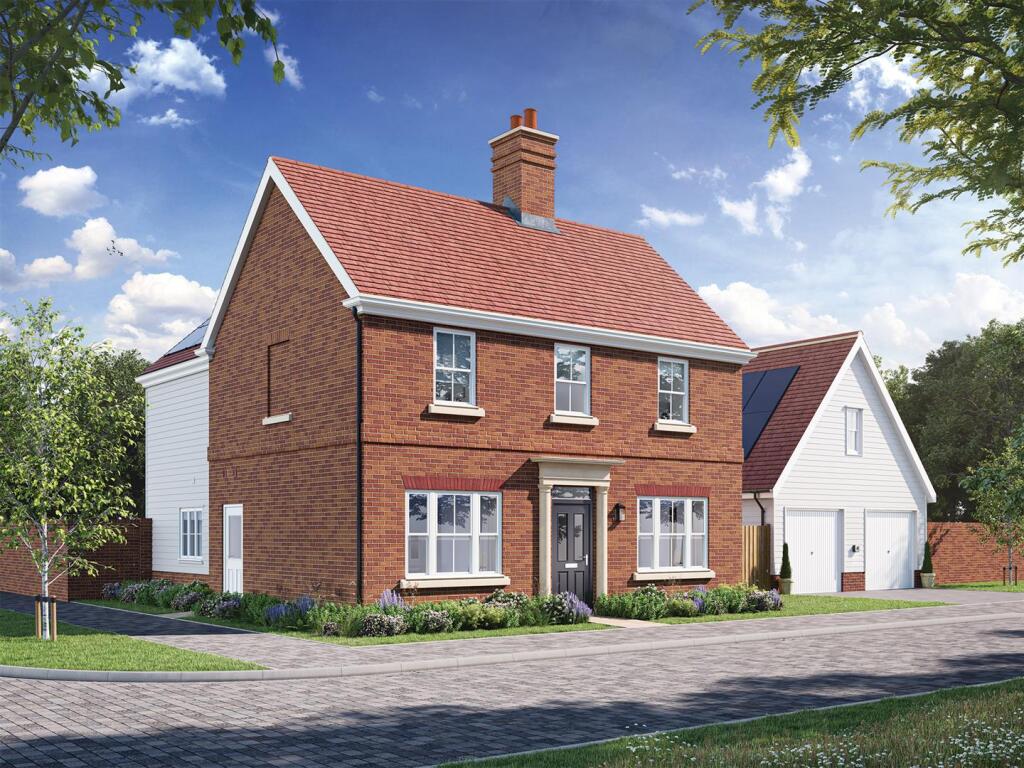
**£14,550 of Incentives available on this plot for a limited time!** Plot 11, The Kendall is a substantial four-bedroom detached home, offering approximately 1,353 sq ft designed for today’s family and working lifestyle.
The spacious kitchen/dining/family room is the heart of the home, with space for a substantial sofa and dining table leading to a breakfast bar off the kitchen.
This room has been thoughtfully designed with bi-fold doors to an east-facing garden and Raj Indian Stone patio.
There is a separate, carpeted living room with a large window to the front, a dedicated study for those who need a separate space to work from home, a utility room, which is accessible from the driveway and a downstairs WC as well as under stairs storage.
Upstairs, the en suite master bedroom provides generous built-in wardrobes, with three further bedrooms providing flexibility for children, guests, or home office use.
This home features premium Bosch appliances, Amtico flooring, Laufen ceramics, underfloor heating, an air source heat pump, triple glazing, and an EV charger.
It includes a detached single garage and two parking spaces at Priory fields, a private gated development.
Enjoy a year’s Silver Friends of St Osyth membership and exclusive access to guided priory walks, estate events, and discounts at the café, spa, farm shop, and microbrewery.
Kitchen/Dining Area - 27’1 x 10’6 Utility Room Living Room - 15’2 x 11’2 W/C Study - 6’9 x 6’0 Principle Bedroom - 10’9 x 11’9 En-Suite Bedroom Two - 11’2 x 12’6 Bedroom Three - 10’6 x 8’2 Bedroom Four - 9’11 x 9’8 Bathroom *Incentive offer expires 30th October 2025 - Contact Oakheart for further information.
City & Country is an award-winning, family-owned developer, founded in 1962 and widely recognised as the UK’s leading specialist in creating, restoring, and enhancing Britain’s most significant heritage buildings.
Renowned for meticulous craftsmanship, City & Country has received multiple accolades, including Housebuilder of the Year at the WhatHouse?
Awards 2024 for the third consecutive year, as well as the Gold Award for Customer Satisfaction in 2025 with an exceptional 95.5% customer recommendation rate.
Their dedication ensures that every new home—such as those at Priory Fields—combines timeless architectural quality with modern energy efficiency, sustainable materials, expertly designed interiors, and premium specifications.
This unwavering commitment to excellence and attention to detail is reflected in their beautiful, characterful properties, which offer enduring value and enjoyment for generations to come.
St Osyth is a picturesque and historic Essex village, set amidst rolling countryside and minutes from the coast.
Located about five miles from the seaside resort of Clacton-on-Sea and 12 miles from Colchester, it offers easy access to sandy beaches, shopping, dining, and leisure.
The village provides a range of amenities, from local shops and cafés to pubs and markets, whilst the B1027 and nearby railway stations connect directly to Colchester and London Liverpool Street.
The area is renowned for its natural beauty, proximity to sailing and golf, and historic St Osyth Priory—making it the perfect location for enjoying both tranquil village life and modern convenience.
Value & comps
No previous sales on record.
Returns
Set an offer; the calculator follows it.
We're still gathering serviced-accommodation data for this area.
Archie refurb estimate: a Pro feature
0.0% below asking
This is not financial or investment advice. Prop AI Deals is not authorised by the Financial Conduct Authority (FCA) to provide investment advice.
All investment calculators, property analyses, and AI-generated insights are for informational purposes only. Property investment carries risk and may result in financial loss. All calculations should be independently verified and you should consult with FCA-authorised financial advisers before making any investment decisions.
Past performance does not guarantee future results. Tax implications vary by individual circumstances.
Deal
Properties like this can earn 2–3x BTL yields when converted to HMO, with retrofit costs around £10k/room. Sign in to see the full tier, yield projection, and cost breakdown.
Commercial properties like this can earn 30-50% higher yields when converted to residential under Class MA / Q / P / PA, with prior approval costing ~GBP 96/unit. Sign in to see the recommended route, yield uplift, and cost breakdown.
BRRR-suited properties can recycle 80-100% of investor capital on refi, leaving a high-yielding rental with most of the money out. Sign in to see the refurb cost stack, ARV projection, and refinance maths.
Detached + large garden = sub-division play. Pro tier unlocks the tier badge, plot size, uplift estimate, and regional land benchmark.
Short-lease flats trade at deep discount, but extending under the 1993 Act often costs far less than the discount. Pro tier unlocks the tier badge, premium breakdown, long-lease ARV and arbitrage maths.
See projected short-stay revenue vs a vanilla BTL for this property.
See real sub-let margins (HMO room rates & SA nightly rates) vs the landlord rent.
Area
Agent & docs

FAQ
About Plot 11, Priory Fields, St. Osyth
Explore nearby