We've tightened what earns a Pursue. A home now needs a published valuation, a strategy that still makes money after real running costs and lender stress tests, and no listing problems that would stop a mortgage. You'll see fewer Pursues, and each one has been checked harder.
See how verdicts work7-bedroom house · SE10 8HD
Listing removedListed 172 days
Opportunity summary
See Archie’s verdict, returns by strategy and what to check before viewing.
About
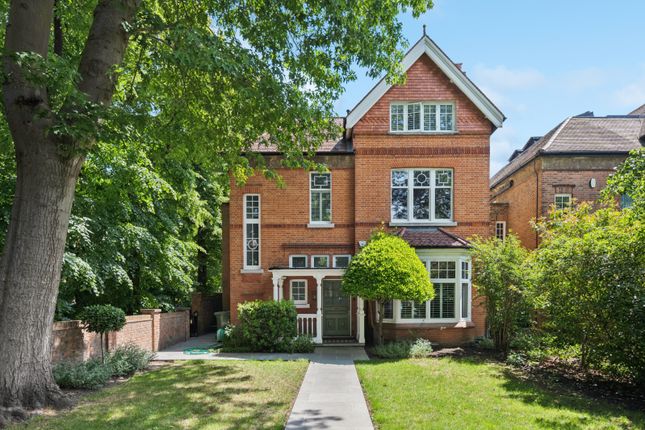
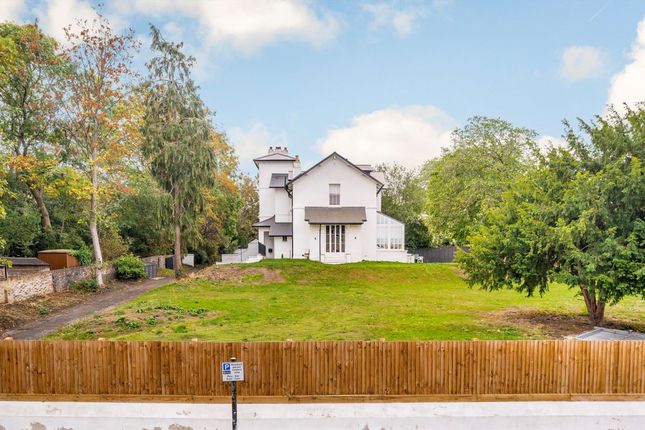
"Guide Price £6,000,000 - £6,500,000" A remarkable Grade II listed residence, The Grange is one of Greenwich’s most historically significant and rarely available houses, occupying a prime position on Crooms Hill, directly adjacent to Greenwich Park.
Believed to be the oldest house on the street, it combines exceptional architectural pedigree with over 6,000 sq ft of beautifully balanced and lateral accommodation, set within generous, mature gardens and benefiting from an extraordinary sense of privacy in one of London’s most sought-after conservation settings.
The history of The Grange is both rich and exceptionally well documented, with origins believed to date back to the 12th century, evidenced in surviving structural timbers of considerable scale.
In 1281 the house was recorded as Paternoster Croft, appearing in the Abbey of Ghent’s register of Greenwich properties at a time when the manor was under ecclesiastical ownership.
By the late 13th century it is understood to have been restored, later becoming known as Grove House.
Over the centuries, it has played host to a remarkable succession of occupants, including Edmund Chapman, Chief Joiner to Queen Elizabeth I, who leased the house in the mid-16th century, followed by the Lanier family of court musicians.
In 1665 the property was acquired by Sir William Hooker, a prominent City of London figure who served as Sheriff in 1666 and was later elected Lord Mayor in 1673.
Hooker is credited with commissioning the distinctive gazebo within the garden, and lived at The Grange in considerable style with his family.
The house remained in his family until the early 18th century, with subsequent alterations made during the 18th century further enriching its layered architectural character.
Today, The Grange presents a rare and seamless fusion of extraordinary period fabric and refined contemporary living.
Approached through a gated entrance and landscaped front garden, the house opens into a striking entrance hall, where a sweeping staircase immediately sets the tone for the scale and elegance that follows.
The ground floor offers superb entertaining and family space, including a grand reception room with a large garden-facing window, a bespoke dual-aspect kitchen and dining room opening directly onto the terrace, and a spacious family/media room with French doors opening onto the patio.
A cloakroom completes this level.
Throughout, the interiors are bathed in natural light and showcase an exceptional array of period features, including marble fireplaces, panelled walls, timber beams, wooden floors, sash windows, and impressive ceiling heights.
On the first floor, a generous landing leads to a magnificent drawing room with intricate ceilings and a floor-to-ceiling bay window overlooking the gardens and Greenwich Park.
This level also includes three well-proportioned double bedrooms, a modern family bathroom, and a superb principal suite featuring a spacious bedroom, a dressing room, and a bathroom with elegant wall panelling.
The second floor provides two further double bedrooms with original exposed beams and a family bathroom, creating an ideal arrangement for older children or guests.
In addition, a separate upper-level annex accessed from the ground floor corridor offers a self-contained suite comprising a bedroom, living room and bathroom, perfectly suited to visiting guests, extended family or use as a private office.
The lower ground floor provides practical yet versatile space, currently arranged as a gym, utility room and extensive storage. Externally, the gardens are a defining feature of the property.
Beautifully mature and meticulously landscaped, they offer a series of distinct outdoor areas including a sun-soaked terrace for dining and entertaining, and expansive lawns framed by established trees, shrubs and planting, creating a rare sense of seclusion and tranquillity.
At the rear of the garden sits a remarkable historic gazebo, with large windows overlooking Greenwich Park and ornate ceilings, offering a unique space ideally suited as an artist studio, gym, study, or private retreat.
The property further benefits from off-street parking for multiple vehicles to the front, with additional parking spaces to the rear.
Croom’s Hill is widely regarded as one of West Greenwich’s most prestigious addresses, positioned directly beside the Royal Greenwich Park.
The Grange is within easy reach of Greenwich Village, with its independent boutiques, cafés, restaurants and historic market, while Royal Hill offers a true village atmosphere with artisan food shops, pubs and everyday amenities.
Blackheath Village is also close by, accessible via a pleasant walk across the Heath.
Transport connections are excellent, with Greenwich mainline and DLR stations within short walking distance, providing swift access to Canary Wharf, the City and Central London.
For families seeking the finest education, esteemed private and state schools are situated within close proximity, ensuring a nurturing and top-tier learning environment for children.
Offering a rare combination of historical significance, architectural grandeur, generous accommodation and a truly exceptional location, The Grange represents one of Greenwich’s most distinguished family homes.
Value & comps
No previous sales on record.
Returns
Set an offer; the calculator follows it.
Short-let restrictions apply
We're still gathering serviced-accommodation data for this area.
Archie refurb estimate: a Pro feature
0.0% below asking
This is not financial or investment advice. Prop AI Deals is not authorised by the Financial Conduct Authority (FCA) to provide investment advice.
All investment calculators, property analyses, and AI-generated insights are for informational purposes only. Property investment carries risk and may result in financial loss. All calculations should be independently verified and you should consult with FCA-authorised financial advisers before making any investment decisions.
Past performance does not guarantee future results. Tax implications vary by individual circumstances.
Deal
Properties like this can earn 2–3x BTL yields when converted to HMO, with retrofit costs around £10k/room. Sign in to see the full tier, yield projection, and cost breakdown.
Commercial properties like this can earn 30-50% higher yields when converted to residential under Class MA / Q / P / PA, with prior approval costing ~GBP 96/unit. Sign in to see the recommended route, yield uplift, and cost breakdown.
BRRR-suited properties can recycle 80-100% of investor capital on refi, leaving a high-yielding rental with most of the money out. Sign in to see the refurb cost stack, ARV projection, and refinance maths.
Detached + large garden = sub-division play. Pro tier unlocks the tier badge, plot size, uplift estimate, and regional land benchmark.
Short-lease flats trade at deep discount, but extending under the 1993 Act often costs far less than the discount. Pro tier unlocks the tier badge, premium breakdown, long-lease ARV and arbitrage maths.
See projected short-stay revenue vs a vanilla BTL for this property.
See real sub-let margins (HMO room rates & SA nightly rates) vs the landlord rent.
Area
Agent & docs

FAQ
About The Grange, London
Explore nearby