4-bedroom detached house · TQ7 2LL
For saleListed 302 days
Opportunity summary
See Archie’s verdict, returns by strategy and what to check before viewing.
About
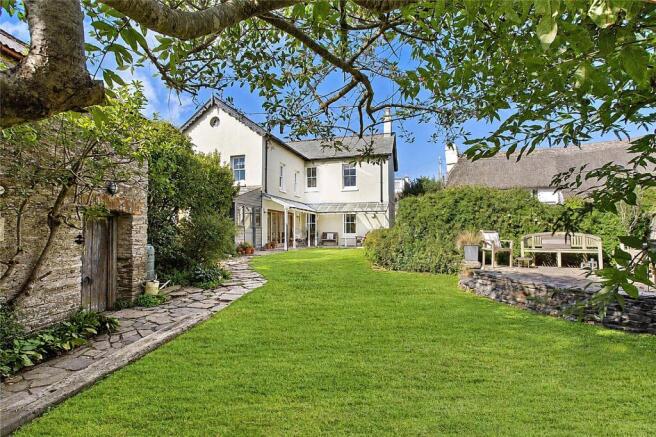
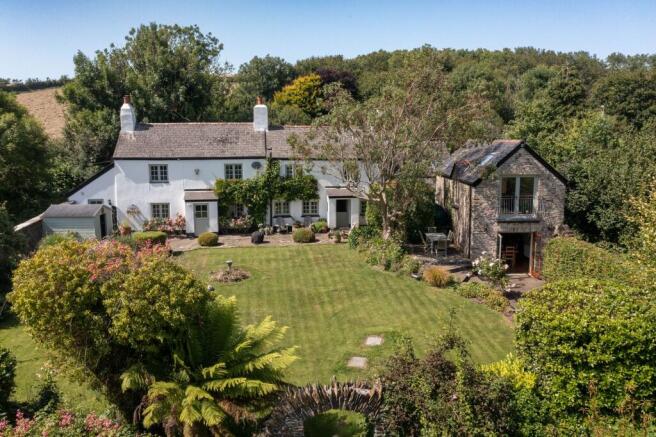
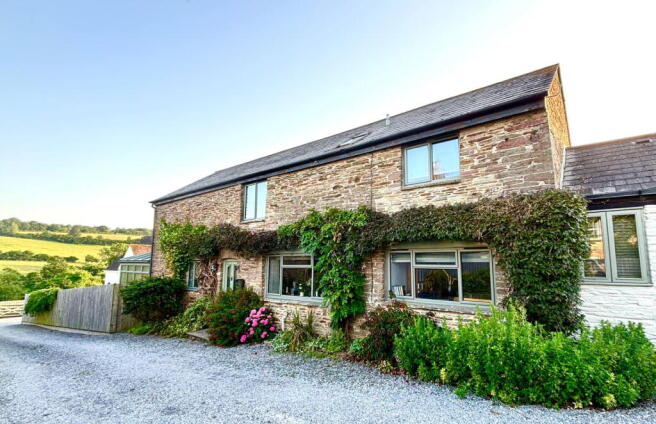
Higher Kernbourgh House is an impressive detached double fronted farmhouse nestled in the picturesque hamlet of Kernborough.
Dating back to the late 1800’s, this characterful home offers generous and flexible accommodation including four double bedrooms and three reception rooms.
Enjoying a desirable southerly aspect, the property takes in views over beautifully established gardens, a large paddock and a small woodland area, perfect for those seeking an equestrian facility or a hobby farm/smallholding.
A standout feature of the home is the stunning double-aspect farmhouse kitchen/dining room, complete with bespoke units, an AGA, adjoining boot room and a separate utility room.
Outside, the grounds include a detached Linhay/carport, ample parking and a useful gardener’s outbuilding, adding further practicality to this charming rural retreat.
In all, the total grounds amount to approximately 4 acres (to be verified) Accommodation A charming entrance porch leads into a hallway with stairs rising to the first floor.
The beautifully proportioned living room enjoys a southerly aspect with views across the gardens, complemented by 8ft high ceilings and an ornate open fireplace with a timber surround.
At the heart of the home is the stunning double aspect 27ft kitchen/dining room, a bright and sociable space with 9ft ceilings and oak flooring throughout.
This well-equipped kitchen features a range of bespoke base and wall units, granite and timber worktops, a Belfast-style sink and an oil-fired AGA as a striking focal point.
Additional appliances include a built-in oven, microwave and a central island with a four-ring induction hob. There's also space for a fridge freezer and dishwasher.
A charming window seat overlooks the rear of the property, while the dining area benefits from a large southerly-facing window with garden views and an ornate cast iron fireplace.
Adjacent to the kitchen is a generous boot room, a cloakroom and a separate utility room, fitted with additional units, worktops, a Belfast sink and plumbing for a washing machine and tumble dryer.
Also on the ground floor is a versatile dual-aspect study, ideal as a home office or a potential fifth bedroom.
First floor Upstairs, a spacious landing with a feature window leads to four double bedrooms, two of which enjoy far-reaching southerly views over the gardens and surrounding farmland.
There is also a large family bathroom with a panelled bath, separate walk-in shower, WC and a handbasin. There is an additional bathroom suite comprising a bath, WC and a hand basin.
Outside A private driveway provides parking for several vehicles and gives direct access to the boot room and the kitchen.
Opposite the property is a detached Linhay/carport (approximately 32ft), providing covered parking for 3–4 vehicles, along with a useful log store.
From the side of the house, timber gates open onto a further hardstanding area with a beautiful wisteria and wrought iron railings.
A pathway leads to the front entrance porch and level lawned gardens. Stone walling encloses the beautifully maintained gardens which include a patio, mature planting and stock-proof fencing.
To the rear is a large block-built gardener’s outbuilding, offering excellent potential for a range of uses.
A meandering pathway leads through a charming small woodland area, abundant with wildflowers such as garlic and maturing beech trees.
To the side of the house, a timber gate leads via a private track to a substantial paddock, an ideal space for equestrian use or smallholding ambitions.
The paddock is bordered by mature hedging and stock-proof fencing, with a natural stream forming the rear boundary.
It is understood that the paddock measures approximately 3.5 acres, with the total site extending to around 4 acres (to be verified) Services.
Oil-fired central heating, private drainage, mains water and electricity. Note: There are no public rights of way across the gardens or paddock Tax Band :D EPC: F Property size, approx. 2,123 sqft.
Viewings Advanced notice required to view the property, strictly via Millard Cook in Dartmouth. Floor plans and images are for guidance only.
Value & comps
No previous sales on record.
Returns
Set an offer; the calculator follows it.
We're still gathering serviced-accommodation data for this area.
Archie refurb estimate: a Pro feature
0.0% below asking
This is not financial or investment advice. Prop AI Deals is not authorised by the Financial Conduct Authority (FCA) to provide investment advice.
All investment calculators, property analyses, and AI-generated insights are for informational purposes only. Property investment carries risk and may result in financial loss. All calculations should be independently verified and you should consult with FCA-authorised financial advisors before making any investment decisions.
Past performance does not guarantee future results. Tax implications vary by individual circumstances.
Deal
Properties like this can earn 2–3x BTL yields when converted to HMO, with retrofit costs around £10k/room. Sign in to see the full tier, yield projection, and cost breakdown.
Commercial properties like this can earn 30-50% higher yields when converted to residential under Class MA / Q / P / PA, with prior approval costing ~GBP 96/unit. Sign in to see the recommended route, yield uplift, and cost breakdown.
BRRR-suited properties can recycle 80-100% of investor capital on refi, leaving a high-yielding rental with most of the money out. Sign in to see the refurb cost stack, ARV projection, and refinance maths.
Detached + large garden = sub-division play. Pro tier unlocks the tier badge, plot size, uplift estimate, and regional land benchmark.
Short-lease flats trade at deep discount, but extending under the 1993 Act often costs far less than the discount. Pro tier unlocks the tier badge, premium breakdown, long-lease ARV and arbitrage maths.
See projected short-stay revenue vs a vanilla BTL for this property.
See real sub-let margins (HMO room rates & SA nightly rates) vs the landlord rent.
Area
Agent & docs
FAQ
About Kernborough
Explore nearby