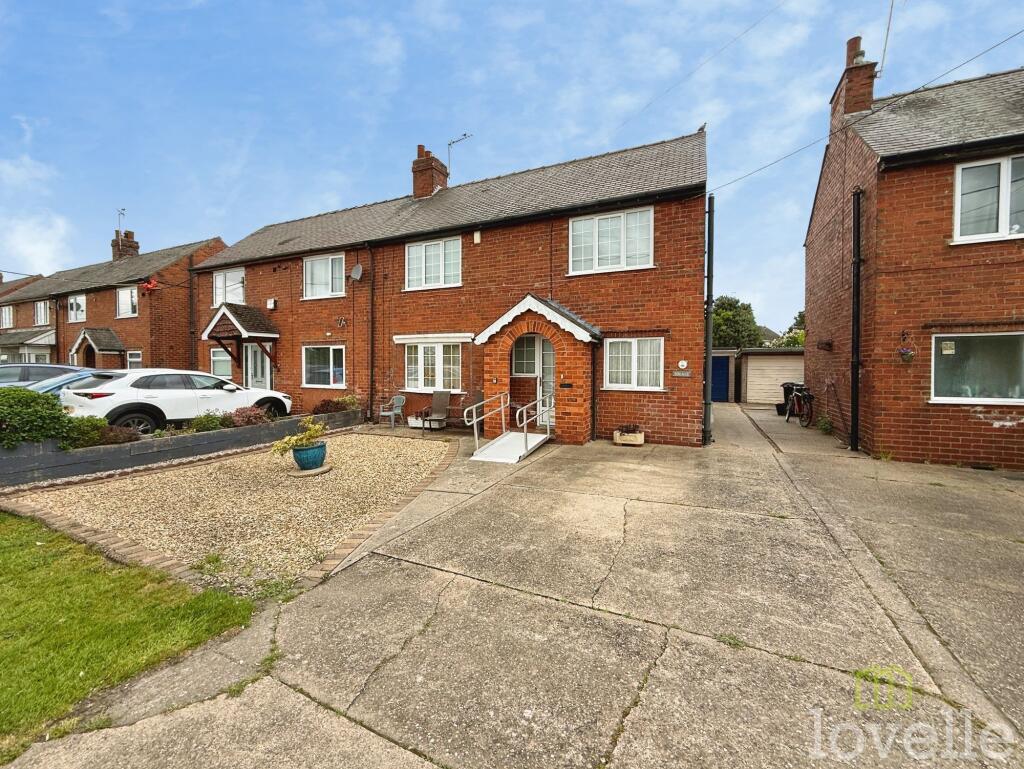
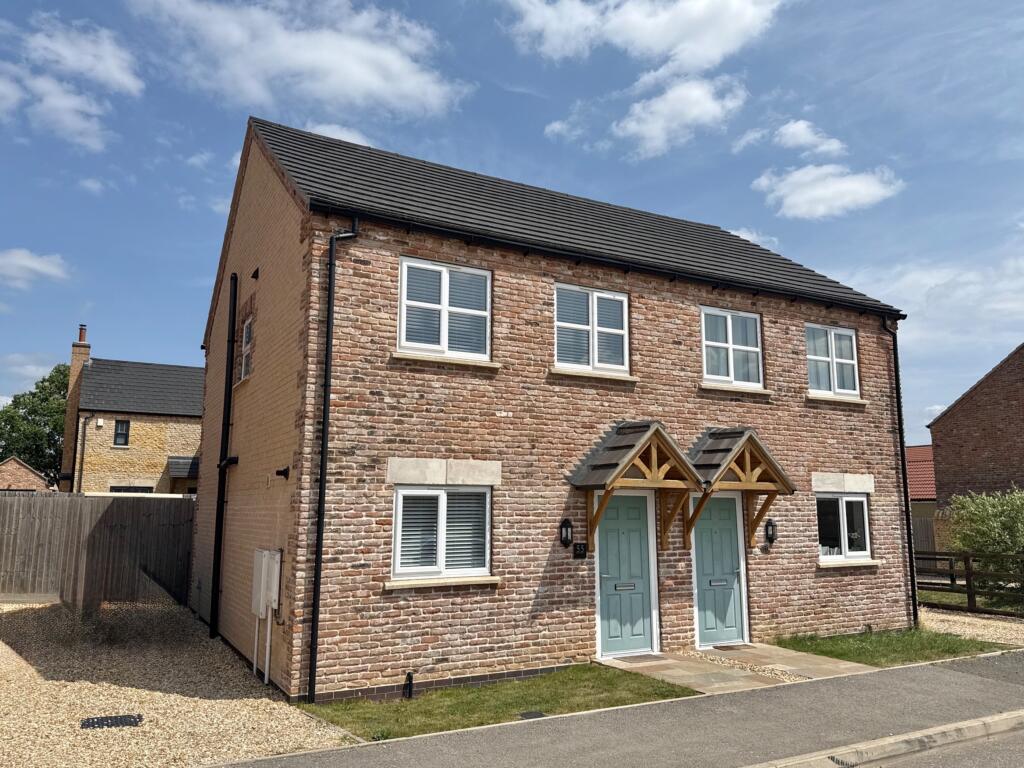
3-bedroom semi-detached house · LN6 9ST
Sold STCListed 264 days
Opportunity summary
See Archie’s verdict, returns by strategy and what to check before viewing.
About
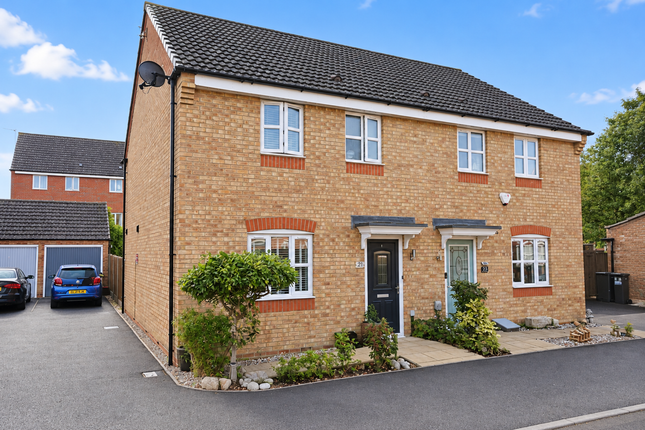
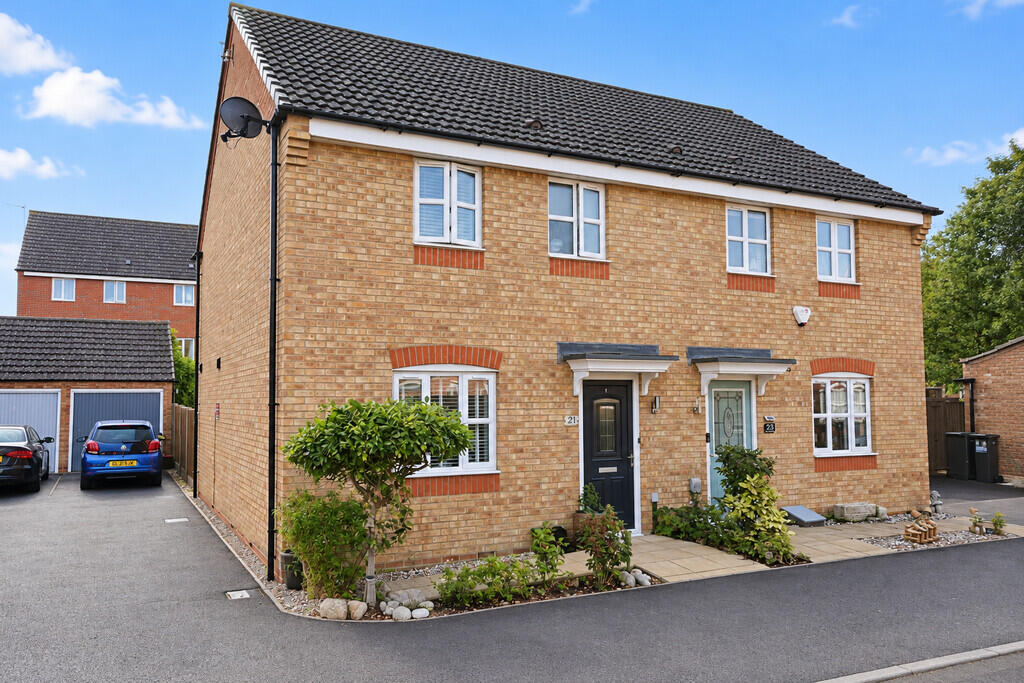
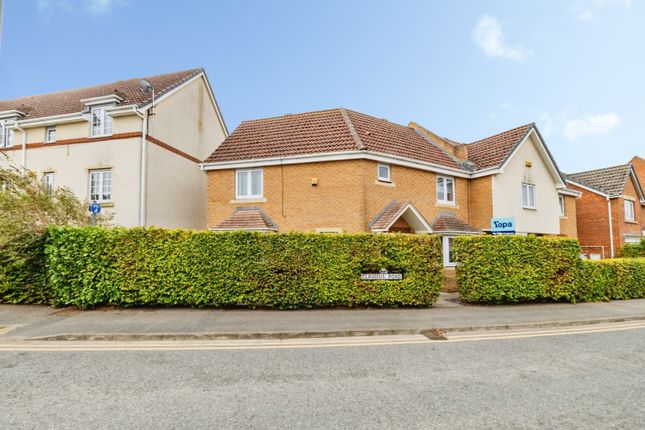
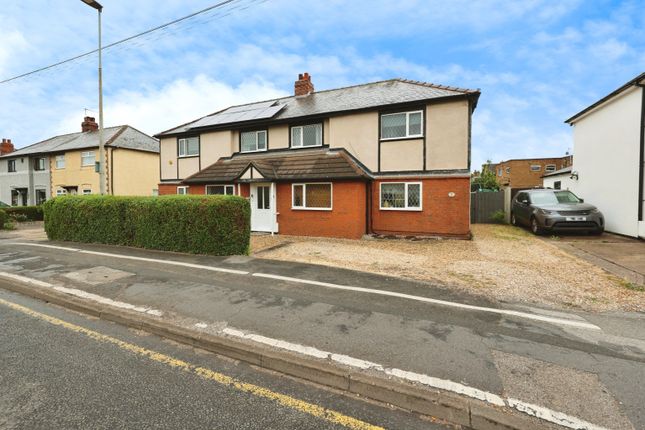
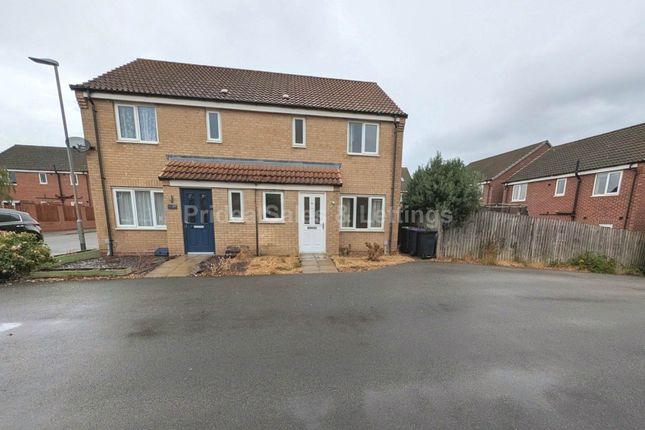
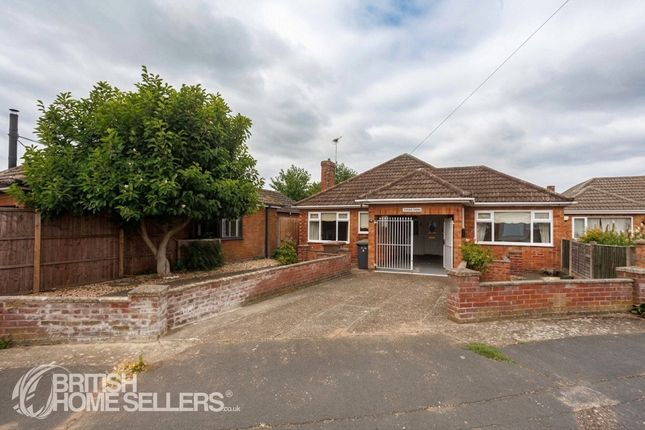
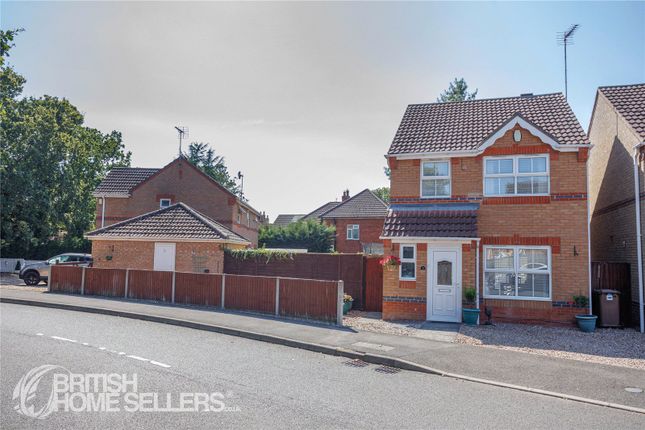
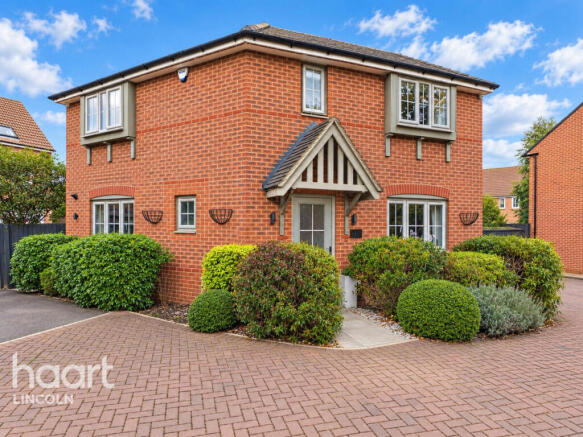
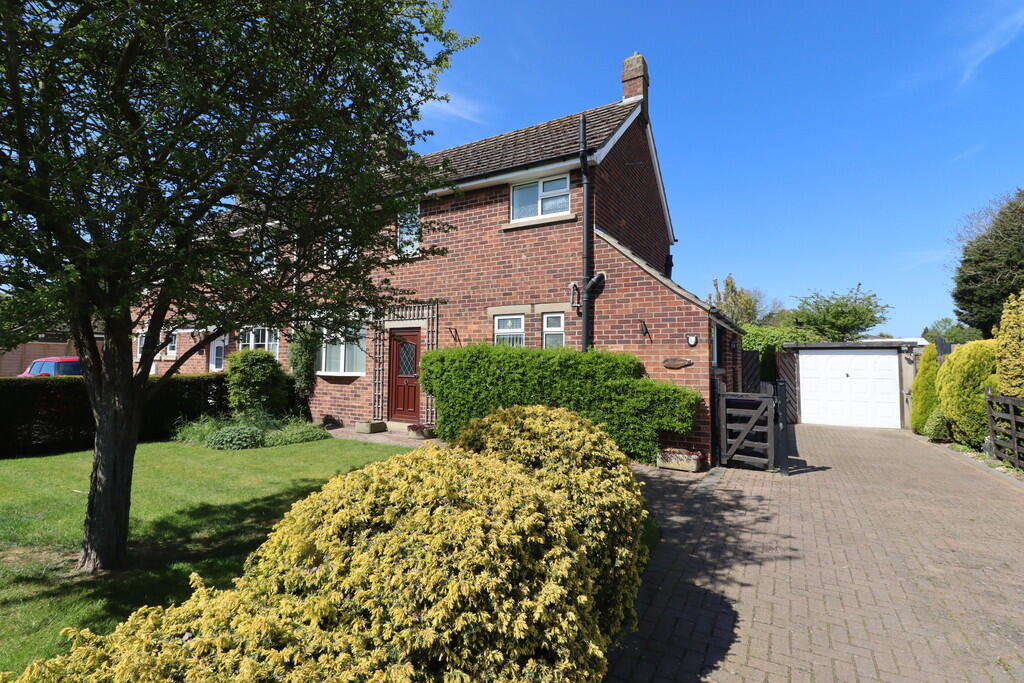
MODERN THREE BEDROOM SEMI DETACHED WITH HUGE DRIVEWAY IN FANTASTIC SECLUDED AREA Kinetic Estate Agents are delighted to present for sale this well-maintained three-bedroom semi detached home, ideally positioned within the ever-popular development of Tiber Road in North Hykeham.
Offering a modern layout, generous bedroom sizes, and a superb enclosed rear garden, this property is perfectly suited to first-time buyers, young families, and professionals seeking convenient and contemporary living close to excellent amenities and transport links.
What Kinetic Estate Agents Love About This Property Nina Sharpe (Sales Director): “The open-plan feel of the ground floor works brilliantly — the French doors make the kitchen feel bright and inviting.” Rob Webb (Director): “All three bedrooms are a good size, with the added bonus of an ensuite to the main bedroom.” Charley Moreton (Sales Executive): “The location is fantastic for families and commuters, with shops, schools, and the bypass all close by.” Step Inside The property is accessed via a grassed frontage and pathway leading to the front door, opening into a welcoming entrance hallway.
From here, stairs rise to the first floor, with doors providing access to the downstairs WC and the main living accommodation.
The lounge is a bright and comfortable reception room measuring 4.94m x 3.62m , featuring fitted carpet, a wall-mounted panel radiator and windows to both the front and side aspects.
The dual aspect allows natural light to flow through the space throughout the day, creating an inviting area for everyday living.
A door from the lounge leads through to the kitchen diner at the rear of the property, measuring 4.61m x 3.41m.
This well-proportioned room is fitted with a range of wall and base units with worktops over, stainless steel sink and drainer, electric oven, gas hob with extractor fan, integrated fridge/freezer, dishwasher and washing machine.
Tiled splashbacks add a practical finish, while a window to the rear aspect, under-stairs storage cupboard and French doors opening directly onto the garden make this a highly functional and sociable space for family life and entertaining.
The downstairs WC is accessed from the hallway and measures 1.56m x 0.95m , fitted with a low-level WC, and wash hand basin.
To the first floor, the landing is fitted with carpet and benefits from a useful storage cupboard and loft access, with doors leading to all bedrooms and the family bathroom.
Bedroom one is positioned to the front of the property and measures 4.17m x 2.56m.
This generous principal bedroom features fitted carpet, a wall-mounted radiator, built-in wardrobes and access to a private en suite.
The en suite measures 2.56m x 1.49m and is fitted with a walk-in shower cubicle, WC and wash hand basin, with tiled splashbacks and a window to the side aspect.
Bedroom two is a comfortable double room to the rear, measuring 3.13m x 2.56m, with fitted carpet, radiator and rear-facing window overlooking the garden.
Bedroom three measures 2.65m x 2.04m and is positioned to the front of the property, making it ideal as a child’s bedroom, nursery or home office.
The family bathroom serves the remaining bedrooms and measures 2.13m x 2.04m , fitted with a three-piece suite comprising panelled bath with shower over, wash hand basin and WC, with tiled splashbacks and a rear-facing window.
One of the standout features of this home is its setting.
The property is approached via a substantial private shared driveway, creating a quiet and tucked-away feel with no direct overlooking to the front.
To the side of the house, there is a private driveway providing parking for a couple of vehicles, along with gated access to the rear garden.
Additional visitor parking is also available nearby if required. The rear garden is largely laid to lawn with a patio area, making it ideal for outdoor dining and summer use.
The garden enjoys a good degree of privacy, is not heavily overlooked, and also benefits from an outside tap.
Life at Tiber Road, North Hykeham North Hykeham remains one of Lincoln’s most desirable residential areas, offering a fantastic combination of schools, supermarkets, leisure facilities, parks, cafés, and excellent transport links via the A46 and North Hykeham train station.
With everything on the doorstep, this location is perfect for commuters and families seeking a well-connected and friendly community.
Material Information Part A – Key Facts Tenure: Freehold Council Tax Band: B - North Kesteven Property Type: Semi Detached House Bedrooms: Three Bathrooms: Family bathroom + ensuite + ground floor WC Parking: Driveway for two cars to the side Garden: Enclosed rear garden Management Fee - None Part B – Utilities & Services Electricity: Mains Water Supply: Mains Drainage: Mains Heating: Gas central heating Glazing: uPVC double glazing Broadband: Superfast broadband available Mobile Coverage: Good across major networks Part C – Other Relevant Factors EPC Rating: B Flood Risk: Low Rights & Easements: None known Covenants: Standard residential covenants Accessibility: Accommodation across two floors Construction: Traditional brick build Disclaimer These particulars are intended to give a fair description of the property but cannot be guaranteed, nor do they constitute an offer of contract.
Prospective purchasers must rely on their own inspections. None of the services or appliances have been tested.
Buyers are advised to arrange for qualified professionals to verify all information before legal commitment.
Value & comps
No previous sales on record.
Returns
Set an offer; the calculator follows it.
We're still gathering serviced-accommodation data for this area.
Archie refurb estimate: a Pro feature
0.0% below asking
This is not financial or investment advice. Prop AI Deals is not authorised by the Financial Conduct Authority (FCA) to provide investment advice.
All investment calculators, property analyses, and AI-generated insights are for informational purposes only. Property investment carries risk and may result in financial loss. All calculations should be independently verified and you should consult with FCA-authorised financial advisers before making any investment decisions.
Past performance does not guarantee future results. Tax implications vary by individual circumstances.
Deal
Properties like this can earn 2–3x BTL yields when converted to HMO, with retrofit costs around £10k/room. Sign in to see the full tier, yield projection, and cost breakdown.
Commercial properties like this can earn 30-50% higher yields when converted to residential under Class MA / Q / P / PA, with prior approval costing ~GBP 96/unit. Sign in to see the recommended route, yield uplift, and cost breakdown.
BRRR-suited properties can recycle 80-100% of investor capital on refi, leaving a high-yielding rental with most of the money out. Sign in to see the refurb cost stack, ARV projection, and refinance maths.
Detached + large garden = sub-division play. Pro tier unlocks the tier badge, plot size, uplift estimate, and regional land benchmark.
Short-lease flats trade at deep discount, but extending under the 1993 Act often costs far less than the discount. Pro tier unlocks the tier badge, premium breakdown, long-lease ARV and arbitrage maths.
See projected short-stay revenue vs a vanilla BTL for this property.
See real sub-let margins (HMO room rates & SA nightly rates) vs the landlord rent.
Area
Agent & docs

FAQ
About Tiber Road, North Hykeham, Lincoln, Lincolnshire, LN6
Explore nearby