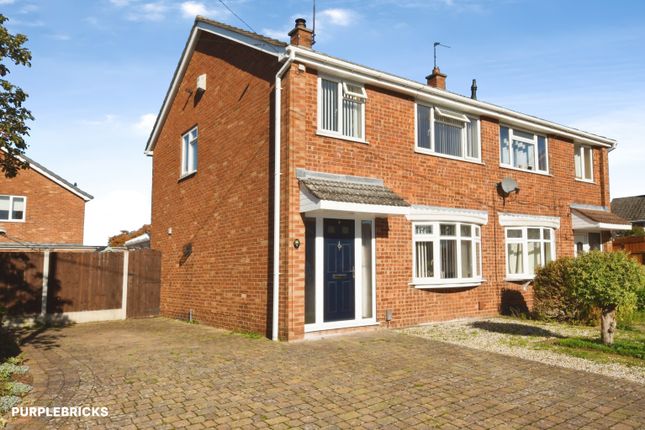
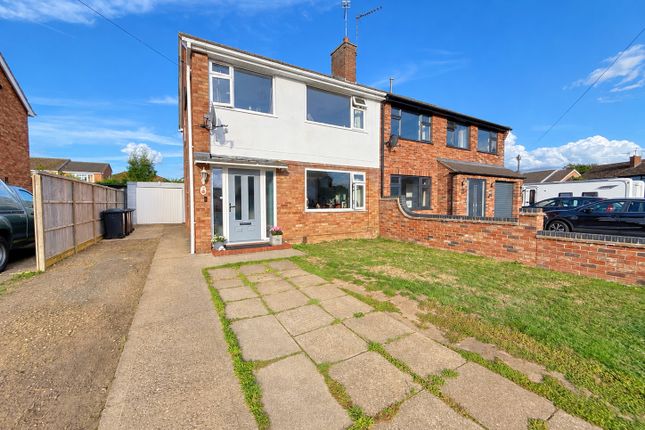
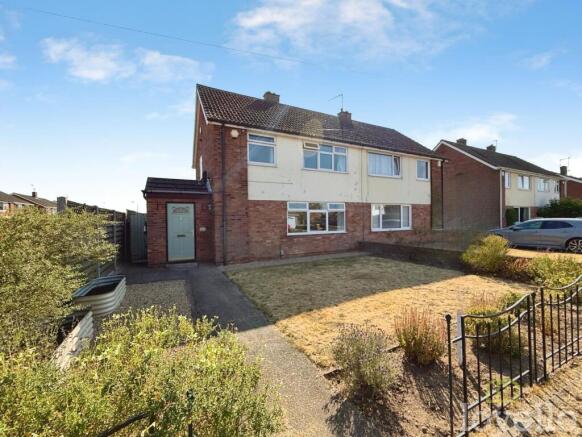
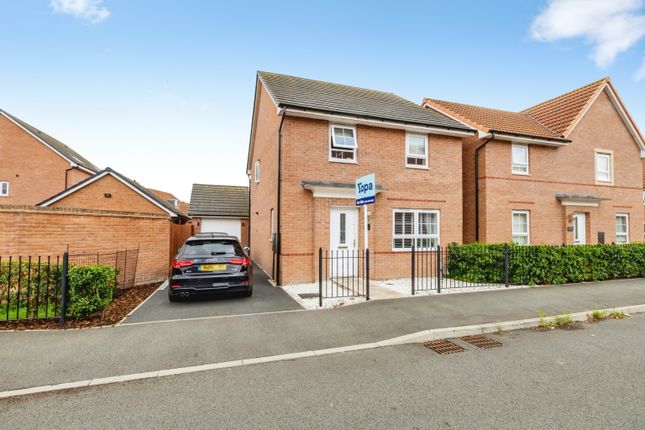
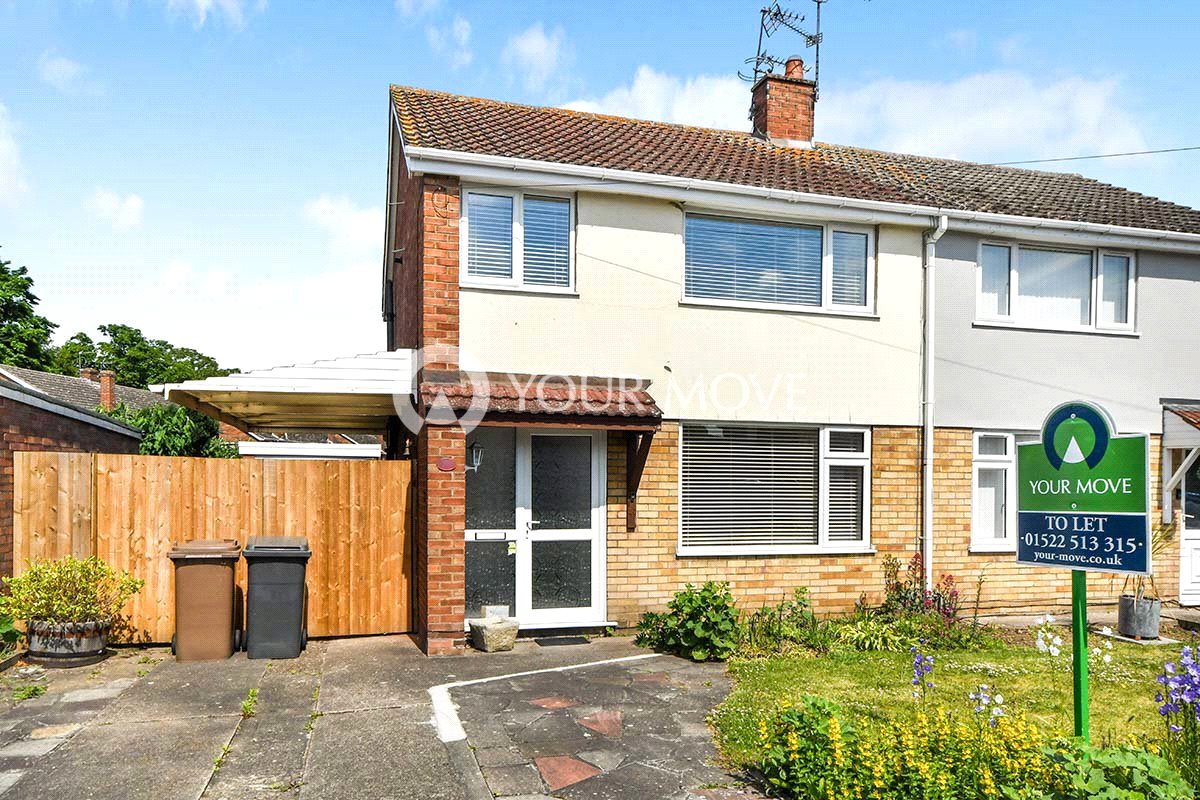
3-bedroom semi-detached house · LN6 9TH
Sold STCListed 250 days
Opportunity summary
See Archie’s verdict, returns by strategy and what to check before viewing.
About
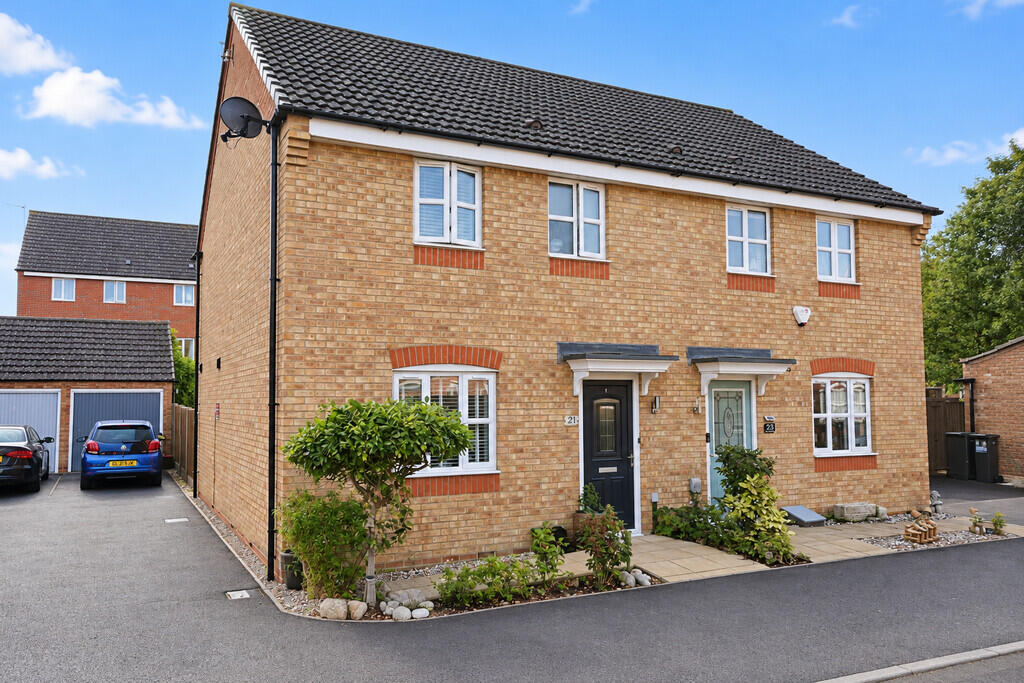
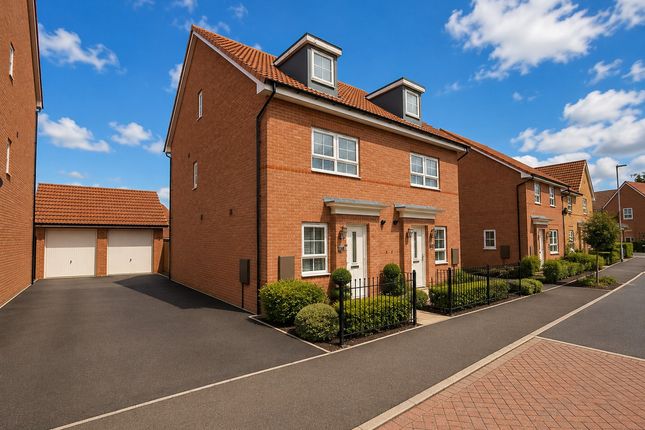
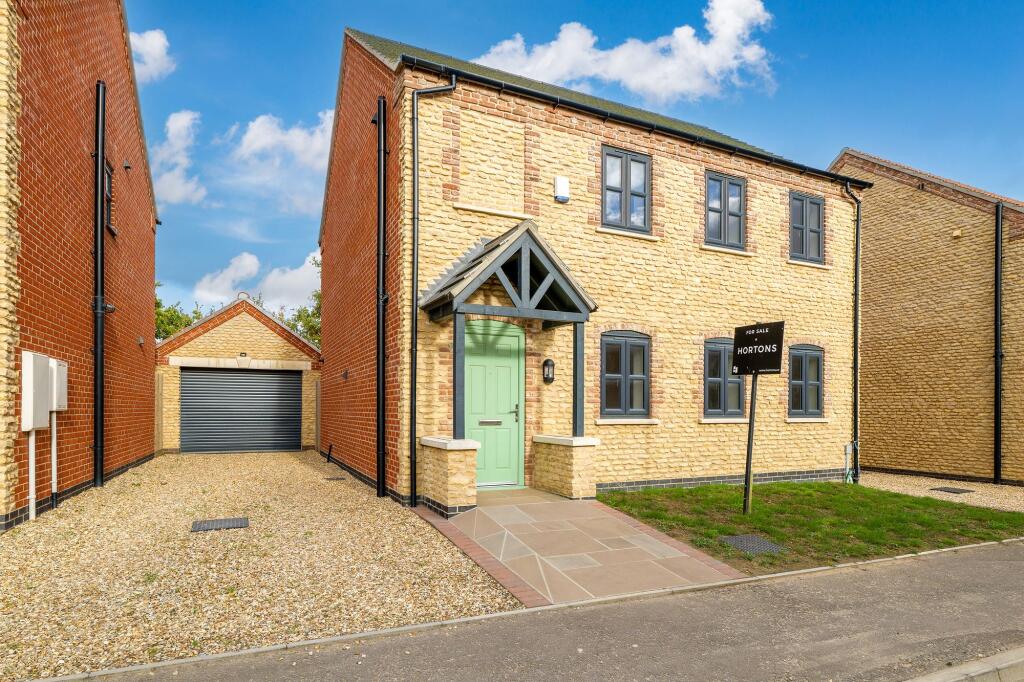
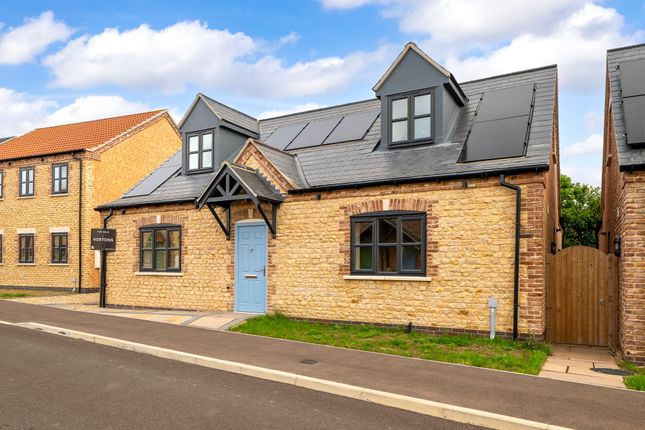
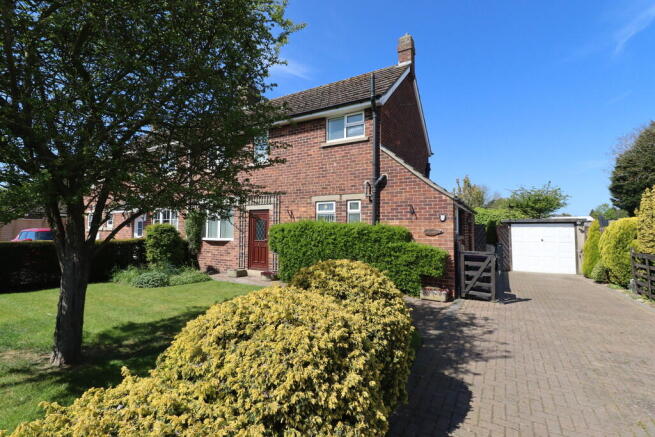
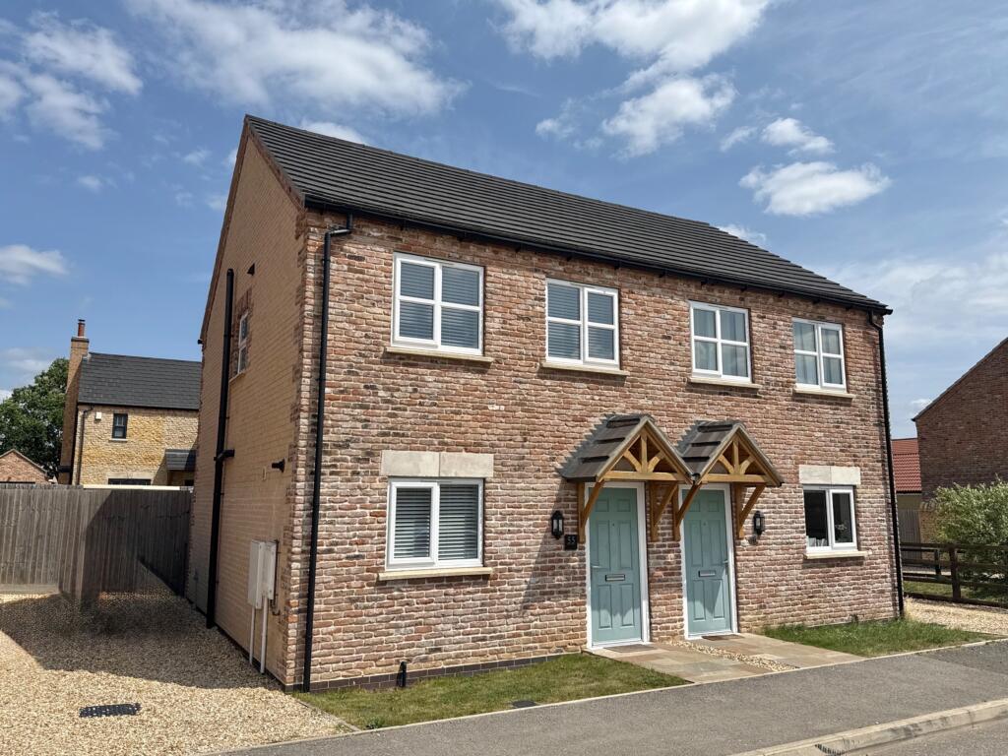
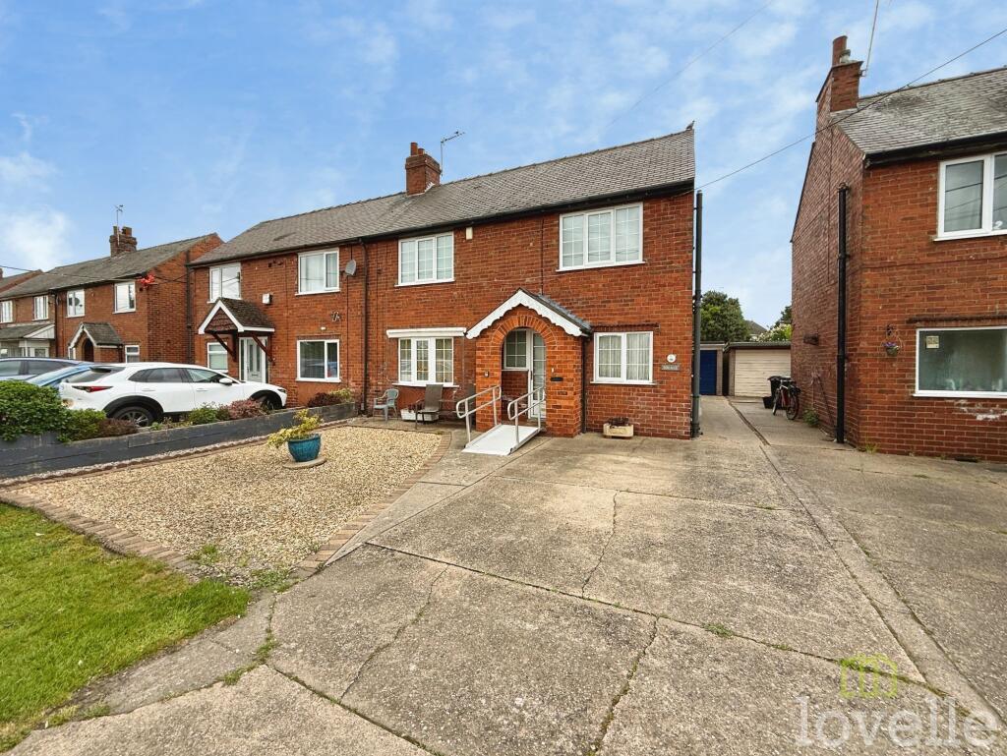
About The Development Situated on Phase 2 of the popular East Village development, these fantastic eco plots stands as a 3-bedroom semi-detached homes with parking for 2 cars on a private, gravel driveway.
The homes benefits from air source heat pump, Solar pv panels and the addition of a 5Kw battery - meaning your home will be energy efficient and cost you very little in utility bills - as you can generate and store your own energy!
Current occupants have expressed their surprise at just how cheap their homes are to run - with the most expensive winter utility bill to date under £60!
These versatile homes suit buyers who are looking to downsize into something that allows you to save money on both mortgage and bills, as well as buyers looking for a modern, high-spec home on a quiet village-edge development.
With 7 plots available for reservation, you’ll be given the opportunity to pick your plot and be move-in ready for summer.
External Features Gravel driveway with off-road parking for 2 cars Indian Sandstone patio and seeded front and rear garden Outside tap to rear Rustic external materials with all plots built with a different brick and roof scheme Internal Specification Modern open plan layout Integrated cda appliances included: Microwave, oven, induction hob, dishwasher and extractor fan Oak doors throughout and patio doors to rear garden Underfloor heating to ground floor and radiators to first floor Carpets and Vinyl flooring included Chrome sockets and switches to ground floor Vanity units to all bathroom and shower over bath Hard-wired alarm system Modern spotlights to all rooms Technical Details Utilities: Air Source Heat Pump, Solar pv Panels and 5Kw Battery included EPC Rating: Predicted B Council Tax Band: Tbc Management Scheme: Freehold property, with £60 annual maintenance fee for communal areas New Build Warranty: Labc The East Village development, off Cleveland Avenue, has been a welcomed addition to North Hykeham, offering buyers the opportunity to purchase a high-specification, newly built home on a development that has been built with a traditional, heritage style.
No expense has been spared- with rustic reclaimed materials used and charming features throughout the site including stone built walls and attractive planting schemes with ample green-space.
Developer, Tennyson Homes, are a local, family run construction firm who have been developing in Lincolnshire since 1998 and who’s portfolio include the well-known ‘Colosseum’ development off Newport Road.
The development is situated on the edge of North Hykeham as it meets South Hykeham village, which perfectly blends the convenience of the town with a more rural village feel.
There are a range of amenities within walking-distance which include schools, doctor’s surgery, shops, pub and eateries, as well as hours of countryside walks right on your doorstep.
The development is situated just a few minutes drive away from the A46 providing quick and easy links to both North and South of the city.
Disclaimer Whilst every care has been taken to prepare these sales particulars, they are for guidance purposes only.
All measurements are approximate and for general guidance purposes only and whilst every care has been taken to ensure their accuracy, they should not be relied upon and potential buyers are advised to recheck the measurements.
The use of CGI imagery has been used to virtually stage homes to give buyers a visual representation on how to best utilise the space of the home.
These are for guidance only and should not be relied upon. In accordance with current legal requirements, all prospective purchasers are required to undergo an Anti-Money Laundering (aml) check.
An administration fee of £40 per property will apply. This fee is payable after an offer has been accepted and must be settled before a memorandum of sale can be issued.
Disclaimer In accordance with current legal requirements, all prospective purchasers are required to undergo an Anti-Money Laundering (aml) check. An administration fee of £40 per property will apply.
This fee is payable after an offer has been accepted and must be settled before a memorandum of sale can be issued.
Value & comps
No previous sales on record.
Returns
Set an offer; the calculator follows it.
We're still gathering serviced-accommodation data for this area.
Archie refurb estimate: a Pro feature
0.0% below asking
This is not financial or investment advice. Prop AI Deals is not authorised by the Financial Conduct Authority (FCA) to provide investment advice.
All investment calculators, property analyses, and AI-generated insights are for informational purposes only. Property investment carries risk and may result in financial loss. All calculations should be independently verified and you should consult with FCA-authorised financial advisers before making any investment decisions.
Past performance does not guarantee future results. Tax implications vary by individual circumstances.
Deal
Properties like this can earn 2–3x BTL yields when converted to HMO, with retrofit costs around £10k/room. Sign in to see the full tier, yield projection, and cost breakdown.
Commercial properties like this can earn 30-50% higher yields when converted to residential under Class MA / Q / P / PA, with prior approval costing ~GBP 96/unit. Sign in to see the recommended route, yield uplift, and cost breakdown.
BRRR-suited properties can recycle 80-100% of investor capital on refi, leaving a high-yielding rental with most of the money out. Sign in to see the refurb cost stack, ARV projection, and refinance maths.
Detached + large garden = sub-division play. Pro tier unlocks the tier badge, plot size, uplift estimate, and regional land benchmark.
Short-lease flats trade at deep discount, but extending under the 1993 Act often costs far less than the discount. Pro tier unlocks the tier badge, premium breakdown, long-lease ARV and arbitrage maths.
See projected short-stay revenue vs a vanilla BTL for this property.
See real sub-let margins (HMO room rates & SA nightly rates) vs the landlord rent.
Area
Agent & docs

FAQ
About 64 Cleveland Avenue, Lincoln
Explore nearby