4-bedroom detached house · CT15 7QB
Sold STCListed 45 days
Opportunity summary
See Archie’s verdict, returns by strategy and what to check before viewing.
About
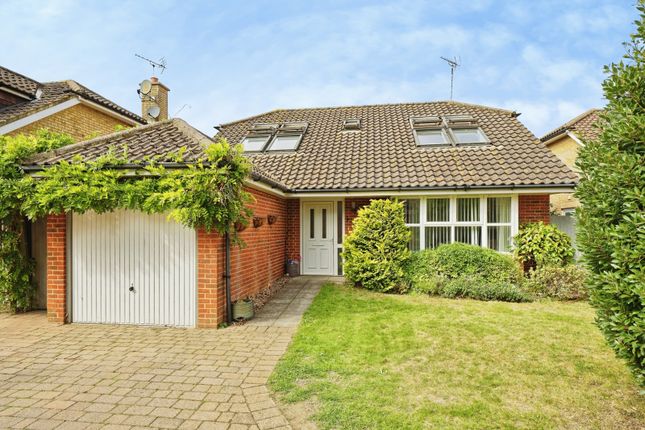
A desirably located four-bedroom detached residence, offering over 1800 sq.ft of versatile accommodation built in the 1970s and owned by the same family for almost three decades.
Over the years, the property has undergone a number of significant improvements, including a thoughtfully designed extension, replacement windows and, more recently, upgrades to both the kitchen and family bathroom.
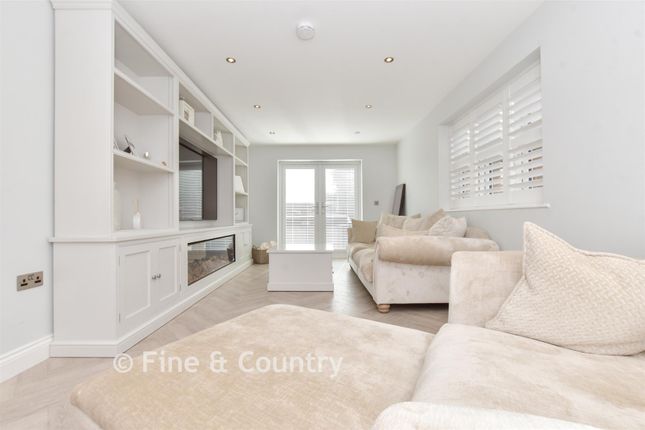
The current owners have a wonderful eye for detail and have beautifully presented their home, combining fine décor, simple lines and a calm contemporary aesthetic.
The rear garden has also been thoughtfully landscaped to create a lovely outdoor space.
The property is situated within the popular village of Shepherdswell, tucked away within a quiet close of just 19 well-kept detached homes, creating a friendly and close-knit community.
The front door opens into a spacious entrance hall, with a cloakroom and stairs rising to the first floor.
To the rear of the property is the impressive kitchen/breakfast room, which forms part of the extension and incorporates space created from the former garage area.
Amtico tiled flooring runs throughout, complemented by contemporary matt-finish cabinetry and a comprehensive range of integrated appliances, including a Neff induction hob, double oven, fridge/freezer and separate under-counter freezer.
The sink enjoys views across the garden, while a breakfast table sits centrally within the room, although there is ample scope to create a breakfast bar or island if preferred.
The integral garage provides useful additional storage and utility space, with an electric roller door and generous proportions offering considerable versatility and potential for future conversion, subject to the necessary consents.
Opposite the kitchen is a charming bay-fronted formal dining room, while the sitting room features an elegant fireplace and sliding doors opening directly onto the garden.
A versatile study/playroom completes the ground floor. To the first floor, a galleried landing leads to four well-proportioned double bedrooms, all benefiting from fitted wardrobes.
The principal bedroom enjoys the additional luxury of an ensuite shower room, while the remaining bedrooms are served by a well-appointed family bathroom.
Outside: The rear garden extends across the full width of the property and has been thoughtfully landscaped, with mature hedging and young trees providing privacy and gentle shade.
Predominantly laid to lawn, the garden offers several seating areas, creating a series of lovely spaces in which to relax and entertain, together with a useful garden storage shed.
To the front, a generous driveway provides off-road parking and leads to the integral garage, which is fitted with an electric roller door.
The garage is particularly spacious and offers excellent potential for further adaptation, subject to the necessary permissions.
Situation: The property is located close to Shepherdswell train station, which offers direct links to London, Canterbury, and Dover.
The village boasts a strong sense of community, with a local primary school, a park area, a doctors' surgery, and a village hall that hosts events such as charity sales and a pre-school playgroup.
The Grade II listed Bell pub, near the village green and close to the church, is a popular spot.
Additionally, the village features a Co-op mini-supermarket, and you can enjoy a hearty breakfast at the Colonel’s Café on the Heritage Railway in Shepherdswell.
For lunch, head to the National Trust Visitor Centre Café or The Vineyard in the Valley Café.
Just a few miles away, Lydden offers a lovely country pub, The Lydden Bell, while you can sample local ales at The Carpenters Arms in nearby Coldred.
The port town of Dover, less than six miles away, is home to the iconic Dover Castle, the stunning White Cliffs, and a wide range of entertainment options, including two cinemas, a theatre, and the St James’ retail and leisure complex.
The town centre of Folkestone, less than 10 miles away, is known for its arty vibe, thriving harbour, and beautiful beaches.
It’s a wonderful place to have nearby, and the high-speed train from Folkestone Central will get you to London in under an hour. Additionally, the Eurotunnel and Port of Dover are easily accessible.
Canterbury, less than 20 minutes to the north, is famous for its Cathedral, the Marlowe Theatre, Concert Hall, and a wealth of galleries.
The city hosts an annual festival featuring a wide range of musical events, from opera and symphonic concerts to world music, jazz, and folk – there’s always something new to discover.
Canterbury also offers an excellent choice of educational facilities, from grammar schools to well-regarded private schools, as well as three universities.
We endeavour to make our sales particulars accurate and reliable, however, they do not constitute or form part of an offer or any contract and none is to be relied upon as statements of representation or fact.
Any services, systems and appliances listed in this specification have not been tested by us and no guarantee as to their operating ability or efficiency is given.
All measurements, floor plans and site plans are a guide to prospective buyers only, and are not precise.
Fixtures and fittings shown in any photographs are not necessarily included in the sale and need to be agreed with the seller.
Anti Money Laundering Requirements All UK estate agents must carry out Anti Money Laundering (aml) checks in line with hmrc regulations.
Both buyers and sellers are legally required to complete these checks before a transaction can proceed. Our estate agency uses Coadjute’s Assured Compliance service to facilitate the aml checks.
A non-refundable fee of £50 (inc. VAT) per buyer applies, covering data verification, documentation, and any necessary manual checks.
Payment and completion of aml checks are required before a memorandum of sale can be issued for your purchase.
Value & comps
No previous sales on record.
Returns
Set an offer; the calculator follows it.
We're still gathering serviced-accommodation data for this area.
Archie refurb estimate: a Pro feature
0.0% below asking
This is not financial or investment advice. Prop AI Deals is not authorised by the Financial Conduct Authority (FCA) to provide investment advice.
All investment calculators, property analyses, and AI-generated insights are for informational purposes only. Property investment carries risk and may result in financial loss. All calculations should be independently verified and you should consult with FCA-authorised financial advisers before making any investment decisions.
Past performance does not guarantee future results. Tax implications vary by individual circumstances.
Deal
Properties like this can earn 2–3x BTL yields when converted to HMO, with retrofit costs around £10k/room. Sign in to see the full tier, yield projection, and cost breakdown.
Commercial properties like this can earn 30-50% higher yields when converted to residential under Class MA / Q / P / PA, with prior approval costing ~GBP 96/unit. Sign in to see the recommended route, yield uplift, and cost breakdown.
BRRR-suited properties can recycle 80-100% of investor capital on refi, leaving a high-yielding rental with most of the money out. Sign in to see the refurb cost stack, ARV projection, and refinance maths.
Detached + large garden = sub-division play. Pro tier unlocks the tier badge, plot size, uplift estimate, and regional land benchmark.
Short-lease flats trade at deep discount, but extending under the 1993 Act often costs far less than the discount. Pro tier unlocks the tier badge, premium breakdown, long-lease ARV and arbitrage maths.
See projected short-stay revenue vs a vanilla BTL for this property.
See real sub-let margins (HMO room rates & SA nightly rates) vs the landlord rent.
Area
Agent & docs
FAQ
About 17, The Grange, Shepherdswell
Explore nearby