Planned maintenance tonight, 10pm to 11pm UK time. The site will be briefly unavailable.
3-bedroom detached house · DN20 0BD
For saleListed 27 days
Opportunity summary
See Archie’s verdict, returns by strategy and what to check before viewing.
About
The property is ideally situated close to the centre of the popular village of Broughton, which lies to the north of Scunthorpe and is well regarded for its convenient location and excellent range of local amenities.
The village provides a selection of everyday facilities including local shops, primary schooling, a public house, church and village hall.
The nearby market town of Brigg is approximately five miles away and offers a wider range of amenities, including a variety of shops, restaurants, public houses, professional services and secondary schooling.
Broughton is also particularly well placed for those commuting to the major employment centres across the region.
The M180 motorway is easily accessible from the outskirts of the village, providing excellent road links towards the wider motorway network, while Scunthorpe railway station offers mainline services.
Humberside Airport is also within convenient travelling distance, making the area well positioned for both business and leisure travel.
ACCOMMODATION The spacious and well-presented accommodation is thoughtfully arranged over two floors, offering a versatile layout ideally suited to modern family living.
HALLWAY The entrance hall is approached via a UPVC entrance door and features a laminate floor, radiator, coving and ceiling light.
The hall provides access to the staircase leading to the first floor, together with a useful under-stairs storage cupboard.
There is also an alarm control panel, with the alarm and smoke detection system connected to a smartphone app, allowing the system to be monitored and operated remotely.
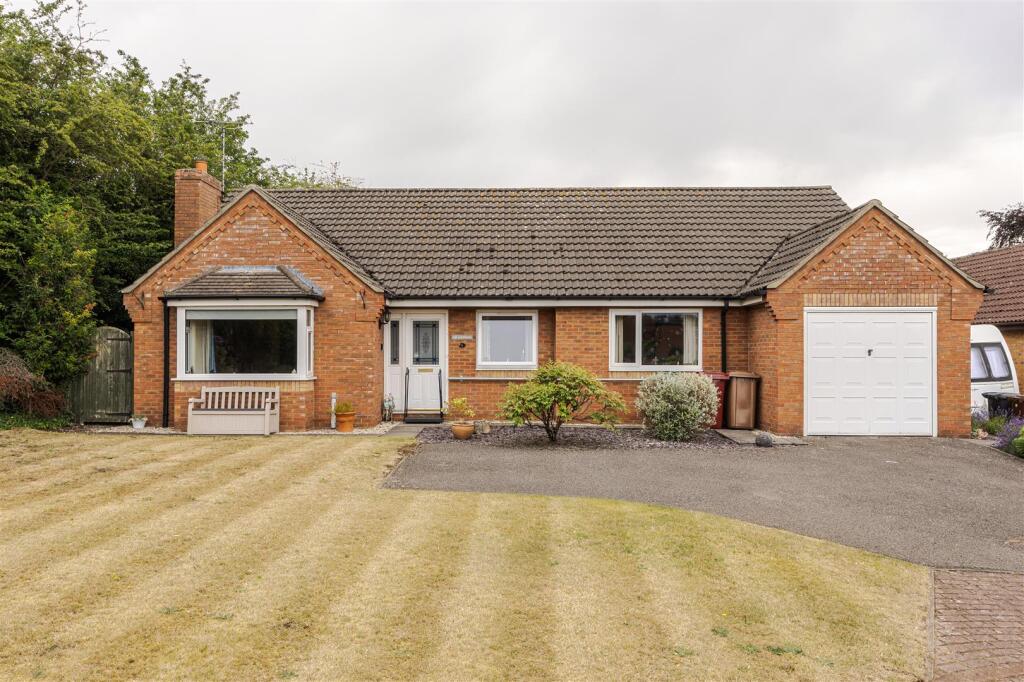
SITTING ROOM 3.61m x 4.75m The front-aspect lounge is a bright and welcoming reception room, featuring an attractive walk-in bay window providing an abundance of natural light.
The focal point of the room is a gas inset fire set within a marble hearth and surround, complemented by a wooden framed mantle.
Further features include carpeting, two ceiling pendant lights, radiator and coving.
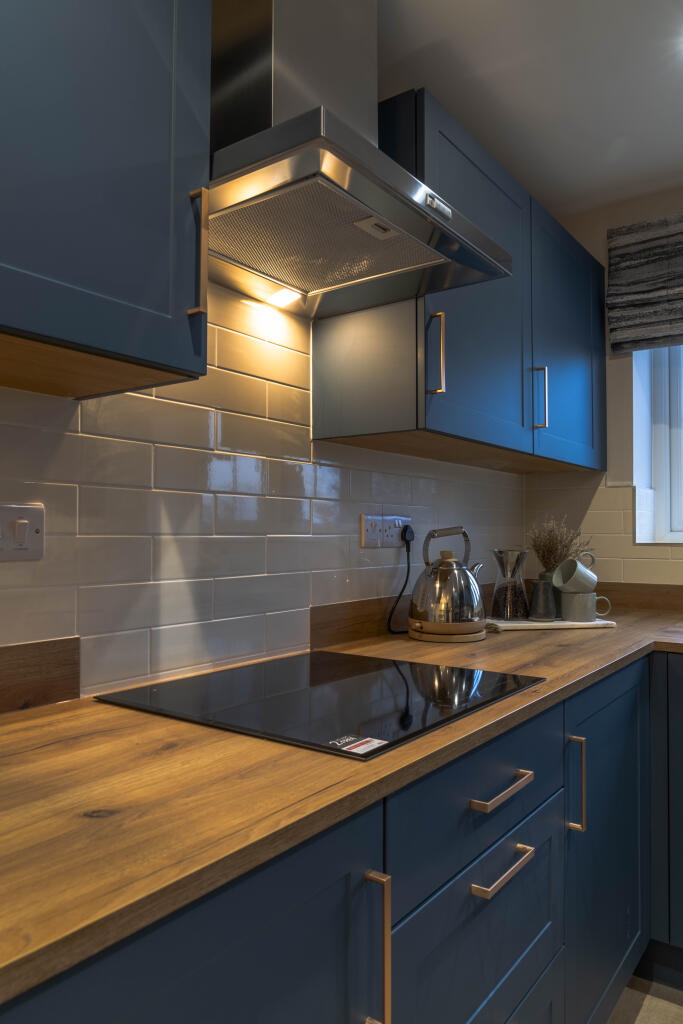
KITCHEN 2.67m x 3.53m The kitchen is fitted with a range of Shaker-style wall and base cabinets, complemented by tiled splashbacks and laminate flooring.
The stainless steel one-and-a-half bowl sink with mixer tap is positioned beneath a UPVC window, providing a pleasant outlook and natural light.
There is space and plumbing for an automatic washing machine, together with space for an under-counter fridge and freezer.
Cooking facilities comprise a four-ring gas hob with an electric oven beneath and extractor hood above.
Further features include two ceiling lights, a radiator and a UPVC door providing access to the side elevation.
The kitchen also houses the Ideal combination boiler, installed in August 2023, together with a further alarm control panel.
DINING ROOM 2.44m x 2.77m The rear-aspect dining room offers a pleasant and versatile space, featuring laminate flooring, a UPVC window providing natural light, coving and a ceiling pendant light.
W.C. The ground floor cloakroom is fitted with a low-level flush toilet and hand wash basin, complemented by laminate flooring.
Further features include a radiator, ceiling light and extractor fan.
BEDROOM ONE 3.53m x 4.42m Bedroom one is a well-proportioned double bedroom situated to the front of the property, featuring a UPVC window providing plenty of natural light.
The room benefits from carpeting, radiator and ceiling light, together with the added convenience of a useful walk-in wardrobe providing excellent storage and access to the en-suite shower room.
EN-SUITE The en-suite is fitted with a corner shower cubicle, low-level flush WC and vanity hand wash basin with useful storage cupboard beneath.
A privacy-glazed UPVC window to the front elevation provides natural light whilst maintaining privacy. Further features include vinyl flooring, chrome heated towel radiator and extractor fan.
BEDROOM TWO 2.46m x 3.15m Bedroom two is a well-proportioned rear-aspect double bedroom, benefiting from carpeting, a radiator and ceiling pendant light.
BEDROOM THREE 2.29m x 2.46m Bedroom three is a good-sized rear-aspect bedroom, offering a comfortable and versatile space with carpeting, a radiator and ceiling pendant light.
BATHROOM The family bathroom is fitted with a bath, complemented by a shower over and glazed shower screen, with Mermaid boards providing a practical and attractive finish around the bath and shower area.
There is a vanity hand wash basin unit incorporating a low-level flush WC, together with an obscure UPVC window to the side elevation providing natural light whilst maintaining privacy.
Further features include a chrome heated towel radiator, vinyl flooring, ceiling light and extractor fan.
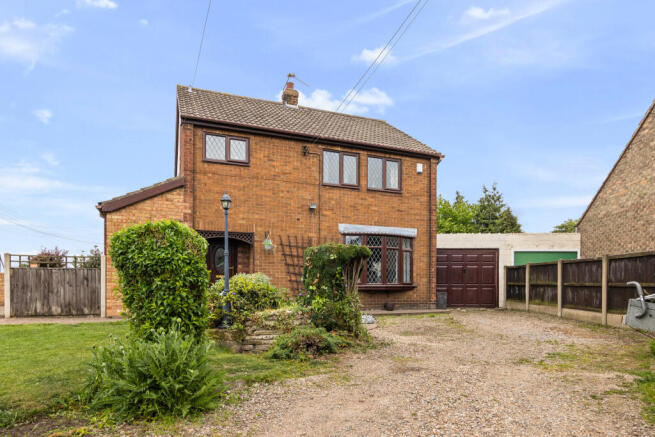
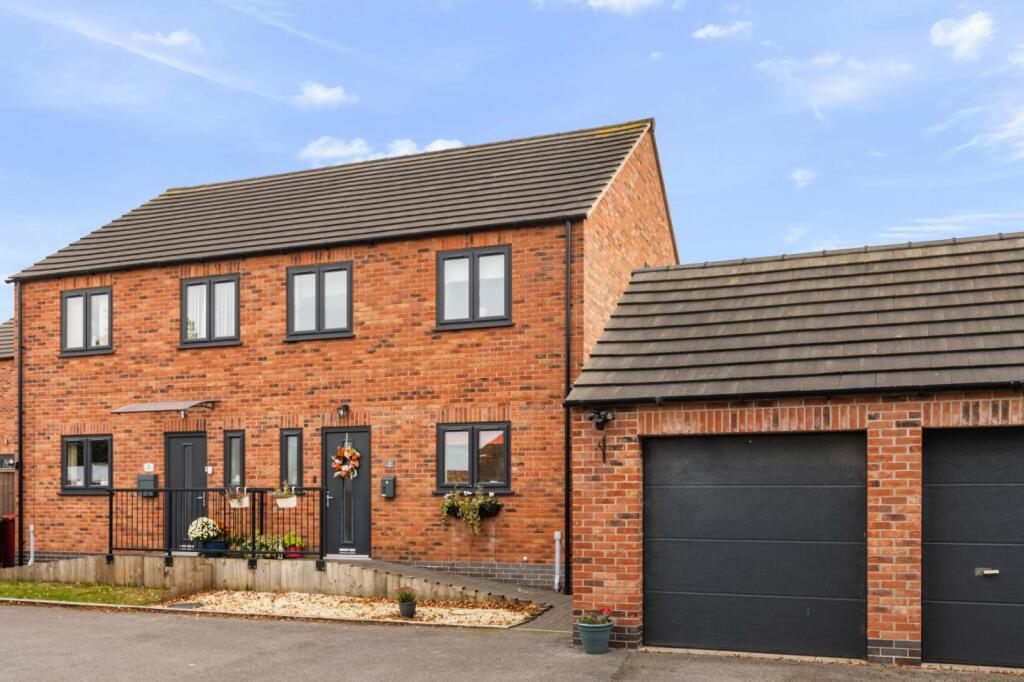
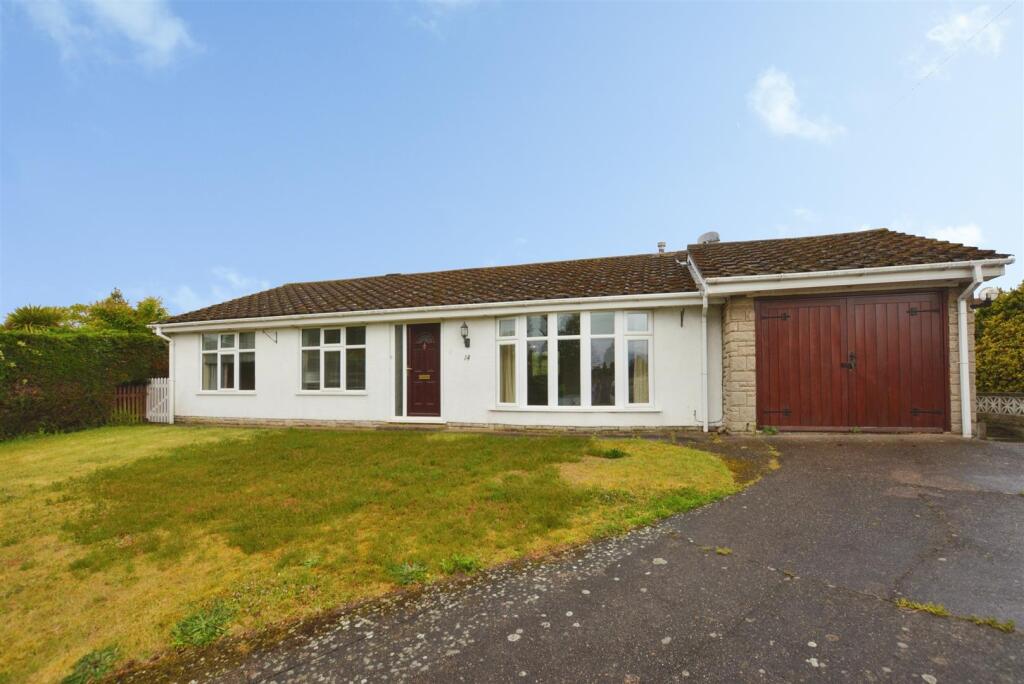
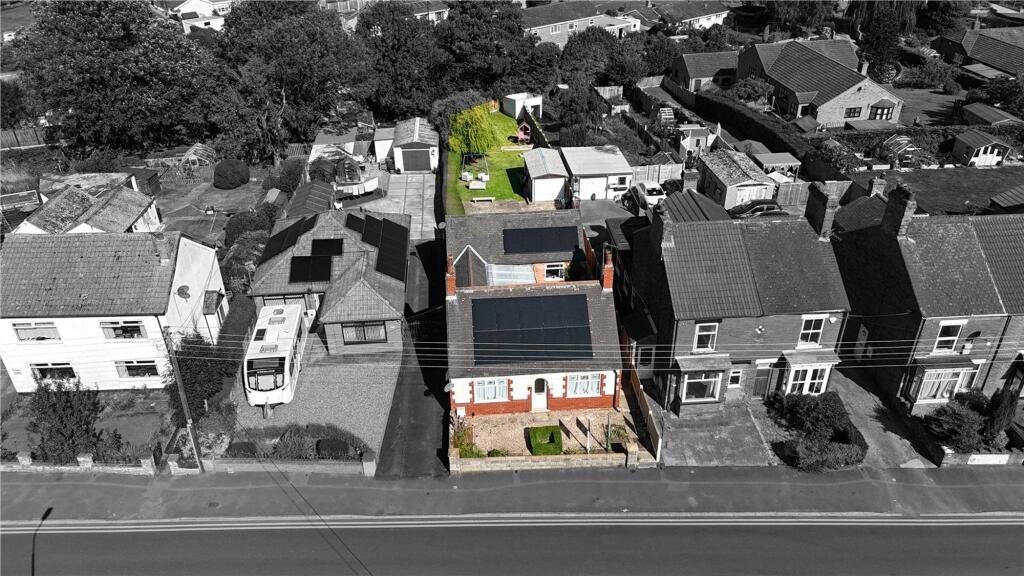
STEP OUTSIDE To the front of the property, the garden is predominantly laid to lawn with a paved pathway leading to the front entrance and continuing along the side of the property.
A side driveway, accessed via a wrought-iron gate, provides ample off-road parking for approximately three vehicles and leads to the detached single garage.
The garage benefits from a pedestrian access door, UPVC window, power and lighting, together with an alarm sensor.
To the rear, the enclosed and low-maintenance garden is predominantly laid to lawn and features a paved patio area, providing an ideal space for outdoor seating and entertaining.
The garden is enclosed by wooden fencing and further benefits from an outside tap.
FIXTURES AND FITTINGS All built-in appliances, light fittings and fixed floor coverings are to be included within the sale of the property.
SERVICES (not tested) Mains electricity, gas, water and drainage are all understood to be connected to the property. The property also benefits from the installation of an alarm system.
COUNCIL TAX BAND The Council Tax Band for this property is Band C as confirmed by North Lincolnshire Council.
Value & comps
No previous sales on record.
Returns
Set an offer; the calculator follows it.
We're still gathering serviced-accommodation data for this area.
Archie refurb estimate: a Pro feature
0.0% below asking
This is not financial or investment advice. Prop AI Deals is not authorised by the Financial Conduct Authority (FCA) to provide investment advice.
All investment calculators, property analyses, and AI-generated insights are for informational purposes only. Property investment carries risk and may result in financial loss. All calculations should be independently verified and you should consult with FCA-authorised financial advisors before making any investment decisions.
Past performance does not guarantee future results. Tax implications vary by individual circumstances.
Deal
Properties like this can earn 2–3x BTL yields when converted to HMO, with retrofit costs around £10k/room. Sign in to see the full tier, yield projection, and cost breakdown.
Commercial properties like this can earn 30-50% higher yields when converted to residential under Class MA / Q / P / PA, with prior approval costing ~GBP 96/unit. Sign in to see the recommended route, yield uplift, and cost breakdown.
BRRR-suited properties can recycle 80-100% of investor capital on refi, leaving a high-yielding rental with most of the money out. Sign in to see the refurb cost stack, ARV projection, and refinance maths.
Detached + large garden = sub-division play. Pro tier unlocks the tier badge, plot size, uplift estimate, and regional land benchmark.
Short-lease flats trade at deep discount, but extending under the 1993 Act often costs far less than the discount. Pro tier unlocks the tier badge, premium breakdown, long-lease ARV and arbitrage maths.
See projected short-stay revenue vs a vanilla BTL for this property.
See real sub-let margins (HMO room rates & SA nightly rates) vs the landlord rent.
Area
Agent & docs
FAQ
About Staniwells Drive, Broughton, Brigg, Lincolnshire
Explore nearby