We've tightened what earns a Pursue. A home now needs a published valuation, a strategy that still makes money after real running costs and lender stress tests, and no listing problems that would stop a mortgage. You'll see fewer Pursues, and each one has been checked harder.
See how verdicts work3-bedroom terraced house · NN29 7AW
Listing removedListed 335 days
Opportunity summary
See Archie’s verdict, returns by strategy and what to check before viewing.
About
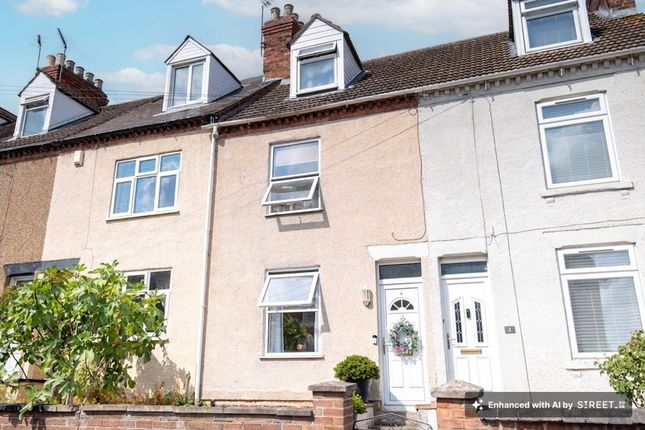
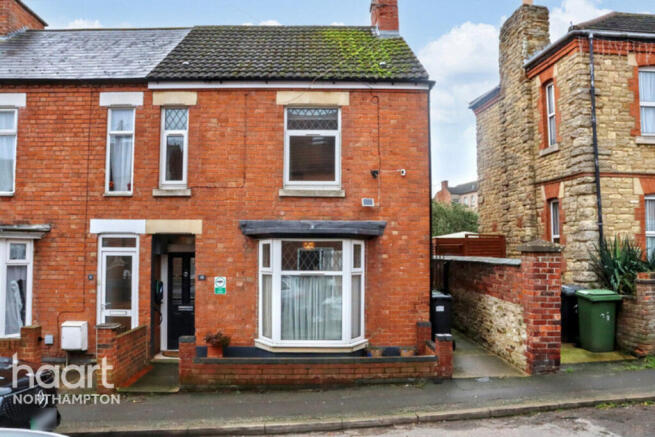
For sale with no upward chain and suitable for CASH BUYERS ONLY; a bay fronted Victorian period property located in the ever popular village of Irchester conveniently placed for shops, schools, The Village Hall and doctors surgery.
The village has many other amenities including Country Park, sports club, playing field, pub and take away businesses.
Wellingborough train station is just under 4 miles from the house and provides a regular service to London St Pancras in approximately 50 minutes The house is in need of general updating and does have a prior history of some structural movement and hence is suitable for CASH BUYERS ONLY.
The property does feature UPVC double glazing and gas central heating.
The accommodation consists of a hall way, lounge that opens into the dining room, refitted kitchen, 3 well proportioned bedrooms (the master of which measures 15'4 wide) and a shower room.
Outside there is a small courtyard garden at the front of the property, whilst to the rear is a enclosed garden that enjoys a sunny facing. Harwoods hold keys for accompanied viewings.
The Accommodation Comprises: - (Please note that all sizes are approximate only). Entrance Hall - Storm Porch leading to double glazed front door.
Radiator, door to the lounge, stairs rising to the first floor.
Lounge - 3.45m not into the bay x 3.05m (11'4" not into the - Laminate flooring, radiator, bay fronted double glazed window, opening to the dining room.
The room has a domestic lift that was installed for the previous inhabitant.
Dining Room - 3.48m x 3.05m (11'5" x 10'0") - Laminate flooring, double glazed window to the rear, radiator, understairs cupboard. Door to the kitchen.
Kitchen - 4.83m 2.44m (15'10" 8") - Refitted kitchen featuring base & wall mounted cupboards, wall mounted gas fired boiler, plumbing for a washing machine, sink and drainer, tiled splash backs, radiator, double glazed windows to the side.
Double glazed door to the garden First Floor Landing - Doors to all rooms, loft hatch. Bedroom 1 - 4.67m x 3.48m (15'4" x 11'5") - Wooden floor boards, wardrobe, double glazed windows, radiator.
Bedroom 2 - 2.79m x 3.43m (9'2" x 11'3") - UPVC double glazed, radiator, wooden floor boards Bedroom 3 - 2.49m x 2.44m (8'2" x 8'0") - Floor boards, radiator and double glazed window to the rear.
Shower Room - Shower, WC, wash hand basin. Double glazed window to the rear. Front Garden - Small courtyward garden with low brick wall. Shared side access leading to the back garden.
Back Garden - Westerly facing which is quite over grown but appears to be a good length in size. Council Tax Band - North Northamptonshire Council. Band A rating.
Referral Fees - Any recommendations that we may make to use a solicitor, conveyancer, removal company, house clearance company, mortgage advisor or similar businesses is based solely on our own experiences of the level of service that any such business normally provides.
We do not receive any referral fees or have any other inducement arrangement in place that influences us in making the recommendations that we do. In short, we recommend on merit.
Important Note - Please note that Harwoods have not tested any appliances, services or systems mentioned in these particulars and can therefore offer no warranty.
If you have any doubt about the working condition of any of these items then you should arrange to have them checked by your own contractor prior to exchange of contracts.
Value & comps
No previous sales on record.
Returns
Set an offer; the calculator follows it.
We're still gathering serviced-accommodation data for this area.
Archie refurb estimate: a Pro feature
0.0% below asking
This is not financial or investment advice. Prop AI Deals is not authorised by the Financial Conduct Authority (FCA) to provide investment advice.
All investment calculators, property analyses, and AI-generated insights are for informational purposes only. Property investment carries risk and may result in financial loss. All calculations should be independently verified and you should consult with FCA-authorised financial advisers before making any investment decisions.
Past performance does not guarantee future results. Tax implications vary by individual circumstances.
Deal
Properties like this can earn 2–3x BTL yields when converted to HMO, with retrofit costs around £10k/room. Sign in to see the full tier, yield projection, and cost breakdown.
Commercial properties like this can earn 30-50% higher yields when converted to residential under Class MA / Q / P / PA, with prior approval costing ~GBP 96/unit. Sign in to see the recommended route, yield uplift, and cost breakdown.
BRRR-suited properties can recycle 80-100% of investor capital on refi, leaving a high-yielding rental with most of the money out. Sign in to see the refurb cost stack, ARV projection, and refinance maths.
Detached + large garden = sub-division play. Pro tier unlocks the tier badge, plot size, uplift estimate, and regional land benchmark.
Short-lease flats trade at deep discount, but extending under the 1993 Act often costs far less than the discount. Pro tier unlocks the tier badge, premium breakdown, long-lease ARV and arbitrage maths.
See projected short-stay revenue vs a vanilla BTL for this property.
See real sub-let margins (HMO room rates & SA nightly rates) vs the landlord rent.
Area
Agent & docs

FAQ
About School Road, Irchester
Explore nearby