We've tightened what earns a Pursue. A home now needs a published valuation, a strategy that still makes money after real running costs and lender stress tests, and no listing problems that would stop a mortgage. You'll see fewer Pursues, and each one has been checked harder.
See how verdicts work3-bedroom terraced house · BB6 7SU
Listing removedListed 71 days
Opportunity summary
See Archie’s verdict, returns by strategy and what to check before viewing.
About
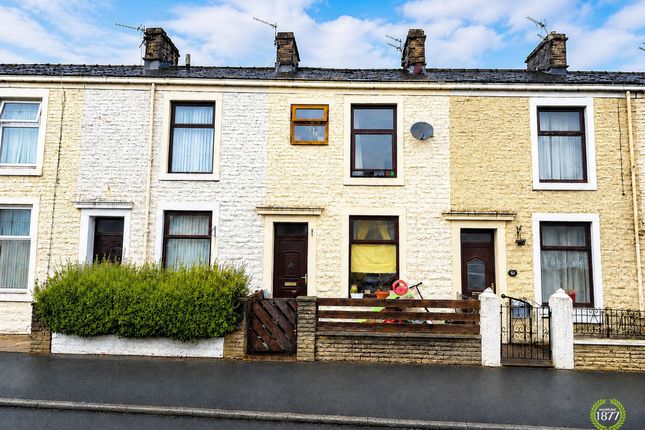
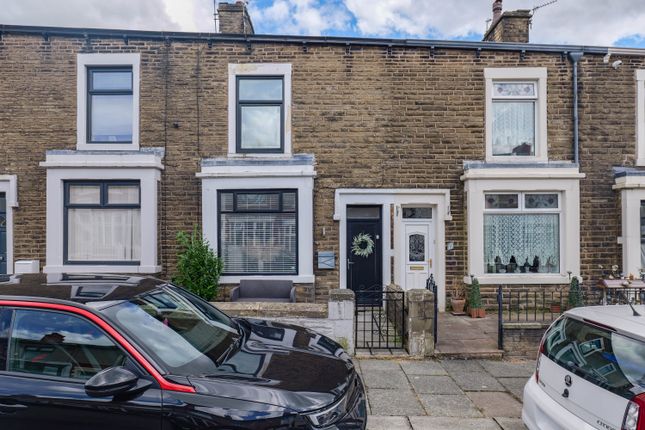
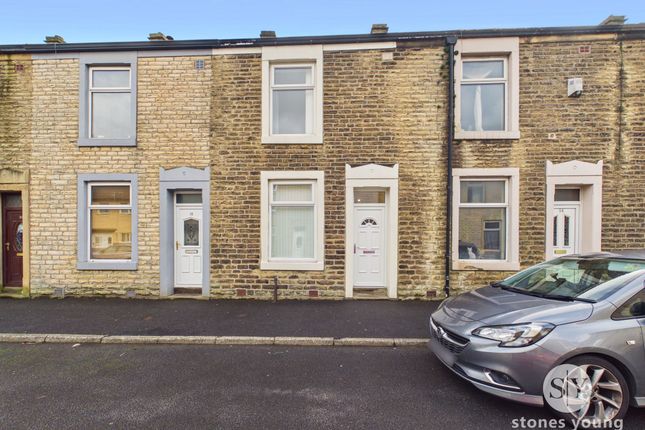
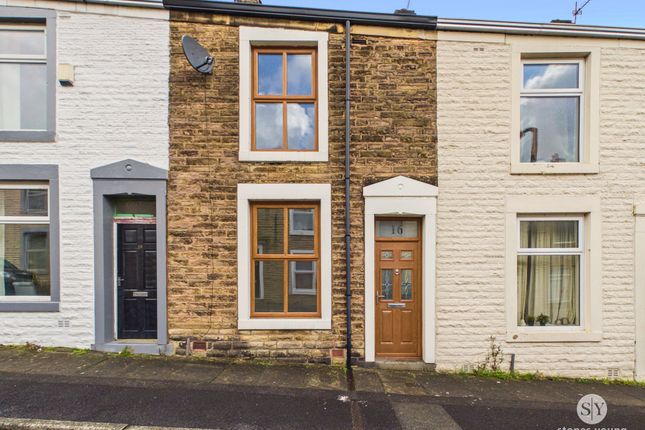
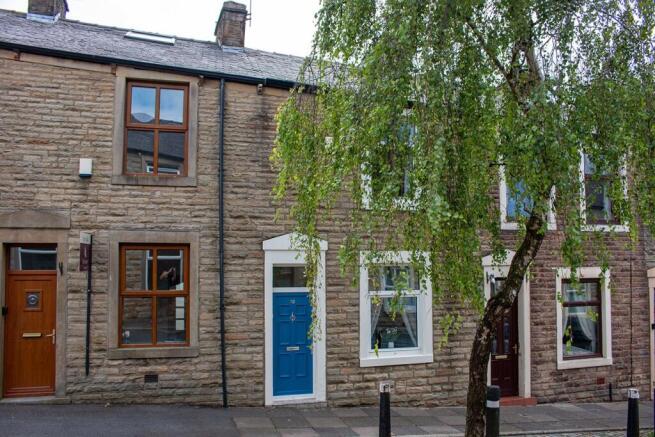
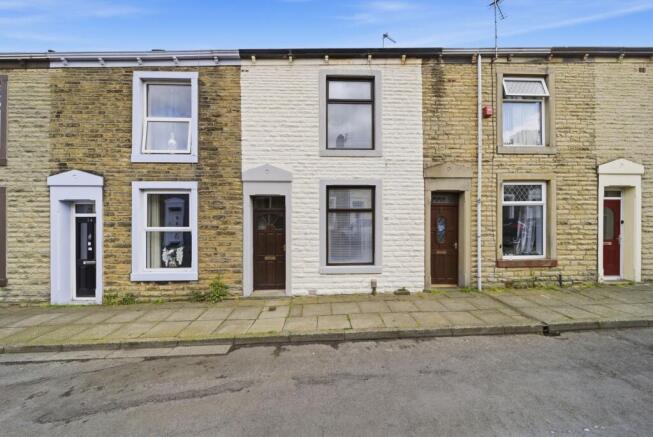
Tenure: Leasehold A three bedroom end terrace in sought-after great harwood, where comfortable family living meets exceptional potential for customisation.
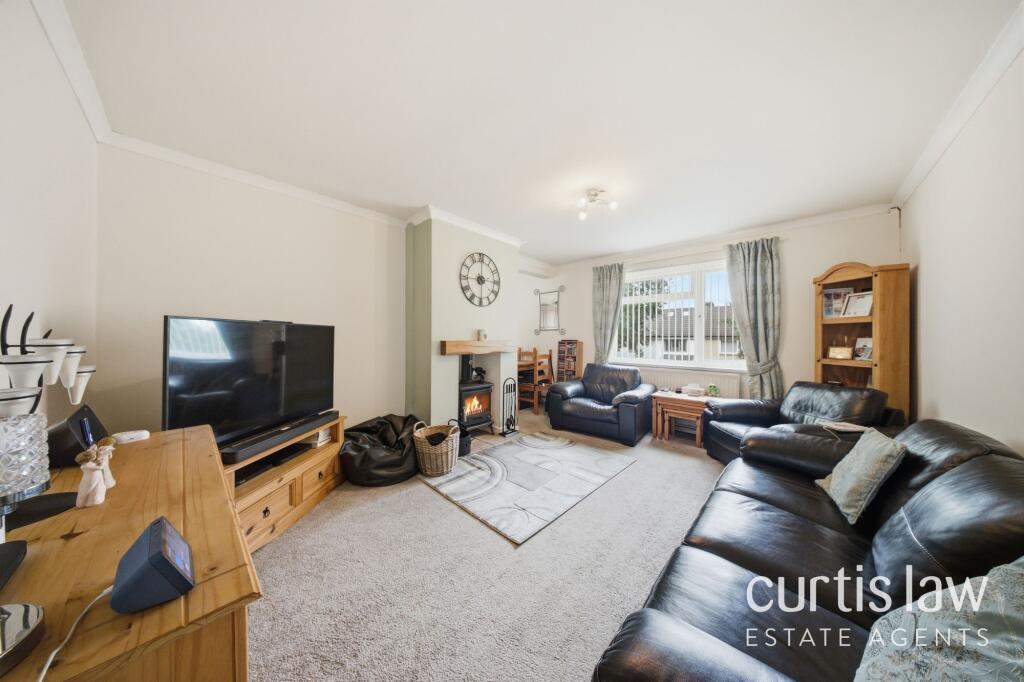
Welcomed by a charming front garden leading to the inviting front porch, you enter a spacious living room designed to accommodate a variety of furnishings and layouts, perfect for both relaxing evenings and entertaining guests.
The open plan kitchen diner is a true heart of the home, offering ample cabinet storage, generous worktop space, and plenty of room for a family dining table, seamlessly flowing into a practical rear porch (ideal for every-day convenience).
The ground floor also features a family bathroom, complete with a three-piece suite including shower cubicle and convenient fitted storage.
Ascend to the first floor to discover the master bedroom, thoughtfully appointed with fitted wardrobes to maximise storage and maintain a sleek, uncluttered aesthetic.
Bedroom two is a spacious double, also benefiting from fitted wardrobes, while bedroom three offers a comfortable and versatile single room, perfect as a guest room, nursery, or home office.
This property is further enhanced by a detached garage equipped with power and lighting (ideal for secure parking or as a workshop), and the added advantage of convenient rear parking ensures practicality for busy households.
With no chain delay, this is a fantastic opportunity to secure a well-maintained home with wrap-around, manicured gardens and scope to add value, extend, or personalise to your tastes.
Whether you are looking for your first family home or a property with room to grow, this residence promises a desirable lifestyle in a thriving community, blending comfort, versatility, and future potential in one impressive package.
Porch Tiled floorings, upvc double glazed windows and door Living Room Carpet flooring, stone fireplace with gas fire, upvc double glazed window, panel radiator Kitchen Diner Tiled flooring, fitted base and wall units with contrasting worktops, integrated hob and oven with extractor fan, space for appliances, sink and drainer, upvc double glazed ceiling window, pantry style cupboard, space for dining table, panel radiator Bathroom Laminate flooring, floor to ceiling tiles, three piece suite comprising of shower enclosure with electric shower, wc and basin, panel radiator, upvc double glazed frosted window, storage cupboard Rear Porch Tiled flooring, upvc double glazed windows and door Landing Carpet flooring, upvc double glazed window, loft access Bedroom One Carpet flooring, fitted wardrobes, panel radiator, upvc double glazed window Bedroom Two Carpet flooring, fitted wardrobes, panel radiator, upvc double glazed window Bedroom Three Carpet flooring, panel radiator, upvc double glazed window Disclaimer Stones Young Sales and Lettings provides these particulars as a guide only and does not guarantee accuracy.
They do not form part of any offer, contract, or warranty. Buyers or tenants must verify all information through their own inspections, surveys, and enquiries.
Statements are not representations of fact, and no guarantees are given by Stones Young, its employees, or agents.
Photographs reflect the property at the time taken and may not show current conditions. Measurements and distances are approximate.
References to alterations or use do not confirm that necessary permissions have been obtained. In line with legal requirements, Anti-Money Laundering (aml) checks must be completed for all purchasers.
A fee of £25 (including VAT) per buyer is payable upon acceptance of an offer to cover these checks.
Value & comps
No previous sales on record.
Returns
Set an offer; the calculator follows it.
We're still gathering serviced-accommodation data for this area.
Archie refurb estimate: a Pro feature
0.0% below asking
This is not financial or investment advice. Prop AI Deals is not authorised by the Financial Conduct Authority (FCA) to provide investment advice.
All investment calculators, property analyses, and AI-generated insights are for informational purposes only. Property investment carries risk and may result in financial loss. All calculations should be independently verified and you should consult with FCA-authorised financial advisers before making any investment decisions.
Past performance does not guarantee future results. Tax implications vary by individual circumstances.
Deal
Properties like this can earn 2–3x BTL yields when converted to HMO, with retrofit costs around £10k/room. Sign in to see the full tier, yield projection, and cost breakdown.
Commercial properties like this can earn 30-50% higher yields when converted to residential under Class MA / Q / P / PA, with prior approval costing ~GBP 96/unit. Sign in to see the recommended route, yield uplift, and cost breakdown.
BRRR-suited properties can recycle 80-100% of investor capital on refi, leaving a high-yielding rental with most of the money out. Sign in to see the refurb cost stack, ARV projection, and refinance maths.
Detached + large garden = sub-division play. Pro tier unlocks the tier badge, plot size, uplift estimate, and regional land benchmark.
Short-lease flats trade at deep discount, but extending under the 1993 Act often costs far less than the discount. Pro tier unlocks the tier badge, premium breakdown, long-lease ARV and arbitrage maths.
See projected short-stay revenue vs a vanilla BTL for this property.
See real sub-let margins (HMO room rates & SA nightly rates) vs the landlord rent.
Area
Agent & docs

FAQ
About 9 Ribble Avenue, Blackburn
Explore nearby