We've tightened what earns a Pursue. A home now needs a published valuation, a strategy that still makes money after real running costs and lender stress tests, and no listing problems that would stop a mortgage. You'll see fewer Pursues, and each one has been checked harder.
See how verdicts work3-bedroom terraced house · SK23 7PQ
Listing removedListed 244 days
Opportunity summary
See Archie’s verdict, returns by strategy and what to check before viewing.
About
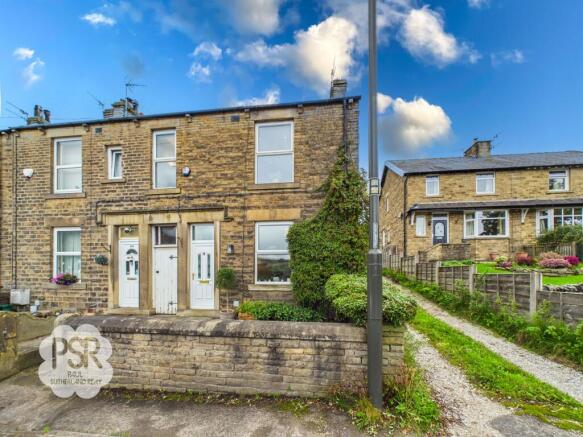
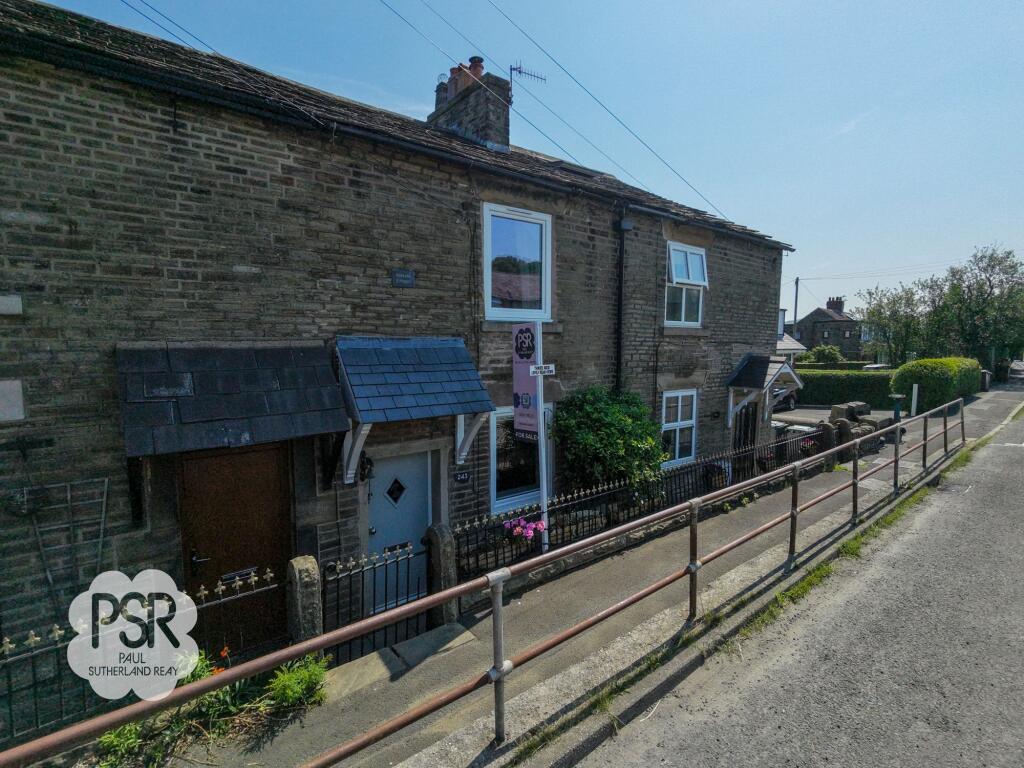
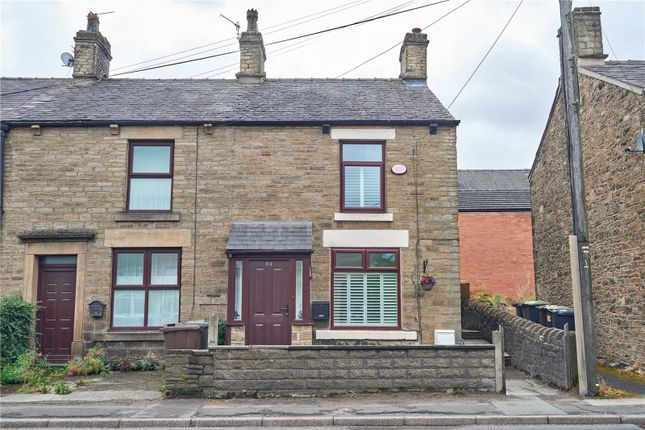
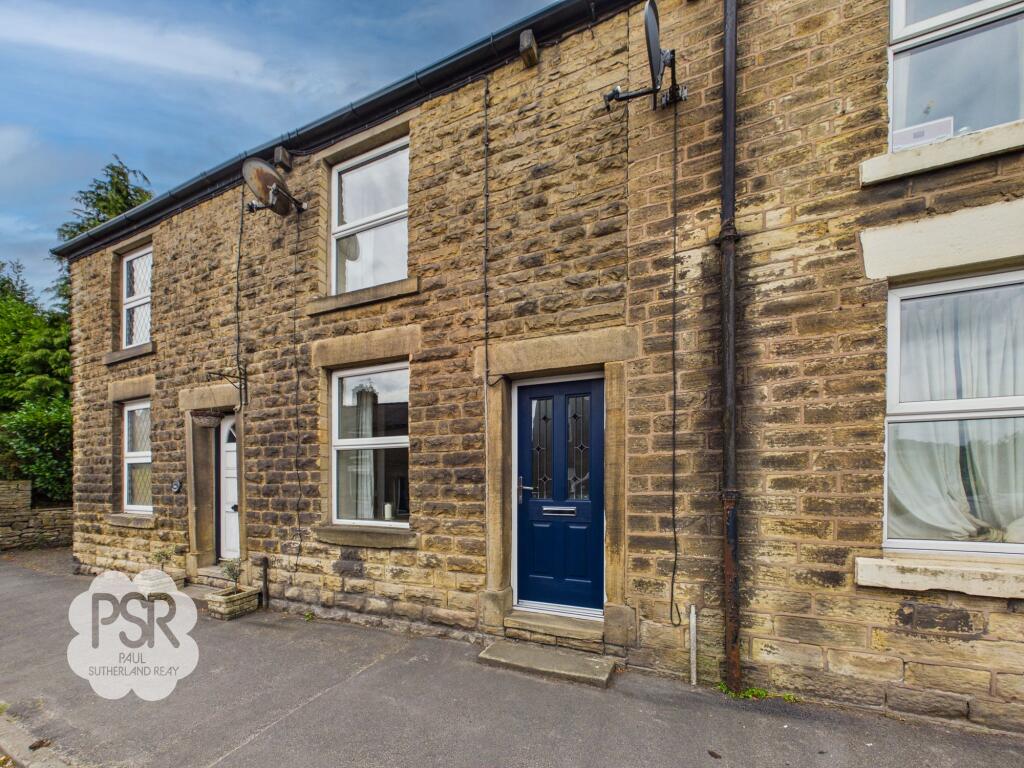
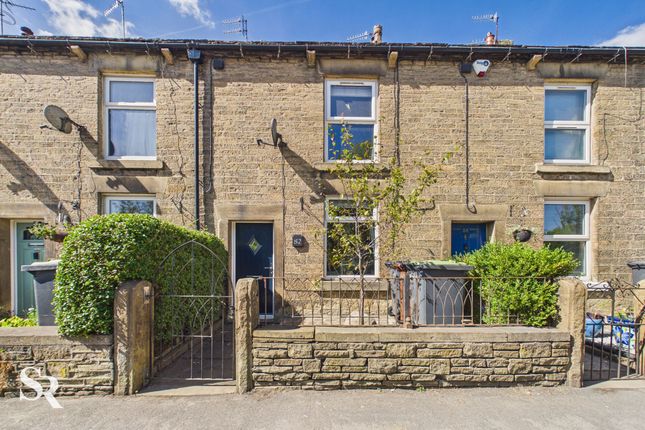
Occupying an end-terrace position, this deceptively spacious three double bedroomed Victorian home offers a rare combination of period integrity, generous proportions and picturesque surroundings.
Behind its traditional façade lies a home of warmth and character, where original features have been carefully preserved to celebrate its heritage.
A practical entrance vestibule leads through to a beautifully proportioned living room.
Here, an open working fire forms a striking centrepiece, creating an inviting atmosphere ideal for relaxed evenings and entertaining.
An original larder cupboard provides both practical storage and a charming nod to the home’s Victorian past.
To the rear, the spacious and light-filled kitchen and dining area serves as the perfect setting suited to modern family life.
Thoughtful enhancements including gas central heating and double glazing ensure comfort and efficiency, while preserving the property’s authentic character (EPC Rating D).
Upstairs, three well-appointed double bedrooms offer excellent versatility. The principal bedroom features its own open fireplace — an elegant focal point that enhances the sense of period refinement.
The rear garden has been thoughtfully designed for low-maintenance enjoyment, beautifully laid with Indian stone paving and enclosed by traditional dry-stone walling and a distinctive timber-clad side wall with integrated planters.
The result is a private, characterful outdoor retreat that complements the home perfectly. Two brick outbuildings provide additional storage — a rare and valuable feature for a property of this era.
Beyond the garden lies a green embankment and railway line, creating an open aspect with ever-changing countryside views and a tangible connection to the surrounding landscape.
Ideally positioned for both convenience and lifestyle, the property benefits from excellent bus and rail connections, making commuting straightforward.
The vibrant towns of New Mills and Whaley Bridge are just a short distance away, offering an appealing range of independent shops, cafés, amenities and leisure facilities.
EPC Rating: D Entrance Porch 1.15m x 0.8m The entrance porch is accessed via a composite front door with privacy glass inset.
The porch includes fitted coat hooks and an internal pine door with transom window above, leading through to the lounge.
Lounge 4.07m x 3.77m A well-presented lounge featuring a double-glazed uPVC window to the front elevation, laminate flooring, and a feature coal fire set within a Victorian tiled and cast-iron fireplace with pine surround and tiled hearth.
The room also benefits from an original Butler pine cupboard, ceiling pendant light fitting, and a double radiator.
Kitchen 4.4m x 2.31m The dining kitchen is fitted with Shaker-style wall and base units and features a stainless-steel sink with chrome mixer tap and tiled splashback.
It includes an integrated electric hob and oven, with space for a fridge freezer, washing machine, and tumble dryer as well as a small pantry.
The room is brightened by two double-glazed uPVC windows to the rear elevation and a uPVC back door.
Laminate flooring, a double radiator, and a reclaimed pine door leading to the staircase to the first floor complete the space.
Landing 1.18m x 1.72m Carpeted staircase with ceiling pendant light, providing access to a partially boarded loft, ideal for additional storage.
Bedroom One 3.02m x 3.77m A well-proportioned double bedroom with a uPVC double-glazed window to the front elevation, carpeted flooring, and a charming feature cast-iron Victorian fireplace.
The room is completed with a ceiling pendant light and radiator.
Bedroom Two 3.59m x 2.36m The second bedroom features a uPVC double-glazed window to the rear elevation with pleasant countryside views, carpeted flooring, radiator, and ceiling pendant light.
The room also benefits from a large airing cupboard, housing the boiler and offering ample shelving for linens and additional storage.
Bedroom Three 2.32m x 2.8m This well-proportioned third bedroom features comfortable carpeted flooring and a uPVC window to the front aspect.
The space is equipped with a single panel radiator and a central hanging ceiling light.
Bathroom 1.87m x 3.3m The bathroom features part-tiled walls and stylish black tiled linoleum flooring.
It is fitted with a modern handle-flush toilet and a sink with a stainless steel mixer tap, set within a practical vanity unit.
The bathtub includes a electric shower above, while the space is brightly lit by recessed ceiling spotlights. A uPVC window to the rear aspect and a single panel radiator complete the room.
Rear Garden The rear garden consists of a low-maintenance paved patio area enclosed by traditional dry stone walling and a distinctive timber-clad side wall with integrated planters.
The area is softened by a variety of colorful potted plants and includes practical features such as a washing line and two small brick outbuildings for storage.
Overlooking a lush green embankment with a railway line beyond, the garden offers a unique, open aspect to the rear.
Value & comps
No previous sales on record.
Returns
Set an offer; the calculator follows it.
We're still gathering serviced-accommodation data for this area.
Archie refurb estimate: a Pro feature
0.0% below asking
This is not financial or investment advice. Prop AI Deals is not authorised by the Financial Conduct Authority (FCA) to provide investment advice.
All investment calculators, property analyses, and AI-generated insights are for informational purposes only. Property investment carries risk and may result in financial loss. All calculations should be independently verified and you should consult with FCA-authorised financial advisers before making any investment decisions.
Past performance does not guarantee future results. Tax implications vary by individual circumstances.
Deal
Properties like this can earn 2–3x BTL yields when converted to HMO, with retrofit costs around £10k/room. Sign in to see the full tier, yield projection, and cost breakdown.
Commercial properties like this can earn 30-50% higher yields when converted to residential under Class MA / Q / P / PA, with prior approval costing ~GBP 96/unit. Sign in to see the recommended route, yield uplift, and cost breakdown.
BRRR-suited properties can recycle 80-100% of investor capital on refi, leaving a high-yielding rental with most of the money out. Sign in to see the refurb cost stack, ARV projection, and refinance maths.
Detached + large garden = sub-division play. Pro tier unlocks the tier badge, plot size, uplift estimate, and regional land benchmark.
Short-lease flats trade at deep discount, but extending under the 1993 Act often costs far less than the discount. Pro tier unlocks the tier badge, premium breakdown, long-lease ARV and arbitrage maths.
See projected short-stay revenue vs a vanilla BTL for this property.
See real sub-let margins (HMO room rates & SA nightly rates) vs the landlord rent.
Area
Agent & docs

FAQ
About Buxton Road, Furness Vale, SK23
Explore nearby