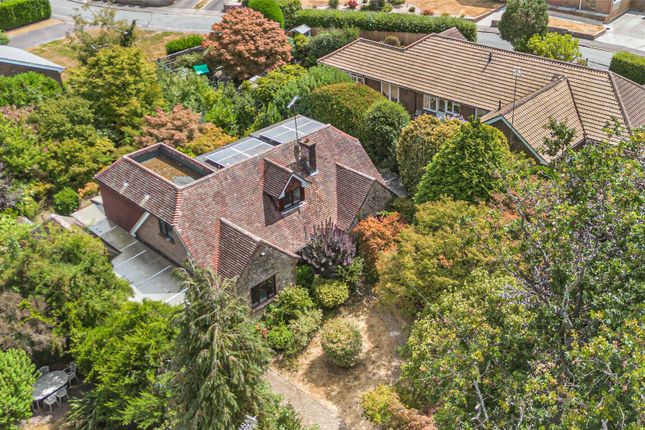
4-bedroom house · RH20 4BJ
For saleReduced £180k (−8.3%) on 6 AugListed 155 days
Opportunity summary
See Archie’s verdict, returns by strategy and what to check before viewing.
About
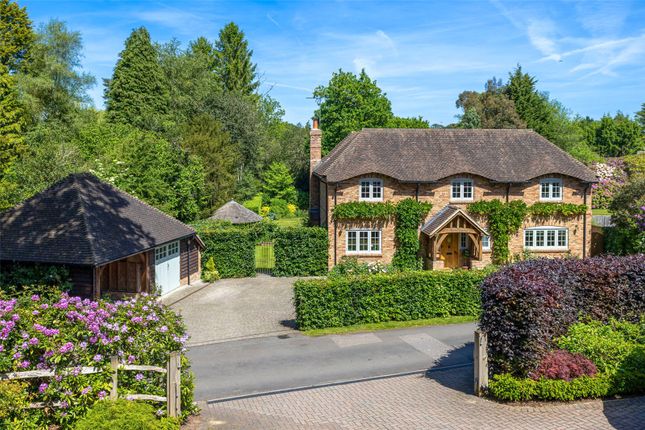
The Acorn is a beautifully presented four-bedroom home offering 2,727 sq ft of accommodation arranged over two floors, together with a detached four-bedroom annexe.
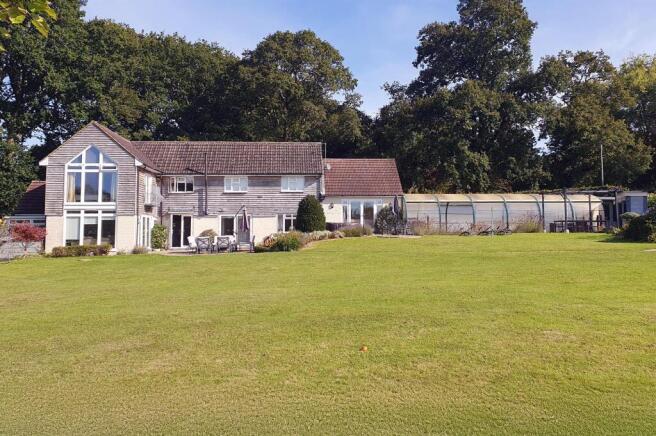
Approached via a 100m private driveway, the main house features delightful weatherboarded elevations, while inside the interiors are stylishly appointed with sleek, contemporary fittings throughout.
The heart of the home is the impressive open-plan kitchen and dining room, featuring a tall gable-end south-facing window and west-facing bi-fold doors opening onto the rear decking and overlooking the fields beyond.
There is ample space for a large family dining table, while the kitchen is fitted with minimalist modern units, a central island with a breakfast bar and integrated appliances.
The ground floor also includes a private study at the front, and at the rear, a sitting area and a generous sitting room, both with French doors opening onto the decking.
A turned staircase rises to the first-floor landing, from which four well-appointed double bedrooms can be accessed.
These include the luxurious principal bedroom suite, which benefits from wonderful views to the South Downs and is complete with a dressing area and en suite shower room.
A further bedroom benefits from an en suite shower room, while the floor is also served by a spacious family bathroom with a freestanding bathtub and separate shower.
The detached annexe provides an additional 1,200 sq ft of accommodation arranged across a single level.
It comprises a sitting room, dining room, kitchen and four bedrooms, together with a family bathroom.
The property also benefits from substantial equestrian facilities, including an American barn with six stables, hay storage, wash down bay and a secure tack room, also an agricultural barn, two field shelters, a 50m x 20m ménage and extensive paddocks with electric fencing.
There is also a large garaging block providing further storage and parking.
The gardens include a substantial decked terrace extending across the rear of the house, with well drained open grounds beyond that are ideally suited for grazing pasture.
The tree lined stream and open views are a stand-out feature of this property for those seeking their own piece of the beautiful Sussex countryside.
Location The property is situated on the edge of the thriving village of Storrington, which offers a range of facilities including a Waitrose supermarket and wide variety of local shops and businesses.
Being part of the South Downs National Park, the immediate area provides many miles of spectacular walking, cycling and bridle paths.
For more comprehensive shopping and recreational needs the seaside town of Worthing is just under 10 miles to the south, and the historic market town of Horsham just over 14 miles to the north.
The A24 is close by for access to the coast and national motorway networks, and there is an excellent selection of schools in the area including Rydon Community College, The Weald, Steyning Grammar, Windlesham House School, Lancing College, Christ’s Hospital and Seaford College.
Gatwick Airport is about 31 miles and, for rail connections to London, Pulborough station is about five miles away and Billingshurst station about eight miles, both providing services to London Victoria (in about 77 minutes and 72 minutes respectively).
Value & comps
No previous sales on record.
Returns
Set an offer; the calculator follows it.
We're still gathering serviced-accommodation data for this area.
Archie refurb estimate: a Pro feature
0.0% below asking
This is not financial or investment advice. Prop AI Deals is not authorised by the Financial Conduct Authority (FCA) to provide investment advice.
All investment calculators, property analyses, and AI-generated insights are for informational purposes only. Property investment carries risk and may result in financial loss. All calculations should be independently verified and you should consult with FCA-authorised financial advisors before making any investment decisions.
Past performance does not guarantee future results. Tax implications vary by individual circumstances.
Deal
Properties like this can earn 2–3x BTL yields when converted to HMO, with retrofit costs around £10k/room. Sign in to see the full tier, yield projection, and cost breakdown.
Commercial properties like this can earn 30-50% higher yields when converted to residential under Class MA / Q / P / PA, with prior approval costing ~GBP 96/unit. Sign in to see the recommended route, yield uplift, and cost breakdown.
BRRR-suited properties can recycle 80-100% of investor capital on refi, leaving a high-yielding rental with most of the money out. Sign in to see the refurb cost stack, ARV projection, and refinance maths.
Detached + large garden = sub-division play. Pro tier unlocks the tier badge, plot size, uplift estimate, and regional land benchmark.
Short-lease flats trade at deep discount, but extending under the 1993 Act often costs far less than the discount. Pro tier unlocks the tier badge, premium breakdown, long-lease ARV and arbitrage maths.
See projected short-stay revenue vs a vanilla BTL for this property.
See real sub-let margins (HMO room rates & SA nightly rates) vs the landlord rent.
Area
Agent & docs
FAQ
About The Acorn,, Fryern Road, Pulborough
Explore nearby