We've tightened what earns a Pursue. A home now needs a published valuation, a strategy that still makes money after real running costs and lender stress tests, and no listing problems that would stop a mortgage. You'll see fewer Pursues, and each one has been checked harder.
See how verdicts work3-bedroom bungalow · SY20 8TD
Sold STCReduced £15.1k (−4.8%) on 26 OctListed 328 days
Opportunity summary
See Archie’s verdict, returns by strategy and what to check before viewing.
About
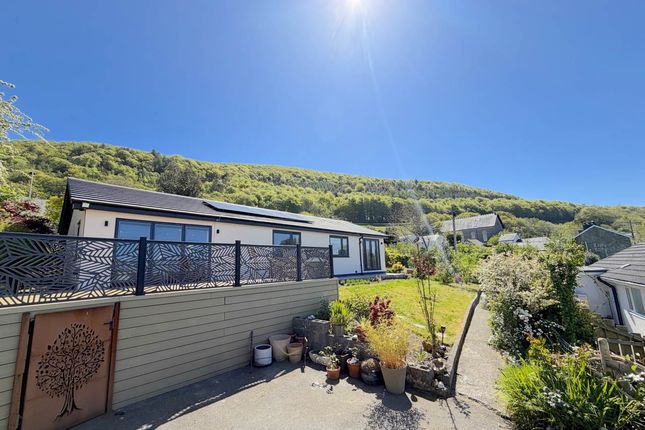
A detached 3 bedroomed bungalow set in the tranquil and picturesque Artist’s Valley, surrounded by beautiful countryside and scenic walking trails, including the Wales Coast Path known as Saith Derwen (EER 72).
For Sale By Private Treaty - A detached 3 bedroomed bungalow set in the tranquil and picturesque Artist’s Valley, surrounded by beautiful countryside and scenic walking trails, including the Wales Coast Path known as SAITH DERWEN ARTIST'S VALLEY FURNACE MACHYNLLETH POWYS SY20 8TD The bungalow is located towards the lower reaches of Artist’s Valley, in unspoilt countryside and is approached by a council-maintained road followed by a short private track.
The main A487 Aberystwyth to Machynlleth trunk road is 0.6 miles travelling distance of Saith Derwen.
This property features a modern extension and has recently benefited from an architect-led, energy-efficient retrofit, featuring locally sourced cedar cladding and insulation for impressive energy efficiency.
A newly installed air-source heat pump delivers efficient heating and hot water year-round, and the home benefits for regular RHI payments, which will transfer to the new owners.
The University and market town of Aberystwyth is about 12 miles to the South and Machynlleth is but 6 miles to the North.
Both the aforementioned towns have a good range of facilities to include secondary schools together with both local and national retailers.
The RSPB nature reserve on the Dyfi Estuary and Ynyshir Hall at Eglwys Fach are both nearby. The multipurpose accommodation is highlighted on the attached floor plan.
We also attach a plan showing the extent of the boundaries highlighted in red.
We recommend an early inspection as seldom do we receive instructions to market a property in this desirable residential area.
Tenure - Freehold Council Tax - Band C Services - Shared private water supply. Private drainage. Mains electricity. Air source central heating. Super-fast fibre broadband.
Money Laundering Regulations - Successful parties will be required to provide sufficient up to date identification to verify your identity in compliance with the Money Laundering Regulations.
For example: - Passport/ Photographic Driving licence and a current utility bill. Viewing - Strictly by appointment through the selling agent Aled Ellis & Co Ltd.
or Saith Derwen provides for the following accommodation. All room dimensions are approximate. Partially Glazed Front Entrance Door To - Reception Hallway - Radiator, tiled floor, door to rear.
Access to roof space. Inner hallway with door to Bedroom 1 - 2.87m x 3.18m (9'5 x 10'5) - Window to fore and side, radiator.
Ensuite Showeroom - Shower cubicle, WC and washbasin, radiator, tiled floor and obscured window to fore. Bedroom 2 - 3.78m x 2.62m (12'5 x 8'7) - Window to side, Velux window, radiator.
Utility Room - 1.42m x 1.32m (4'8 x 4'4) - Housing the Ecodon air source heating system. Room for white goods. Window to rear.
Bathroom - 2.59m x 1.83m (8'6 x 6') - Comprising WC, bath with Creda shower over and screen, washbasin, part tiled walls, radiator, window to fore, shelving.
Kitchen - 4.09m x 3.07m (13'5 x 10'1) - Single drainer sink unit with mixer tap. Solid fuel Rayburn, concealed fridge, extractor fan, radiator. Window to fore and rear.
Living Room - 2.97m x 4.11m (9'9 x 13'6 ) - Windows to fore and side. Radiator. Door to Bedroom 3 - 2.97m x 4.09m (9'9 x 13'5) - Laminated floor, radiator. Window to fore and side.
Externally - The grounds extend from the front lawned garden area to a large rear garden which is well stocked with trees and shrubs for privacy.
A versatile, detached timber-framed building serves as a car port or useful storage (11’5 x 15’7) to the side of the bungalow.
The garden is highlighted in red in the aerial photograph for identification purposes.
Directions - OS Grid Reference SN (What3Words: shopper.condense.wing) From Aberystwyth take the A487 North through Bow Street, Talybont and Taliesin to Furnace.
Turn right (signposted Artists Valley) just before the bridge and water wheel and proceed for 0.6 miles and the entrance to the property will be on your right-hand side (By Appointment Only).
Value & comps
No previous sales on record.
Returns
Set an offer; the calculator follows it.
Short-let licence or registration needed
We're still gathering serviced-accommodation data for this area.
Archie refurb estimate: a Pro feature
0.0% below asking
This is not financial or investment advice. Prop AI Deals is not authorised by the Financial Conduct Authority (FCA) to provide investment advice.
All investment calculators, property analyses, and AI-generated insights are for informational purposes only. Property investment carries risk and may result in financial loss. All calculations should be independently verified and you should consult with FCA-authorised financial advisers before making any investment decisions.
Past performance does not guarantee future results. Tax implications vary by individual circumstances.
Deal
Properties like this can earn 2–3x BTL yields when converted to HMO, with retrofit costs around £10k/room. Sign in to see the full tier, yield projection, and cost breakdown.
Commercial properties like this can earn 30-50% higher yields when converted to residential under Class MA / Q / P / PA, with prior approval costing ~GBP 96/unit. Sign in to see the recommended route, yield uplift, and cost breakdown.
BRRR-suited properties can recycle 80-100% of investor capital on refi, leaving a high-yielding rental with most of the money out. Sign in to see the refurb cost stack, ARV projection, and refinance maths.
Detached + large garden = sub-division play. Pro tier unlocks the tier badge, plot size, uplift estimate, and regional land benchmark.
Short-lease flats trade at deep discount, but extending under the 1993 Act often costs far less than the discount. Pro tier unlocks the tier badge, premium breakdown, long-lease ARV and arbitrage maths.
See projected short-stay revenue vs a vanilla BTL for this property.
See real sub-let margins (HMO room rates & SA nightly rates) vs the landlord rent.
Area
Agent & docs

FAQ
About Furnace, Machynlleth
Explore nearby