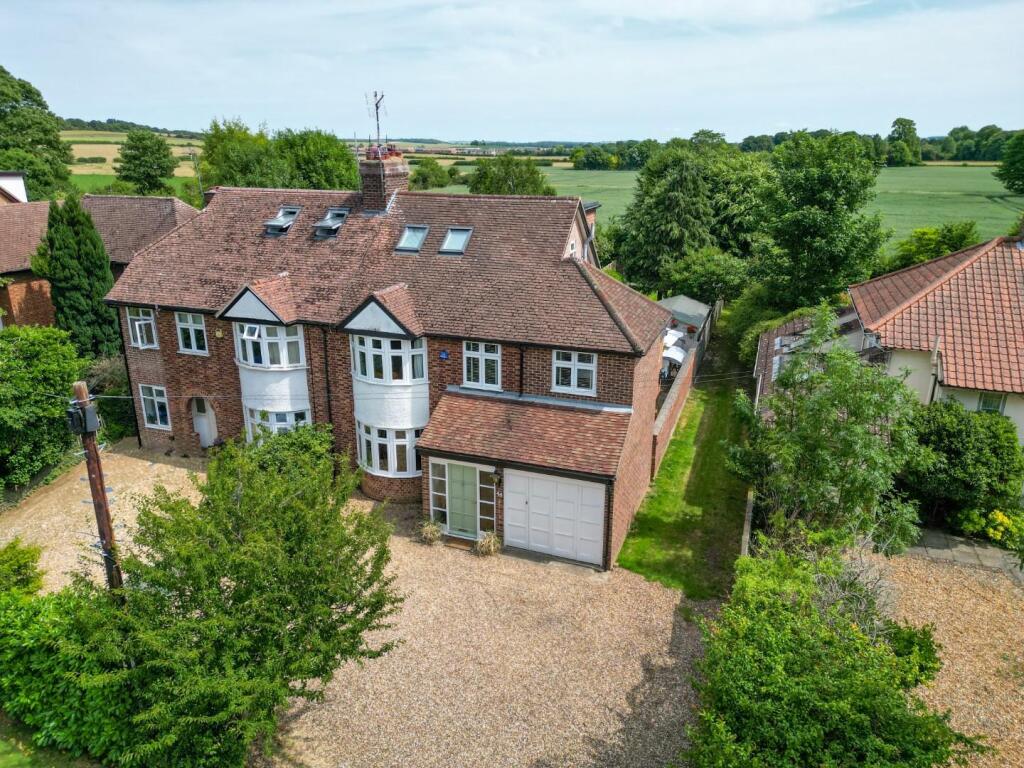
4-bedroom semi-detached house · CB22 5EJ
For saleListed 34 days
Opportunity summary
See Archie’s verdict, returns by strategy and what to check before viewing.
About
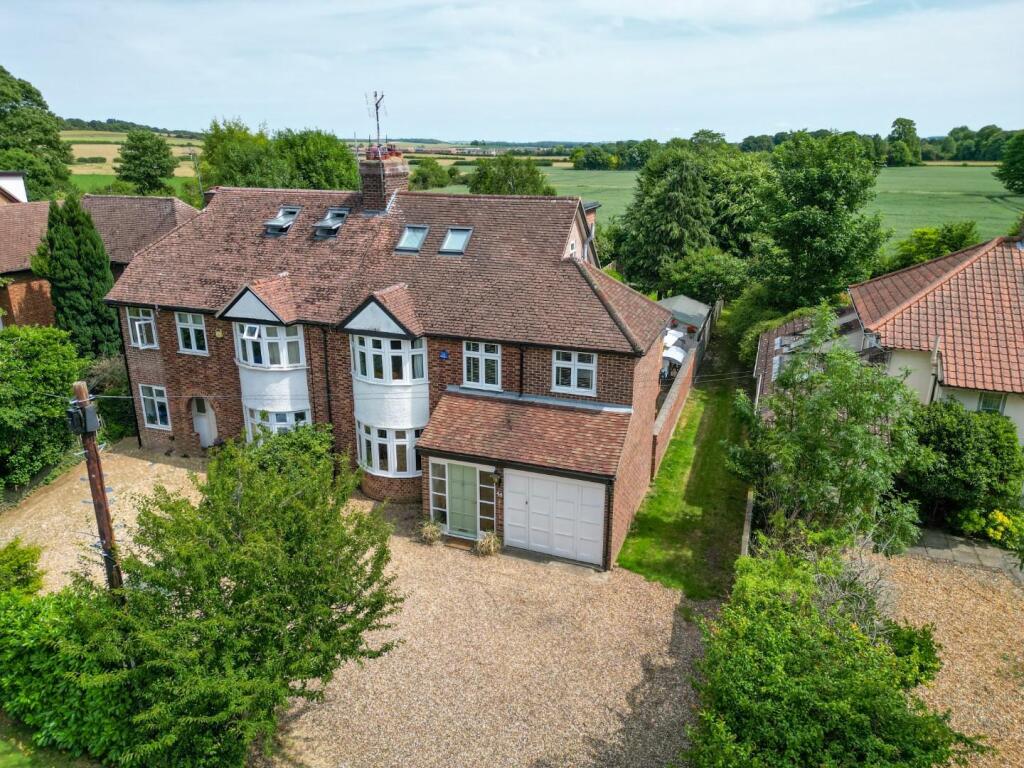
Offering around 1,464 sq ft of accommodation over three floors, this established semi-detached home provides generous and adaptable family space, with four bedrooms, a study/potential fifth bedroom, a separate garage and a good-sized rear garden.
The layout has clear appeal for family life, with enough flexibility to accommodate home working, guests and changing requirements over time.
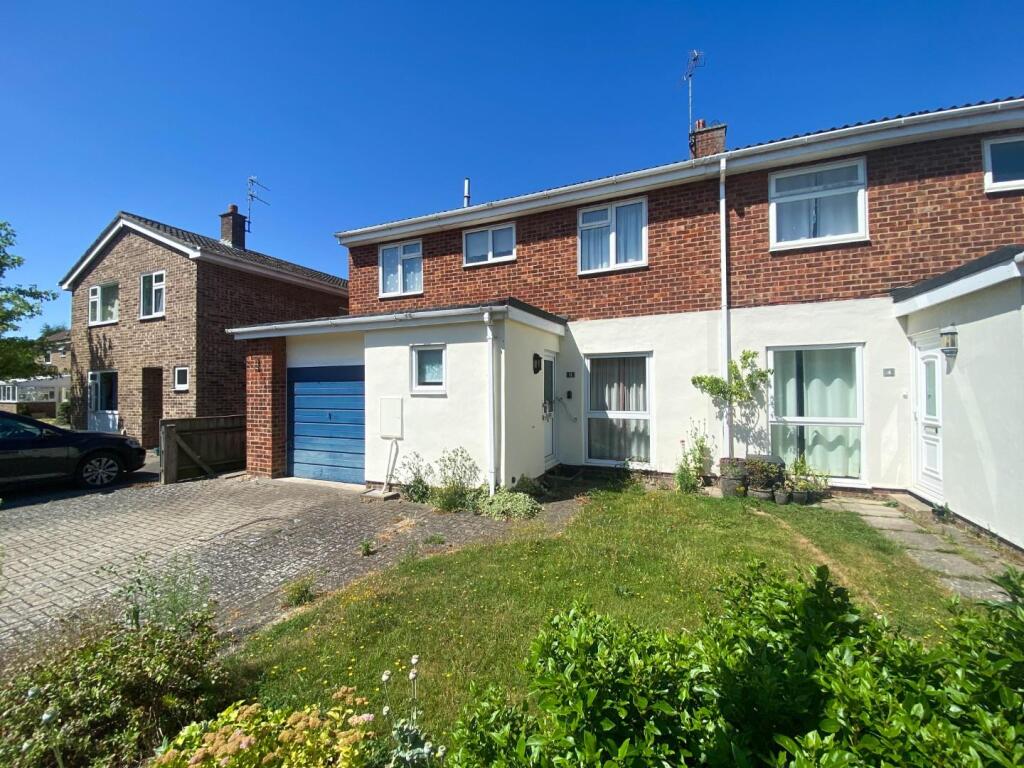
The front approach is set back behind an low maintenance front garden, with mature planting providing a degree of screening from the road.
A block-paved driveway provides off-road parking and straightforward access for bikes, bins and garden equipment.
The entrance leads into a central hallway, with a separate sitting room and dining room providing two distinct reception spaces.
To the rear, The kitchen/breakfast room is a generous and practical space, extending to approximately 18'6" in length.
The kitchen is fitted with a substantial range of wall and base units, providing plenty of cupboard and worktop space, together with integrated ovens and a gas hob.
A distinct breakfast area, with glazed doors opening directly onto the garden creates an easy connection with the outside space and leaves sufficient room for everyday dining.
A utility area, shower room and separate WC add further practicality. There are three bedrooms on the first floor, together with the family bathroom. The second floor adds a degree of flexibility.
Bedroom one is a generous size of approximately 17'2" x 11'5", giving it the proportions for a comfortable principal bedroom.
The adjoining study/potential fifth bedroom could serve as a dedicated workspace, dressing area, nursery or additional bedroom according to need.
Its position on the upper floor also lends itself well to creating a larger private primary suite within the house. Outside, the rear garden is a good size and well established.
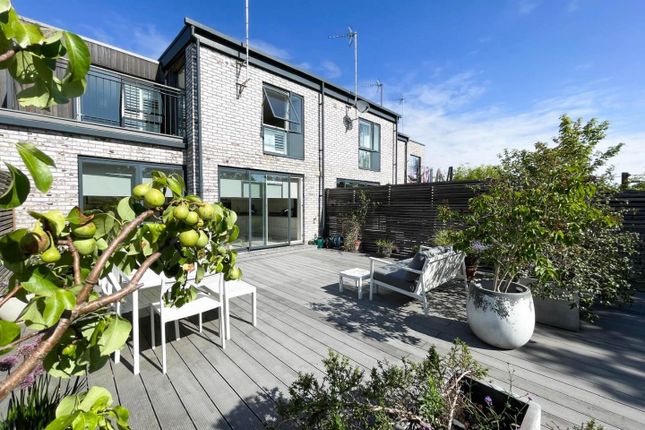
A broad paved terrace immediately behind the house provides a practical area for outdoor seating and leads onto a substantial lawn.
Planted borders, mature trees and shrubs give the garden structure, with further paved seating at the far end, providing distinct areas for sitting, play and gardening.
The garage provides useful parking or storage.
Great Shelford is one of the most sought-after villages south of the city combining an established village centre with straightforward access into the city and to the Addenbrooke’s and Biomedical Campus.
Regular bus services and dedicated cycle routes provide useful alternatives to the car, while the village railway station has services into Cambridge and direct trains to London Liverpool Street.
The centre of the village supports day-to-day life particularly well.
There are small supermarkets and independent shops, a delicatessen, pharmacy, doctors’ surgery and dentist, alongside pubs and other local services.
Great Shelford also has a well-regarded primary school and an active range of community groups and facilities.
Recreation is centred around the village’s large recreation ground, with its pavilion, tennis club and sports pitches.
It is also home to the annual Shelford Feast, a long-established part of the village calendar. The appeal of Great Shelford lies in how much can be done locally.
Everyday services, schooling, recreation and public transport are all available within the village, with Cambridge close at hand when needed.
Value & comps
No previous sales on record.
Returns
Set an offer; the calculator follows it.
We're still gathering serviced-accommodation data for this area.
Archie refurb estimate: a Pro feature
0.0% below asking
This is not financial or investment advice. Prop AI Deals is not authorised by the Financial Conduct Authority (FCA) to provide investment advice.
All investment calculators, property analyses, and AI-generated insights are for informational purposes only. Property investment carries risk and may result in financial loss. All calculations should be independently verified and you should consult with FCA-authorised financial advisors before making any investment decisions.
Past performance does not guarantee future results. Tax implications vary by individual circumstances.
Deal
Properties like this can earn 2–3x BTL yields when converted to HMO, with retrofit costs around £10k/room. Sign in to see the full tier, yield projection, and cost breakdown.
Commercial properties like this can earn 30-50% higher yields when converted to residential under Class MA / Q / P / PA, with prior approval costing ~GBP 96/unit. Sign in to see the recommended route, yield uplift, and cost breakdown.
BRRR-suited properties can recycle 80-100% of investor capital on refi, leaving a high-yielding rental with most of the money out. Sign in to see the refurb cost stack, ARV projection, and refinance maths.
Detached + large garden = sub-division play. Pro tier unlocks the tier badge, plot size, uplift estimate, and regional land benchmark.
Short-lease flats trade at deep discount, but extending under the 1993 Act often costs far less than the discount. Pro tier unlocks the tier badge, premium breakdown, long-lease ARV and arbitrage maths.
See projected short-stay revenue vs a vanilla BTL for this property.
See real sub-let margins (HMO room rates & SA nightly rates) vs the landlord rent.
Area
Agent & docs
FAQ
About Buristead Road, Great Shelford
Explore nearby