4-bedroom semi-detached house · CB22 5AH
Sold STCListed 209 days
Opportunity summary
See Archie’s verdict, returns by strategy and what to check before viewing.
About
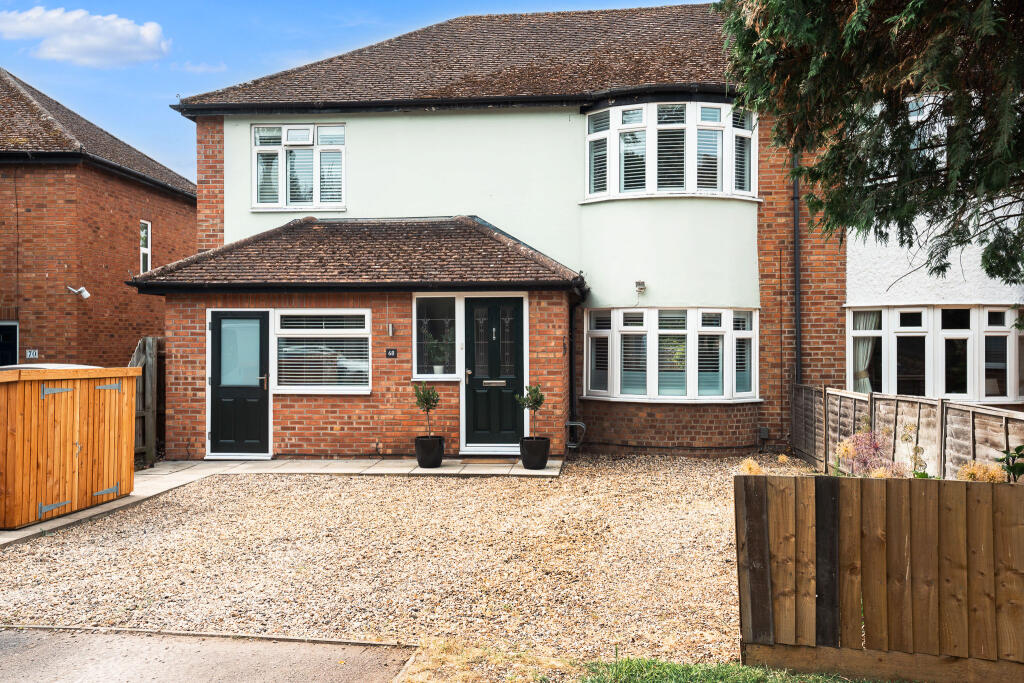
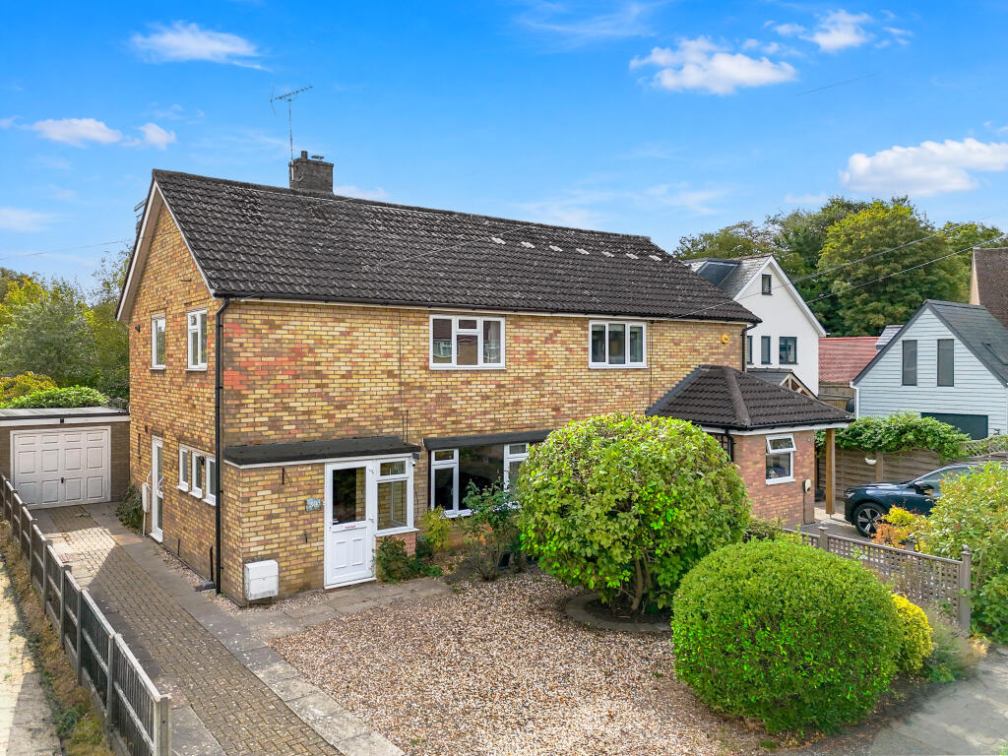
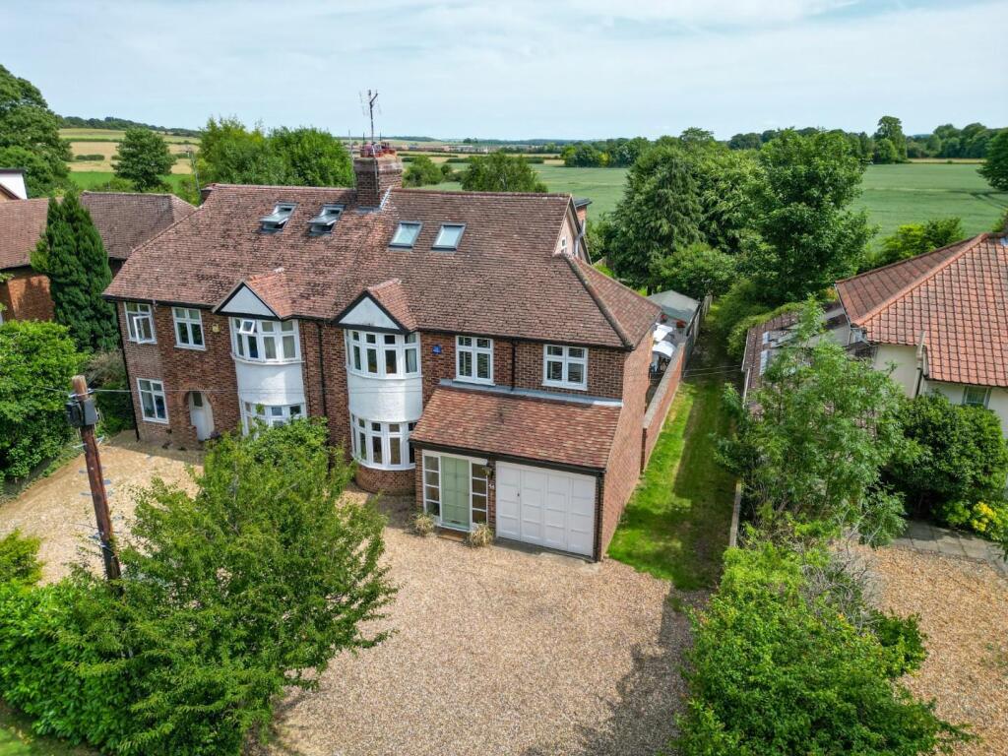
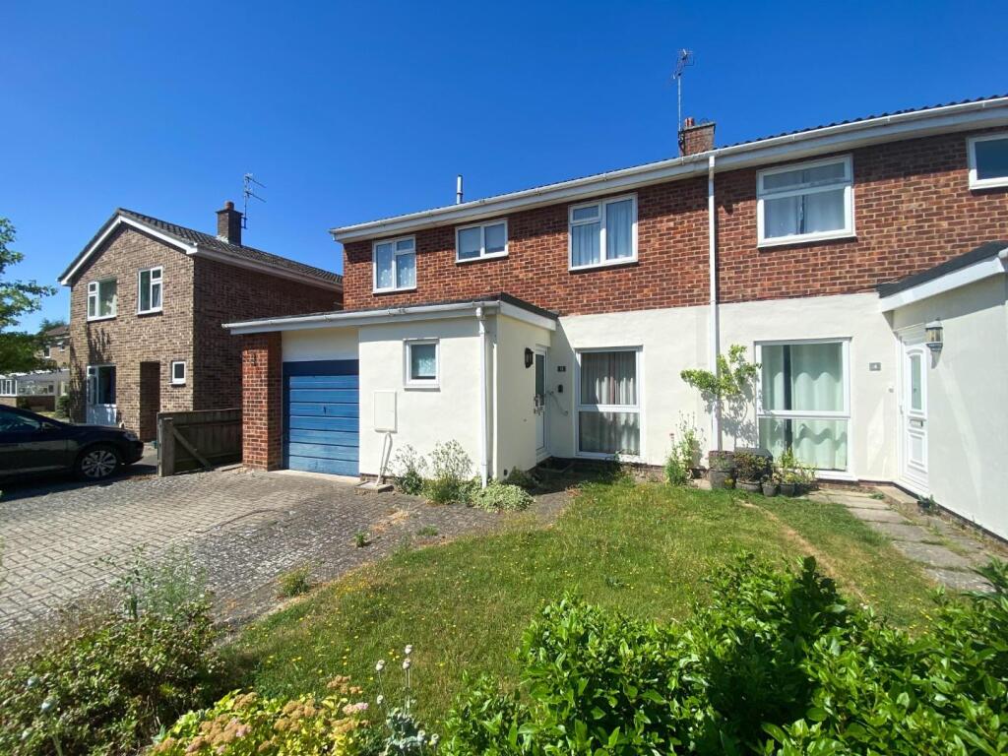
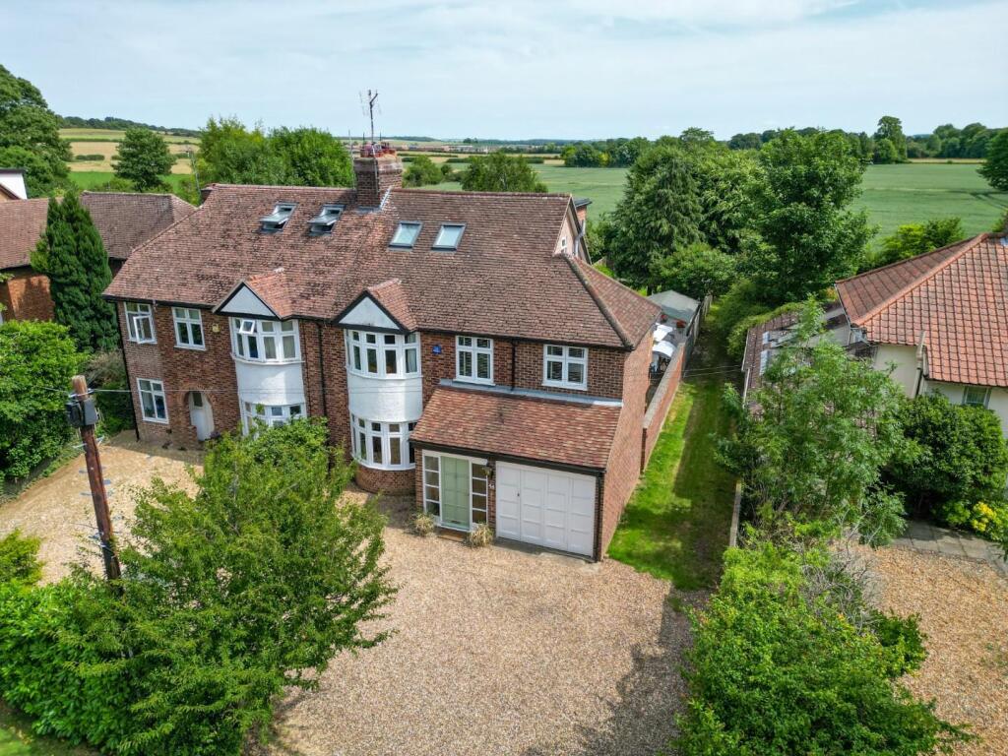
A most attractive bay-fronted Edwardian semi-detached house, extended and beautifully presented accommodation arranged over three floors, set within a large, mature garden within this highly sought-after village.
The property enjoys a fabulous position set back and screened from the road and just a short walk from the main line train station and village amenities.
Over the years the property has been subject to a programme of expansion and thoughtful refurbishment resulting in beautifully presented accommodation arranged over three floors, yet great care has been taken to preserve many of the original features.
The accommodation comprises an entrance porch with stained glass door to a welcoming reception hall with stairs rising to first floor accommodation and wood strip flooring.
The box bay sash windowed sitting room boasts a feature fireplace with inset wood burning stove, wood strip flooring and French doors through to the dining room with an ornamental fireplace.
The kitchen/breakfast room has been refitted with attractive cabinetry, ample Mia stone composite work surfaces with inset single sink unit, mixer tap and drainer, pull out larder and deep pan drawers, integrated appliances include a fridge/freezer, four ring gas hob, a double oven and extractor.
Just off is a handy utility room with a glazed mono-pitch roof, fitted work surface with a single sink and drainer, storage cupboards below, space for a washing machine and a wall mounted gas fired central heating boiler plus a door to outside.
From the kitchen, French doors open to the sun room extension with vaulted glazed roof with attractive floor tiles and French doors to the garden.
Just off the garden room is a shower room, comprising low level WC, wall mounted wash hand basin, tiled shower cubicle and ceramic tile flooring.
Upstairs, off the split level landing are three double bedrooms and a family bathroom. The master bedroom is a generous bay windowed room with original fireplace.
On the top floor, there is a further large bedroom with French doors to the Juliette balcony which enjoys views over the garden, a fitted storage cupboard, eaves storage and fitted book shelving.
Outside, the property is set back from the road and a gravel driveway provides parking for several vehicles.
Side access leads to the rear garden which is laid mainly to manicured and shaped lawns, well stocked flower and shrub borders and beds, a selection of specimen trees and mature bushes.
To the rear of the garden is a vegetable/herb/fruit garden with a number of fruit bearing trees, a timber shed, log store and all enjoys excellent levels of privacy and seclusion.
Location - Great Shelford is a sought-after village just to the south-east of the city, with an excellent range of facilities including a primary school, health centre, recreation ground, library, church and a range of shops including a supermarket, bakery, chemist and a butcher.
The M11, Shelford railway station and Addenbrooke’s Hospital / Biomedical Campus are easily accessible. Tenure - Freehold Services - Mains services connected include: gas, electricity and water.
Septic tank for drainage Statutory Authorities - South Cambridgeshire District Council Council tax band-F Fixtures And Fittings - Unless specifically mentioned in these particulars all fixtures and fittings are expressly excluded from the sale of the freehold interest.
Viewing - Strictly by appointment through the vendor’s sole agents, Redmayne Arnold and Harris
Value & comps
No previous sales on record.
Returns
Set an offer; the calculator follows it.
We're still gathering serviced-accommodation data for this area.
Archie refurb estimate: a Pro feature
0.0% below asking
This is not financial or investment advice. Prop AI Deals is not authorised by the Financial Conduct Authority (FCA) to provide investment advice.
All investment calculators, property analyses, and AI-generated insights are for informational purposes only. Property investment carries risk and may result in financial loss. All calculations should be independently verified and you should consult with FCA-authorised financial advisors before making any investment decisions.
Past performance does not guarantee future results. Tax implications vary by individual circumstances.
Deal
Properties like this can earn 2–3x BTL yields when converted to HMO, with retrofit costs around £10k/room. Sign in to see the full tier, yield projection, and cost breakdown.
Commercial properties like this can earn 30-50% higher yields when converted to residential under Class MA / Q / P / PA, with prior approval costing ~GBP 96/unit. Sign in to see the recommended route, yield uplift, and cost breakdown.
BRRR-suited properties can recycle 80-100% of investor capital on refi, leaving a high-yielding rental with most of the money out. Sign in to see the refurb cost stack, ARV projection, and refinance maths.
Detached + large garden = sub-division play. Pro tier unlocks the tier badge, plot size, uplift estimate, and regional land benchmark.
Short-lease flats trade at deep discount, but extending under the 1993 Act often costs far less than the discount. Pro tier unlocks the tier badge, premium breakdown, long-lease ARV and arbitrage maths.
See projected short-stay revenue vs a vanilla BTL for this property.
See real sub-let margins (HMO room rates & SA nightly rates) vs the landlord rent.
Area
Agent & docs

FAQ
About Hinton Way, Great Shelford
Explore nearby