4-bedroom house · BN6 8SP
For saleReduced £100k (−6.7%) on 4 SepListed 207 days
Opportunity summary
See Archie’s verdict, returns by strategy and what to check before viewing.
About
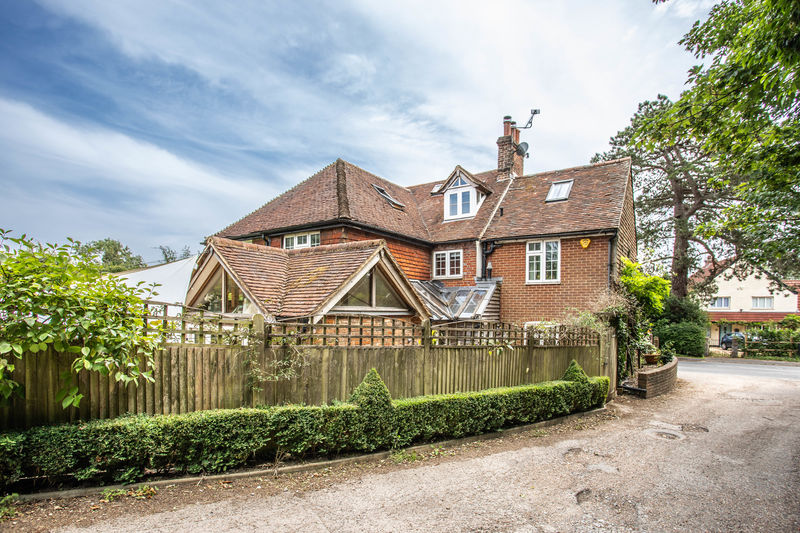
A sizable and unique, character filled property having been significantly updated and extended, situated in a highly enviable location with a beautiful landscaped and private rear garden Ditchling, nestled within the South Downs National Park, is a historic village playing host to a selection of local shops, cafes, a church and two public houses which include The Bull, an award-winning gastro pub.
The larger village of Hassocks is a short drive away, as is the city of Brighton and Hove, both offering mainline train connections to London as well as a greater array of shops and restaurants.
This area of Sussex also benefits from a variety of superb private and state schools for all ages, within easy reach of the village.
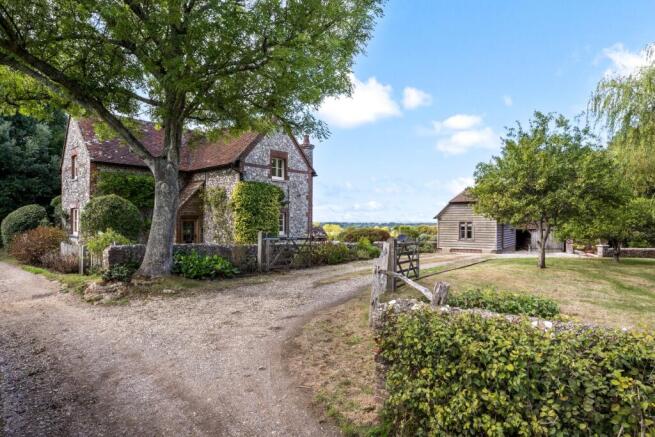
Three Beams was once the Cart Lodge for Ditchling Court Farm which was owned by Lord Abergavenny until 1939 when it was sold off.
Then later it became the holiday home for Dame Vera Lynn the Forces Sweetheart during the war Having been extended, re-configured and significantly updated over the years, ‘Three Beams’ is a unique period property situated in a quiet and enviable location within the village.
There is a wealth of period and character features throughout with oak flooring to the majority of the ground floor along with vaulted ceilings in the family room and guest suite.
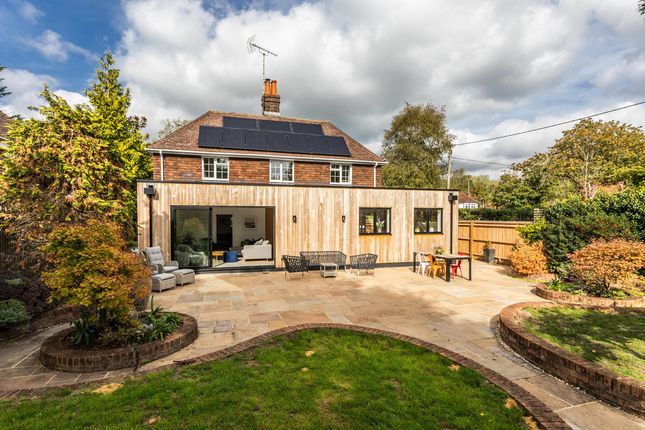
Accessed via the reception hall, the large sitting room sits centrally within the property with bi-fold doors opening out onto the rear decked terrace and views over the landscaped gardens.
A modern style burner sits proudly in front of a focal fair faced wall.
The kitchen with a range of modern units and electric ‘Aga’ flows through to the dining and family area boasting a marvellous vaulted ceiling and 2 sets of bi-fold doors, leading out onto the rear decked terrace.
3 ground floor bedrooms reside on one side of the property with a modern fitted family bathroom.
An en-suite shower room services the designated guest suite, which also benefits from a vaulted ceiling and patio doors out to the rear garden.
A contemporary oak and glass staircase rises to the principal suite on the first floor, flooded with light from the french doors that open out onto a balcony with glass balustrade.
The large en-suite bathroom houses a free standing slipper bath and separate shower, there is also an adjoining space acting as a dressing room.
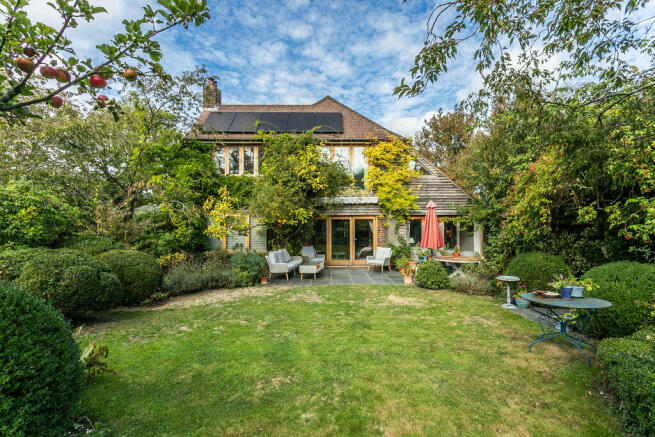
The wonderfully landscaped rear garden extends to the west and comprises multiple seating areas including a sizable elevated decked terrace that adjoins the rear of the property.
The lawn runs to the end of the garden where there is a summer house currently being used as a games room.
Strategic planting softens the garden, injecting colour throughout the seasons and creates a private space to enjoy all year round.
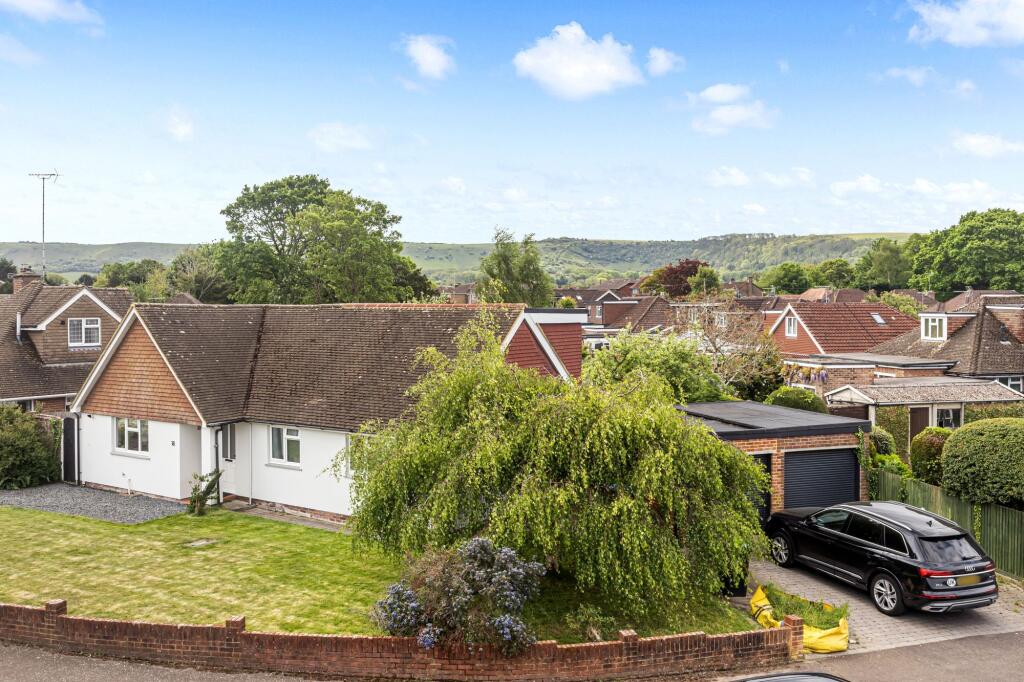
An extensive shingle driveway at the front of the property provides ample parking for several cars along with access to the detached garage.
Kitchen Modern hi-gloss wall and base units Inset stainless steel sink and drainer Electric ‘Aga’ Integrated ‘Indesit’ dishwasher Space for fridge freezer Tiled floor Tiled splashback Bathrooms Family Floor Bathroom Panelled bath with wall mounted shower and glazed screen Low level w.c.
Suite Wash hand basin Heated ladder style towel radiator Tiled floor with underfloor heating Tiled walls Principal En-Suite Bathroom Free standing slipper bath with floor mounted taps and hand shower attachment Large walk in fully tiled shower with wall mounted shower, hand shower attachment and glazed screen Low level w.c.
Suite Wash hand basin Heated ladder style towel radiator Tiled floor with electric underfloor heating Tiled walls Guest Bedroom En-Suite Shower Room Large walk in fully tiled shower cubicle with wall mounted shower, hand shower attachment and glazed screen Low level w.c.
Suite Modern wash hand basin with cupboards under Heated ladder style towel radiator Tiled floor with electric underfloor heating Tiled walls Specification ‘Valliant’ gas fired boiler located on the first floor Underfloor heating to the majority of the ground floor A wealth of oak including engineered flooring and contemporary oak and glass staircase Original beams Flexible accommodation with bedrooms over 2 floors Modern wood burning stove in the sitting room Private west facing landscaped rear gardens Seating area in the rear garden with timber games room Detached garage Shingle driveway with parking for several cars External The property is approached over a large shingle driveway with parking for several cars and access to the detached garage.
A paved path to the front door is flanked by lawn and well stocked shrub and plant beds.
A sizable decked terrace adjoins the rear of the property with steps down to an expanse of lawn bordered by a mixture of established trees and hedgerow.
A stone path runs the perimeter of the lawn to a further seating area at the rear of the garden with a timber games room which has a multitude of uses.
Value & comps
No previous sales on record.
Returns
Set an offer; the calculator follows it.
We're still gathering serviced-accommodation data for this area.
Archie refurb estimate: a Pro feature
0.0% below asking
This is not financial or investment advice. Prop AI Deals is not authorised by the Financial Conduct Authority (FCA) to provide investment advice.
All investment calculators, property analyses, and AI-generated insights are for informational purposes only. Property investment carries risk and may result in financial loss. All calculations should be independently verified and you should consult with FCA-authorised financial advisers before making any investment decisions.
Past performance does not guarantee future results. Tax implications vary by individual circumstances.
Deal
Properties like this can earn 2–3x BTL yields when converted to HMO, with retrofit costs around £10k/room. Sign in to see the full tier, yield projection, and cost breakdown.
Commercial properties like this can earn 30-50% higher yields when converted to residential under Class MA / Q / P / PA, with prior approval costing ~GBP 96/unit. Sign in to see the recommended route, yield uplift, and cost breakdown.
BRRR-suited properties can recycle 80-100% of investor capital on refi, leaving a high-yielding rental with most of the money out. Sign in to see the refurb cost stack, ARV projection, and refinance maths.
Detached + large garden = sub-division play. Pro tier unlocks the tier badge, plot size, uplift estimate, and regional land benchmark.
Short-lease flats trade at deep discount, but extending under the 1993 Act often costs far less than the discount. Pro tier unlocks the tier badge, premium breakdown, long-lease ARV and arbitrage maths.
See projected short-stay revenue vs a vanilla BTL for this property.
See real sub-let margins (HMO room rates & SA nightly rates) vs the landlord rent.
Area
Agent & docs
FAQ
About Three Beams, Lodge Hill Lane, Hassocks
Explore nearby