4-bedroom detached house · BN6 8UL
For saleListed 6 days
Opportunity summary
See Archie’s verdict, returns by strategy and what to check before viewing.
About
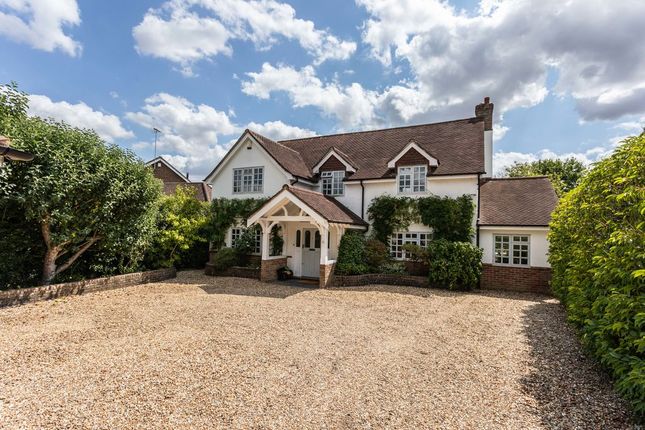
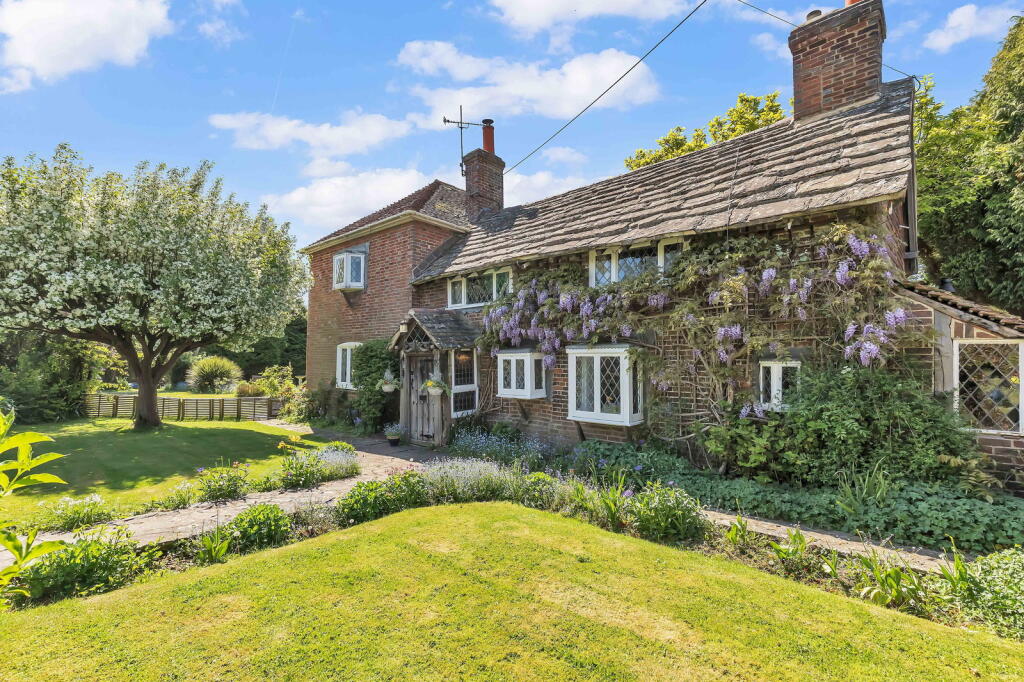
A sympathetically extended and updated detached house set in private and enchanting gardens close to the centre of the village with the benefit of a detached studio Privately positioned along a quiet drive yet within easy reach of the centre of the village, this beautifully presented and sympathetically extended home is surrounded by exceptional gardens and grounds, offering a rare combination of privacy, flexibility and convenience.
Thoughtfully adapted for modern family life, the property combines well-proportioned accommodation with a wealth of natural light, oak detailing and a particularly attractive setting.
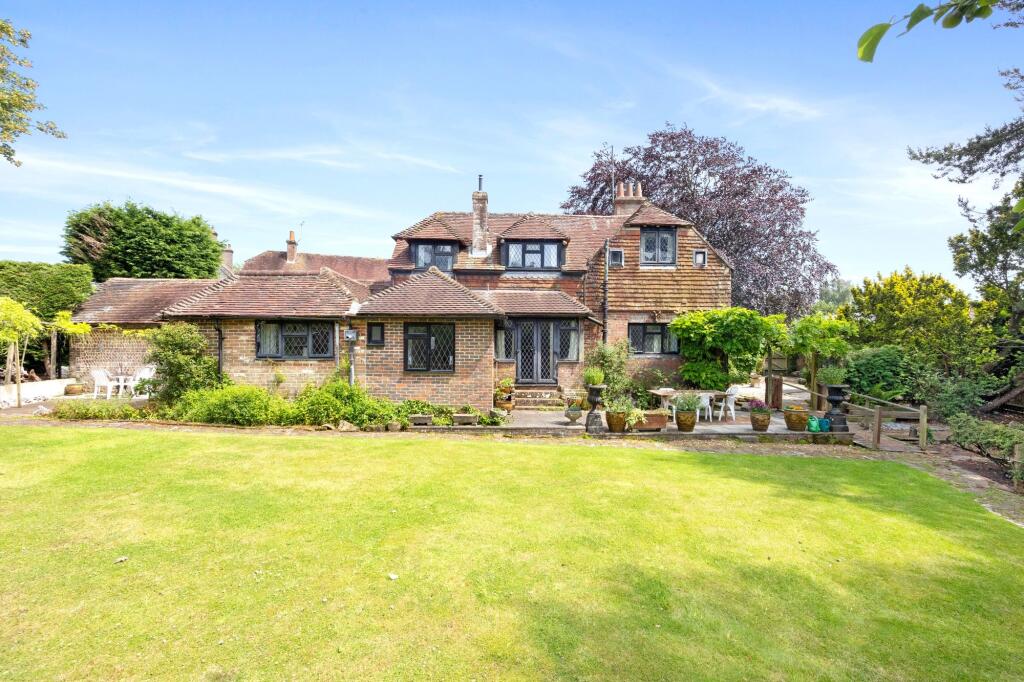
The ground floor is centred around a generous sitting room with central fireplace and glazed doors opening directly onto the gardens.
Beyond, the superb kitchen/breakfast room is filled with natural light beneath a vaulted ceiling with exposed beams and leads through to a substantial utility room housing further appliances.
Also on this floor is a double bedroom and generous wet room with wall-mounted shower, providing useful flexibility for guests, family members or those seeking the convenience of single-storey living.
An attractive oak staircase leads to the first floor, where three further bedrooms and the family bathroom are arranged.
The principal bedroom benefits from fitted wardrobe cupboards and an en-suite shower room, while the oak detailing continues throughout, adding warmth and character to the accommodation.
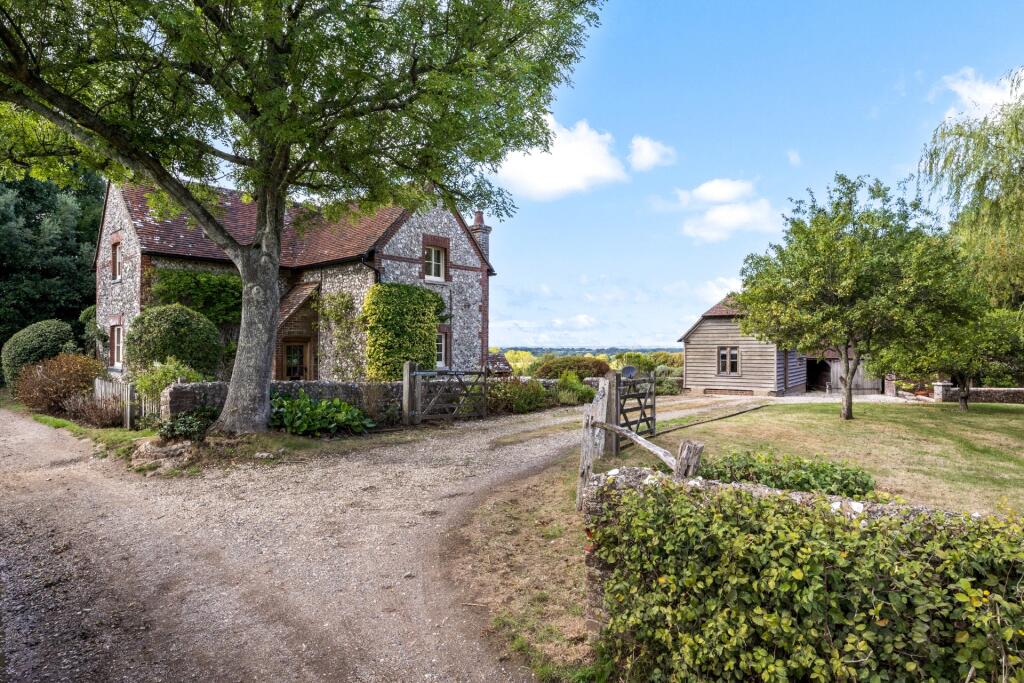
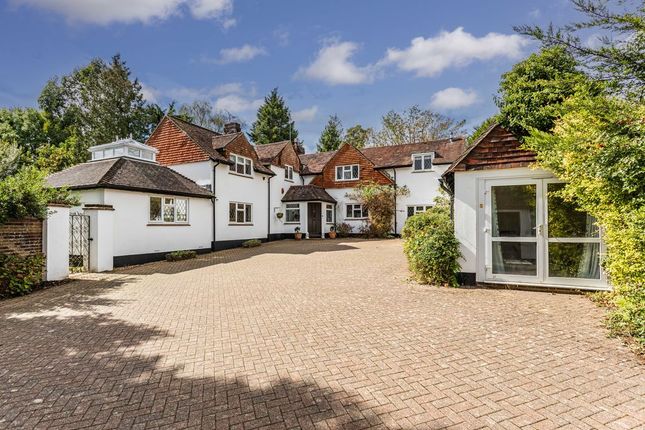
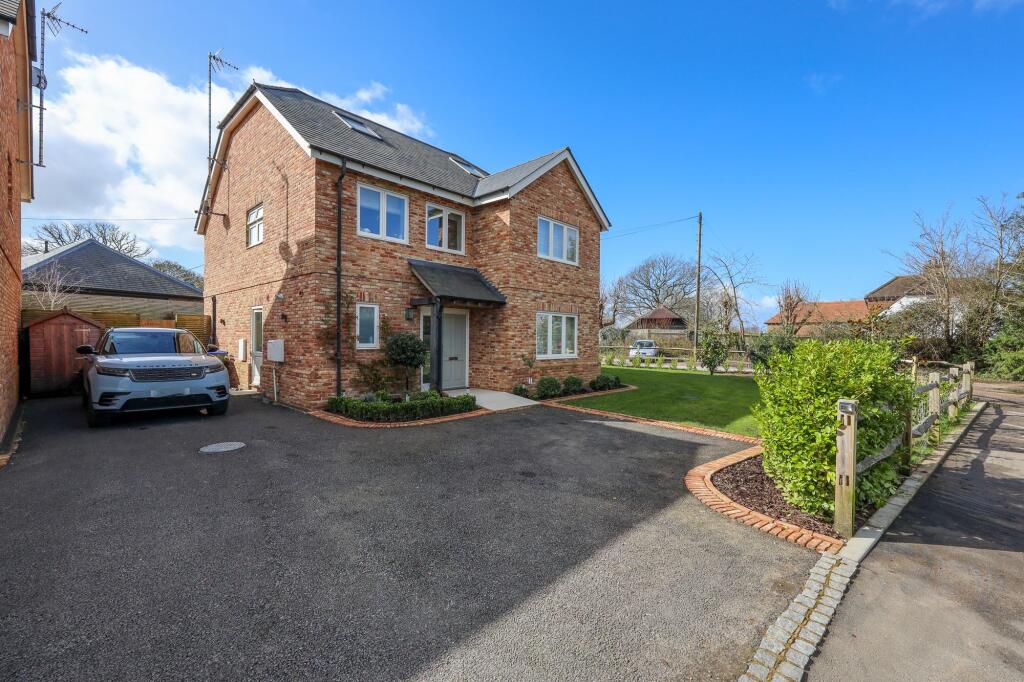
Outside, the property is approached via a private lane and driveway, providing off street parking and is surrounded by beautifully maintained gardens and grounds.
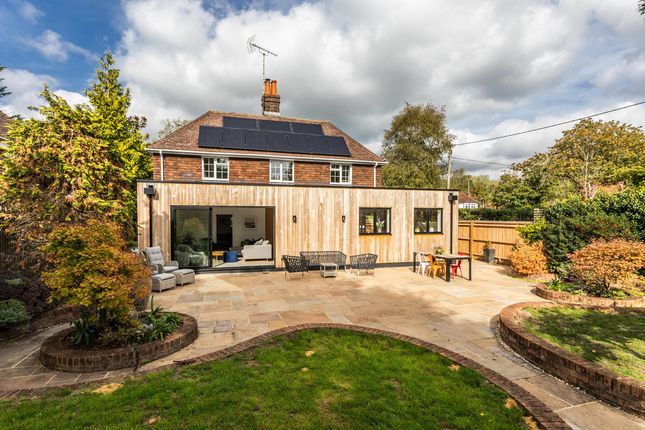
South facing lawns extend from the rear patio, framed by established trees, mature shrubs and richly planted borders.
A productive kitchen garden with raised vegetable beds adds further interest, while a substantial oak studio with adjoining store and a separate timber summer house provide useful and versatile additional space, suitable for home working, hobbies, fitness or creative pursuits.
Ditchling, nestled within the South Downs National Park, is a historic village playing host to a selection of local shops, cafes, a church and two public houses which include The Bull, an award-winning gastro pub.
The larger village of Hassocks is a short drive away, as is the city of Brighton and Hove, both offering mainline train connections to London as well as a greater array of shops and restaurants.
This area of Sussex also benefits from a variety of superb private and state schools for all ages, within easy reach of the village.
KITCHEN Wall and base units Quartz worksurfaces Inset double ‘Butler style’ sink Range cooker Tiled splash back Inset combination microwave Space for fridge freezer BATHROOMS Family Bathroom Panelled bath with hand shower attachment Large walk in shower with wall mounted shower and glazed screen Low level w.c.
suite Wash hand basin with drawers under En-Suite Shower Room Large fully tiled walk in shower with wall mounted shower and glazed screen Low level w.c.
suite Wash hand basin with drawers under Quarry tiled floor Ground Floor Wet Room Wall mounted shower Low level w.c.
suite Wash hand basin Heated ladder style towel radiator SPECIFICATION Wall mounted gas fired ‘Glow Worm’ boiler Wood block herringbone flooring in the sitting room A wealth of oak throughout including solid oak staircase Useful utility room Oak framed studio with attached store Large timber summer house Two garden sheds and a summerhouse, currently used as a pottery studio Private landscaped gardens Off street parking EXTERNAL The property is approached via a shingle driveway providing parking for several vehicles, with a timber gate leading into the wonderfully secluded and beautifully landscaped gardens.
Adjoining the rear of the property a paved patio provides a wonderful space to relax.
Areas of lawn are framed and interspersed with an abundance of mature shrubs and established trees, creating a private and tranquil setting around the house.
A productive kitchen garden with raised vegetable beds provides a dedicated area for growing, while the grounds also include a substantial oak-framed studio with adjoining store.
At the rear of the garden, a separate timber summer house is currently used as a crafting room, offering further versatile space.
Value & comps
No previous sales on record.
Returns
Set an offer; the calculator follows it.
We're still gathering serviced-accommodation data for this area.
Archie refurb estimate: a Pro feature
0.0% below asking
This is not financial or investment advice. Prop AI Deals is not authorised by the Financial Conduct Authority (FCA) to provide investment advice.
All investment calculators, property analyses, and AI-generated insights are for informational purposes only. Property investment carries risk and may result in financial loss. All calculations should be independently verified and you should consult with FCA-authorised financial advisers before making any investment decisions.
Past performance does not guarantee future results. Tax implications vary by individual circumstances.
Deal
Properties like this can earn 2–3x BTL yields when converted to HMO, with retrofit costs around £10k/room. Sign in to see the full tier, yield projection, and cost breakdown.
Commercial properties like this can earn 30-50% higher yields when converted to residential under Class MA / Q / P / PA, with prior approval costing ~GBP 96/unit. Sign in to see the recommended route, yield uplift, and cost breakdown.
BRRR-suited properties can recycle 80-100% of investor capital on refi, leaving a high-yielding rental with most of the money out. Sign in to see the refurb cost stack, ARV projection, and refinance maths.
Detached + large garden = sub-division play. Pro tier unlocks the tier badge, plot size, uplift estimate, and regional land benchmark.
Short-lease flats trade at deep discount, but extending under the 1993 Act often costs far less than the discount. Pro tier unlocks the tier badge, premium breakdown, long-lease ARV and arbitrage maths.
See projected short-stay revenue vs a vanilla BTL for this property.
See real sub-let margins (HMO room rates & SA nightly rates) vs the landlord rent.
Area
Agent & docs
FAQ
About Beacon Road, Ditchling
Explore nearby