We've tightened what earns a Pursue. A home now needs a published valuation, a strategy that still makes money after real running costs and lender stress tests, and no listing problems that would stop a mortgage. You'll see fewer Pursues, and each one has been checked harder.
See how verdicts work4-bedroom detached house · BN6 8TY
Listing removedListed 215 days
Opportunity summary
See Archie’s verdict, returns by strategy and what to check before viewing.
About
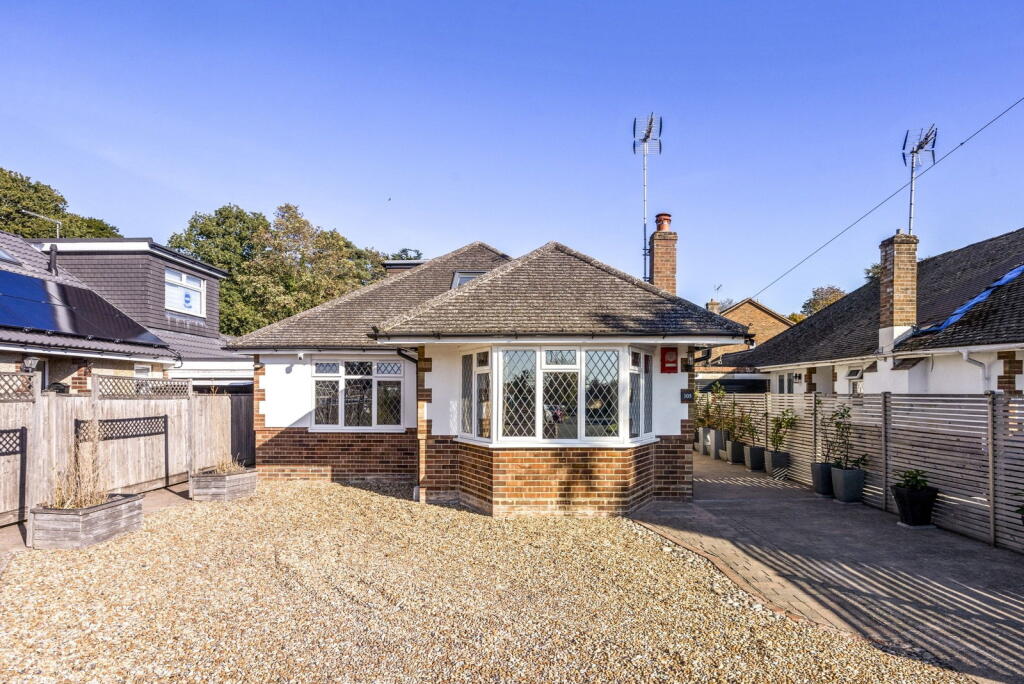
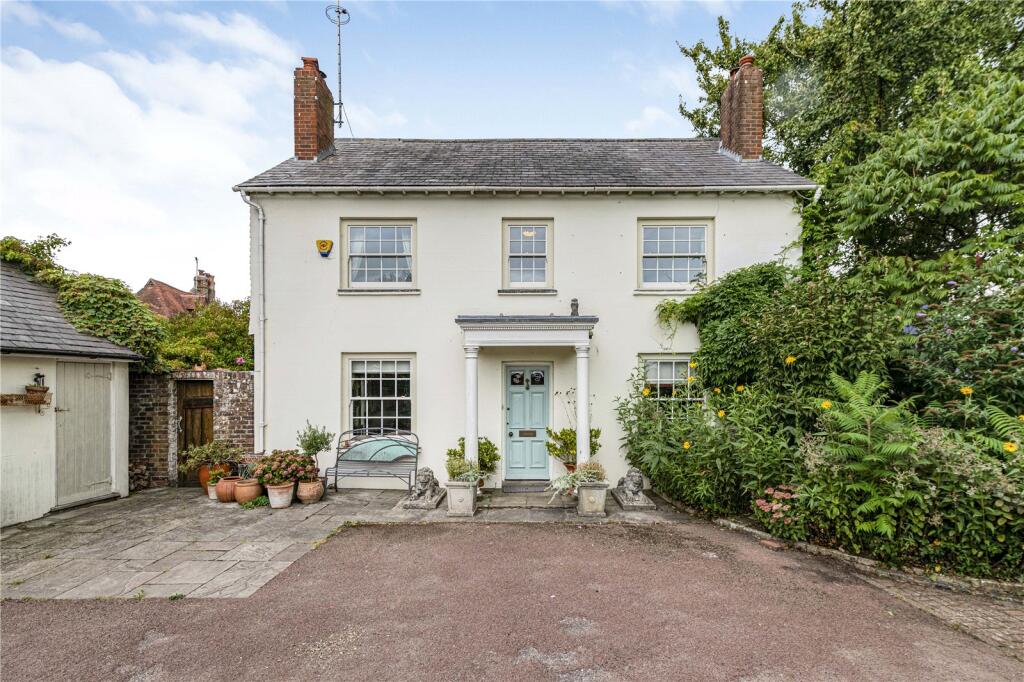
This high quality designer home forms part of a cluster of just 3 detached properties built by locally based Vander Homes in 2023 who specialise in prestige individual builds.
The two main bedrooms both benefit from ensuites and dressing rooms.
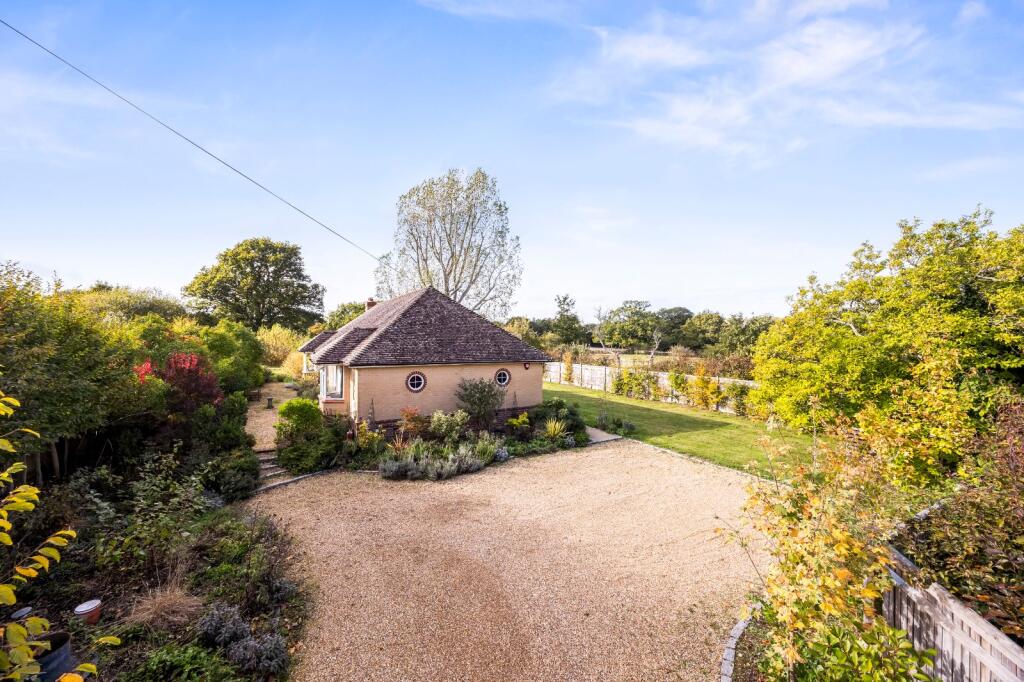
A particular feature is the full width kitchen/dining/family room with bifold doors opening to the south facing rear garden with far reaching views, occupying a wide corner plot adjoining Nye Lane, a private track made up of only 4 bungalows/chalets, that turns into a bridle path leading directly to the South Downs, skipping over Underhill Lane.
Ideally situated within a short stroll of the historic village and almost opposite playing fields and the highly regarded St Margaret’s C of E primary and nursery school which is part of the Hurst College Education Trust.
Positioned at the foot of the South Downs, Ditchling is known for it’s blend of boutiques, quaint tea rooms and 2 popular pubs, one of which is an award winning gastro pub.
The area is well served by private schools which include Brighton College and Hurstpierpoint College, the latter only a 10 minute drive away.
Hassocks with its mainline station is 1.7 miles away and the larger town of Burgess Hill with 2 mainline stations is 4.2 miles away. Brighton & Hove the city by the sea is 9 miles away.
The high specification accommodation comprises an entrance hall with stairs to the first floor and a cloakroom leading off it, both with stone floors.
The living room faces the front and includes a bespoke media unit with cupboards and display shelves.
A particular feature is the dual aspect full width kitchen/dining/family room with its stone floor and bifold doors that open to the south facing terrace and an excellent range of cupboards designed by the locally based Rever Kitchens to include a breakfast bar with cupboards and seating for 4 people.
There are quartz stone worksurfaces and integrated smart Samsung appliances to include a double oven, ceramic hob and a dishwasher.
The matching utility room has an airing cupboard and a door to the side. From the landing there are stairs to the 2nd floor and a useful walk-in laundry room with shelves.
The master bedroom features a dressing room with built in quality furniture and a fully tiled ensuite shower room.
There are 2 further bedrooms, one of which could be for a nursery room or used as a study. The fully tiled family bathroom has a freestanding bath.
The guest bedroom is located on the 2nd floor and this also has a dressing room and an ensuite shower room.
Crosswater provided all the bath and shower furnishings, along with the chrome and brass sanitary ware. Outside a driveway provides ample parking. Electric vehicle charge point, outside tap and shed.
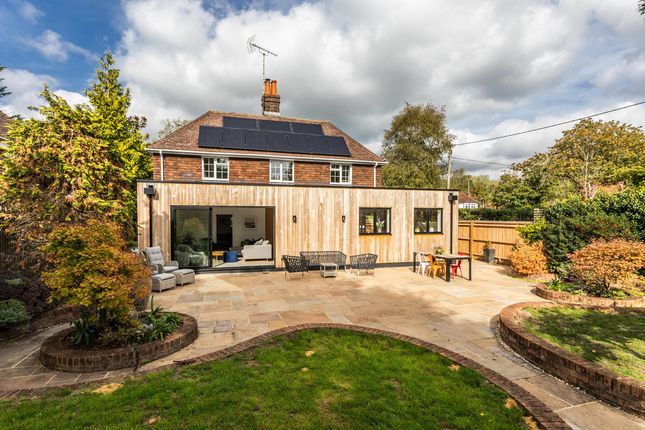
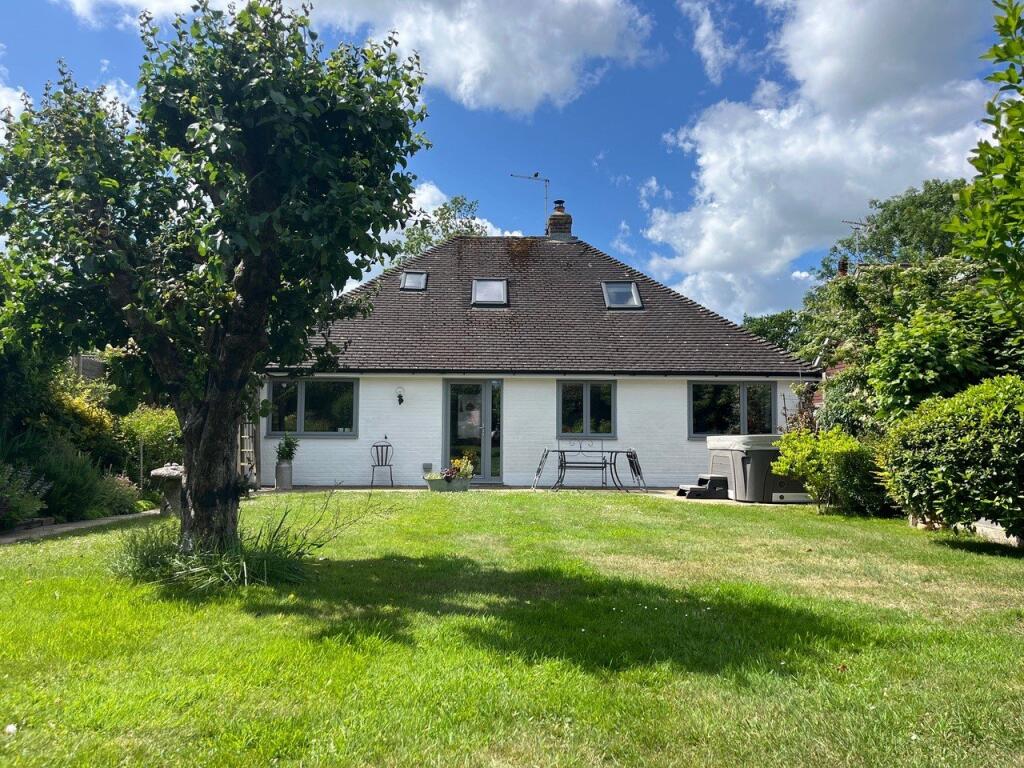
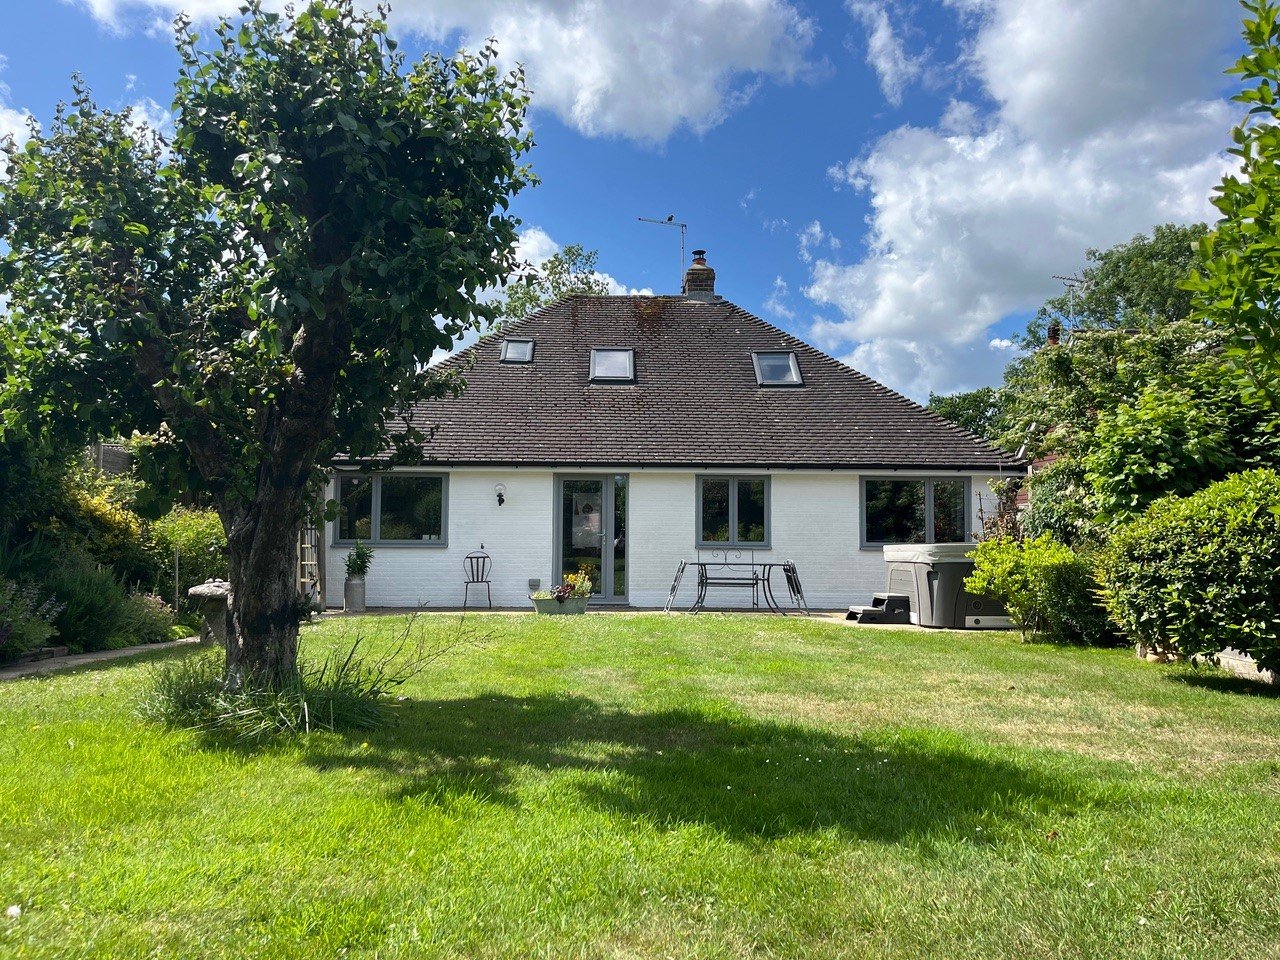
There is a side gate and a wide side access laid to lawn to the south facing 50’ wide x 40’ deep rear garden which has far reaching views to the South Downs.
A full width patio with power provides a wonderful entertaining space with borders and a brick retaining wall. The remainder is laid to lawn. The whole is enclosed by quality fencing and hedging.
Benefits include gas fired central heating with underfloor heating to the ground floor (the Vaillant boiler is located in the utility room), timber framed double glazed windows and a 10 year build zone guarantee from new.
EPC Rating: B
Value & comps
No previous sales on record.
Returns
Set an offer; the calculator follows it.
We're still gathering serviced-accommodation data for this area.
Archie refurb estimate: a Pro feature
0.0% below asking
This is not financial or investment advice. Prop AI Deals is not authorised by the Financial Conduct Authority (FCA) to provide investment advice.
All investment calculators, property analyses, and AI-generated insights are for informational purposes only. Property investment carries risk and may result in financial loss. All calculations should be independently verified and you should consult with FCA-authorised financial advisers before making any investment decisions.
Past performance does not guarantee future results. Tax implications vary by individual circumstances.
Deal
Properties like this can earn 2–3x BTL yields when converted to HMO, with retrofit costs around £10k/room. Sign in to see the full tier, yield projection, and cost breakdown.
Commercial properties like this can earn 30-50% higher yields when converted to residential under Class MA / Q / P / PA, with prior approval costing ~GBP 96/unit. Sign in to see the recommended route, yield uplift, and cost breakdown.
BRRR-suited properties can recycle 80-100% of investor capital on refi, leaving a high-yielding rental with most of the money out. Sign in to see the refurb cost stack, ARV projection, and refinance maths.
Detached + large garden = sub-division play. Pro tier unlocks the tier badge, plot size, uplift estimate, and regional land benchmark.
Short-lease flats trade at deep discount, but extending under the 1993 Act often costs far less than the discount. Pro tier unlocks the tier badge, premium breakdown, long-lease ARV and arbitrage maths.
See projected short-stay revenue vs a vanilla BTL for this property.
See real sub-let margins (HMO room rates & SA nightly rates) vs the landlord rent.
Area
Agent & docs

FAQ
About Lewes Road, Ditchling, BN6
Explore nearby