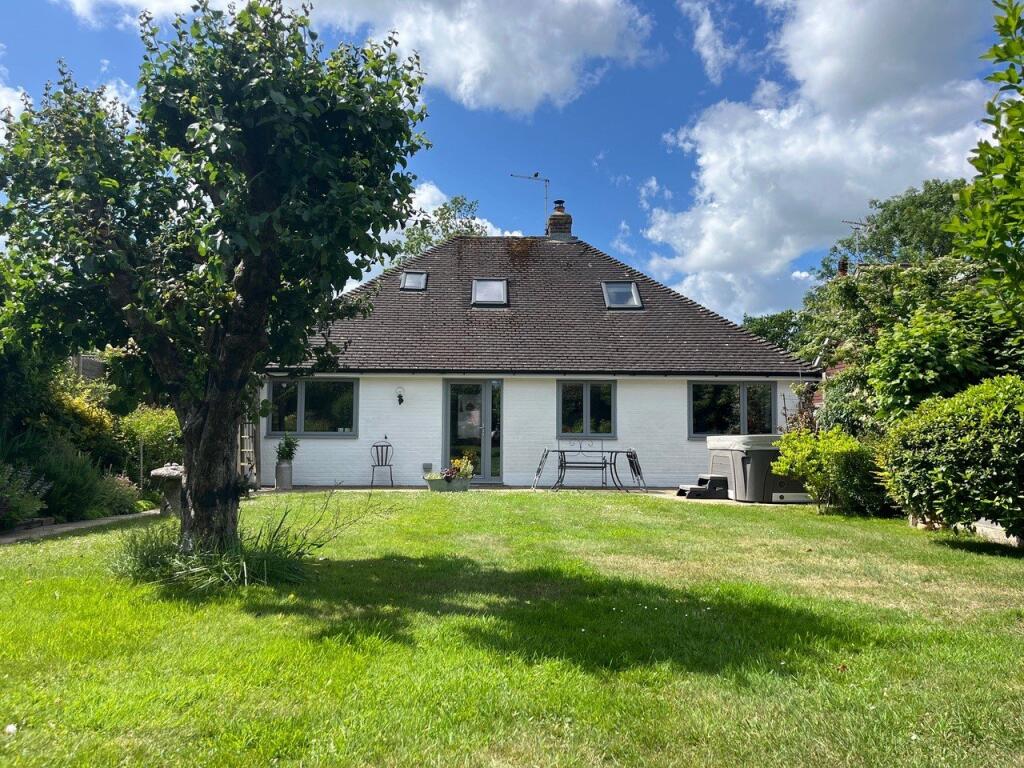
4-bedroom detached house · BN6 8LU
For saleReduced £50k (−5.6%) on 21 JunListed 288 days
Opportunity summary
See Archie’s verdict, returns by strategy and what to check before viewing.
About
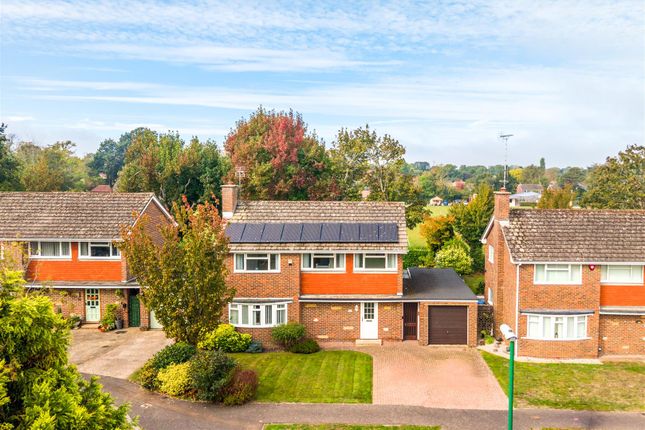
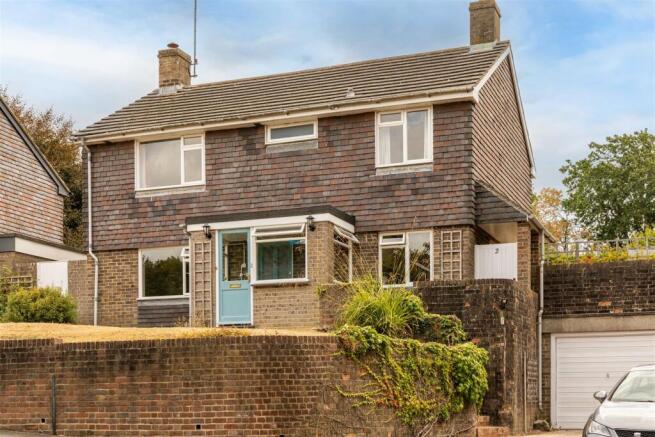
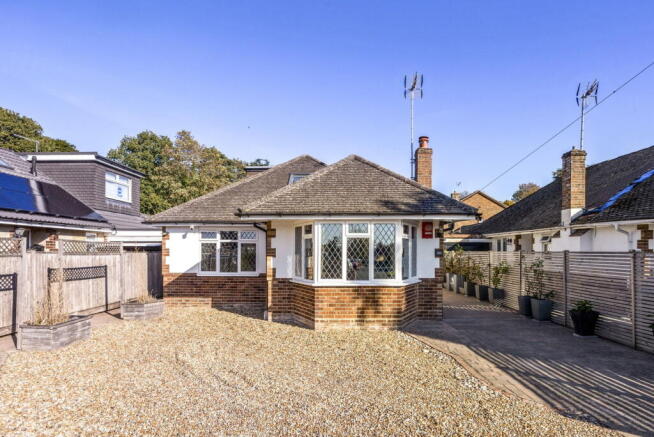
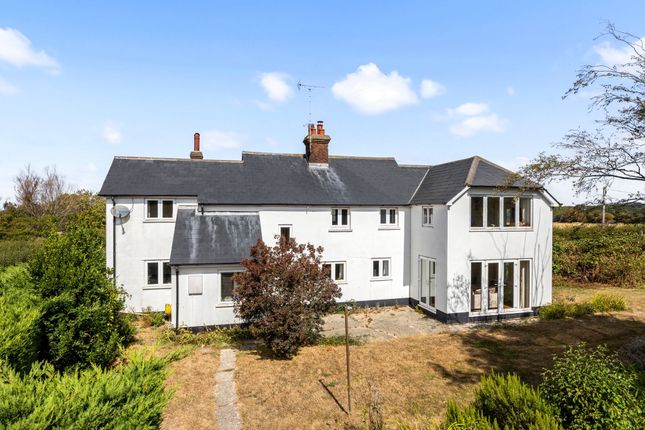
Guide price £900,000 - £950,000 A characterful three/four-bedroom detached home in the heart of Hassocks, ideally located for village amenities and mainline rail links to London.
The property features a striking open-plan kitchen/dining area, double-height lounge, and versatile living space including a ground-floor en suite bedroom.
Electric-gated parking and a beautifully landscaped private garden complete this rare village home.
Located in the very heart of Keymer within Hassocks, Hunters are delighted to bring to the market this attractive Grade II listed, characterful three/four-bedroom detached period home, perfectly positioned for quintessential village living and commuting alike.
Hassocks is particularly well regarded for its mainline railway station offering direct services to London and Brighton, as well as highly regarded schools serving ages 4 to 16.
The property itself is thatched, adding to its character and charm, having been re-ridged in 2025.
The original parts of the house date back to the Tudor period of the 16th century, and the property proudly showcases a wealth of period features that reflect its long and fascinating history.
Original architectural details are evident throughout, offering a tangible connection to the past.
One particularly rare and intriguing feature is the Priest’s Hole, located behind the first-floor bedroom (currently used as a dressing room/Bedroom 4), a wonderful and unusual reminder of the home’s historic origins and a feature seldom found in properties today.
Keymer is a highly sought-after village, valued for its strong sense of community and excellent connectivity.
A nearby mainline railway station provides direct services to London Victoria, London Blackfriars and Brighton, making the property ideal for commuters.
A wide range of local amenities are within easy walking distance, including independent shops, convenience stores and popular eateries.
Upon entering the property, a useful porch provides practical storage for coats and shoes before leading into the impressive kitchen/dining area, which truly forms the heart of the home.
This contemporary yet sympathetic space is fitted with a shaker-style kitchen featuring a built-in oven and hob, space for a dishwasher, and room for a large fridge/freezer.
There is ample space for a dining table, set beneath vaulted ceilings with exposed brickwork and exposed wooden beams, all of which beautifully enhance the home’s period charm.
Leading from the dining area is an additional reception room, currently utilised as a utility space, offering excellent versatility and the potential to be adapted as a study or further living accommodation.
This area is complemented by a convenient ground-floor cloakroom.
The main lounge is a striking focal point of the home, boasting an impressive double-height ceiling that creates a wonderful sense of space and light, making it an inviting room in which to relax and unwind.
From here, covered access leads to a charming garden room and a separate home office, ideal for modern home working.
The ground floor also benefits from a well-appointed bedroom with en suite facilities and its own exterior door, providing flexible accommodation for guests, home working or multi-generational living.
Upstairs, the main bedroom is accompanied by an adjacent room, currently used as a dressing room, that has previously served as Bedroom 4, and a further bedroom and family bathroom complete the first floor.
Outside, electric gates provide access to off-road parking for five to six vehicles, with an additional parking space positioned to the side of the house.
The garden is a true highlight: Beautifully planted, thoughtfully curated and offering year-round interest.
The property has featured in both the National Garden Scheme and Hassocks Open Gardens Days, reflecting the exceptional quality and appeal of the grounds.
This is a rare opportunity to acquire a historically significant and character-filled home that has been carefully updated for modern living, set within one of Sussex’s most desirable village locations.
Value & comps
No previous sales on record.
See the independent valuation, upside vs guide, and per-strategy max bid for this lot. Sign in to see it.
Returns
Set an offer; the calculator follows it.
We're still gathering serviced-accommodation data for this area.
Archie refurb estimate: a Pro feature
0.0% below starting price
This is not financial or investment advice. Prop AI Deals is not authorised by the Financial Conduct Authority (FCA) to provide investment advice.
All investment calculators, property analyses, and AI-generated insights are for informational purposes only. Property investment carries risk and may result in financial loss. All calculations should be independently verified and you should consult with FCA-authorised financial advisers before making any investment decisions.
Past performance does not guarantee future results. Tax implications vary by individual circumstances.
Deal
Properties like this can earn 2–3x BTL yields when converted to HMO, with retrofit costs around £10k/room. Sign in to see the full tier, yield projection, and cost breakdown.
Commercial properties like this can earn 30-50% higher yields when converted to residential under Class MA / Q / P / PA, with prior approval costing ~GBP 96/unit. Sign in to see the recommended route, yield uplift, and cost breakdown.
BRRR-suited properties can recycle 80-100% of investor capital on refi, leaving a high-yielding rental with most of the money out. Sign in to see the refurb cost stack, ARV projection, and refinance maths.
Detached + large garden = sub-division play. Pro tier unlocks the tier badge, plot size, uplift estimate, and regional land benchmark.
Short-lease flats trade at deep discount, but extending under the 1993 Act often costs far less than the discount. Pro tier unlocks the tier badge, premium breakdown, long-lease ARV and arbitrage maths.
See projected short-stay revenue vs a vanilla BTL for this property.
See real sub-let margins (HMO room rates & SA nightly rates) vs the landlord rent.
Area
Agent & docs
FAQ
About 15, Lodge Lane, West Sussex
Explore nearby