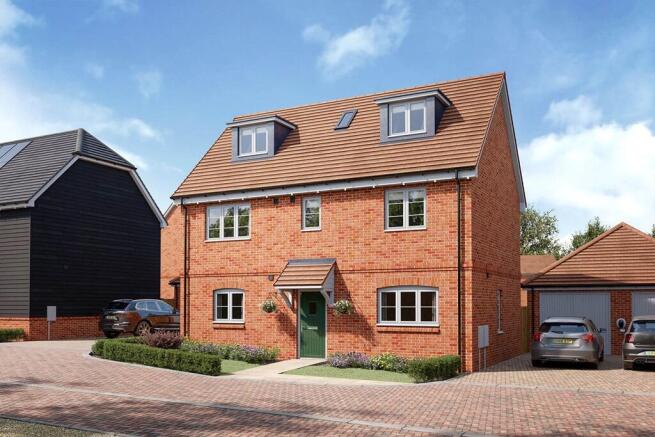
4-bedroom detached house · BN6 8HD
Sold STCListed 257 days
Opportunity summary
See Archie’s verdict, returns by strategy and what to check before viewing.
About
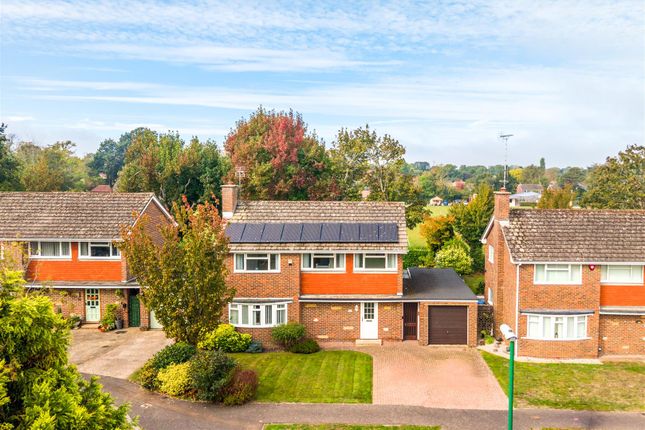
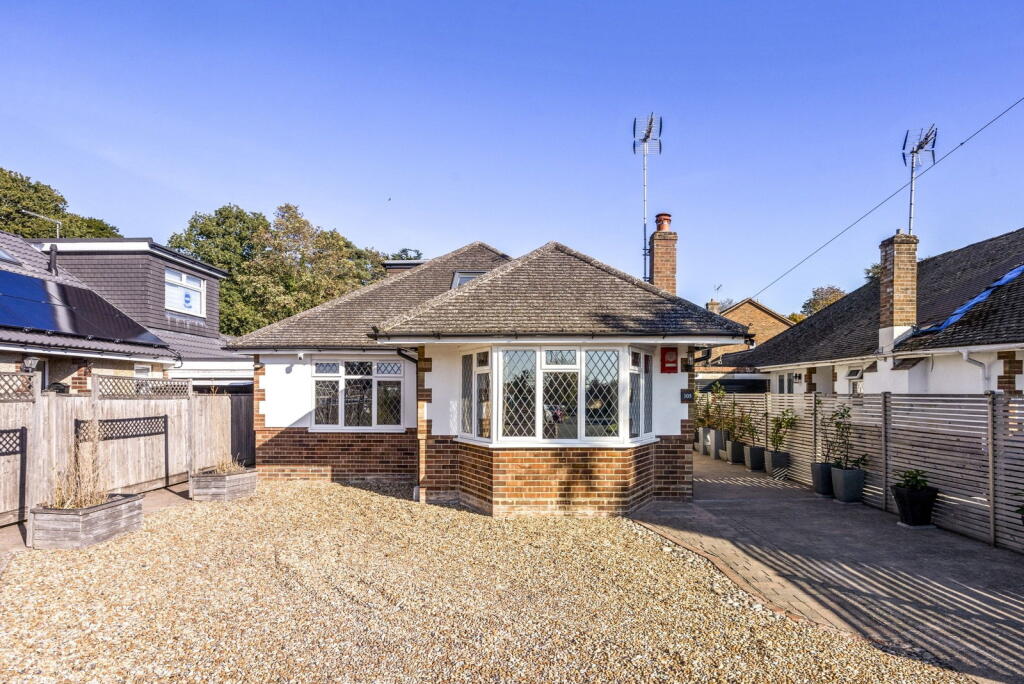
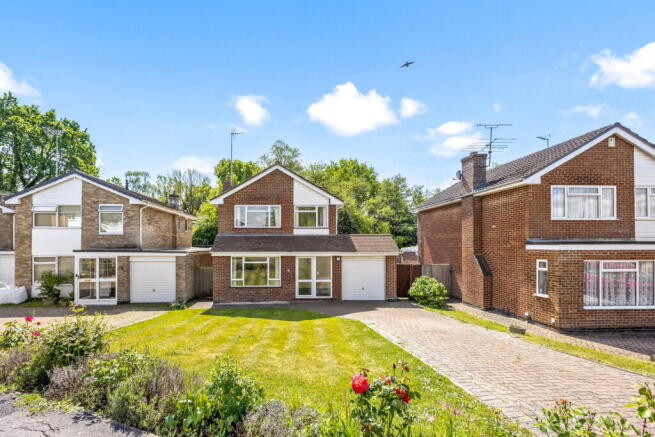
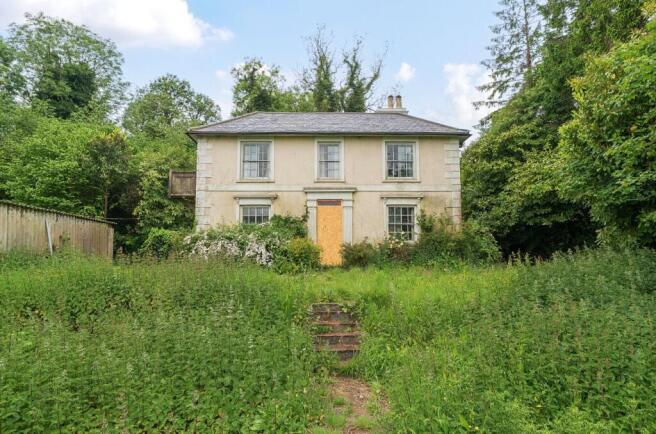
An individual well detached home with tremendous potential to modernize and extend (STNC).
This pre-war character property benefits from a large open plan living area, three/four bedrooms, a large south facing garden (approx.
0.75 of an acre) and being only a minutes walk to the village centre and station beyond.
Location Clayton Avenue, which is a cul-de-sac is one of the most sought-after roads in the village being only one hundred yards from shops and mainline railway station.
Nestled beneath the South Downs, Hassocks is a vibrant village that provides an excellent array of local amenities which include a variety of shopping facilities, eateries, post office, health centre and schools for all age groups.
Adastra Park, which is located close to the high street, is a hub of activity featuring the village hall, social club, sports areas and children's play parks.
Furthermore, at the top of the high street lies the main line railway station with regular services to London and the south coast.
Surrounding the village is an abundance of stunning countryside and views of the South Downs national park, perfect for those seeking a semi rural location.
Accommodation Solid oak front door with stained glass panel. RECEPTION HALLWAY A spacious area with stairs rising to first floor. ‘Myson’ convector radiator, central heating thermostat.
CLOAKROOM Half tiled walls and fitted with a wash basin and W.C., with concealed cistern. Ceramic tiled toiletry shelf, wall light, ‘Ideal’ gas boiler with digital programmer.
Stained glass window and secondary double glazing. OPEN PLAN LIVING ROOM An extended ‘L’ shaped room overlooking the rear garden.
Brick feature fireplace with solid fuel heater and dark stained shelved overmantle.
Exposed ceiling beams, TV point, radiator, PVCu double glazed window and mahogany framed double glazed window, PVCu double glazed patio doors opening into; GARDEN ROOM Single glazed and having a ceramic tiled floor, sliding doors to rear garden.
From the living room a glazed door leads to; DINING ROOM A spacious double aspect room having a PVCu window and door opening into rear garden.
York stone feature fireplace having storage cupboards and display shelves to each side. Radiator, three wall lights and picture light.
Fitted shelved display unit, stained glass window with secondary double glazing.
KITCHEN Overlooking the front garden and fitted with gloss white laminate kitchen furniture comprising a good range of base cupboards, drawers, wall mounted cupboards and full height cupboard.
Built-in larder cupboard, white enamel sink, kitchen appliances, PVCu double glazed window, From the hall, an open archway leads to; INNER LOBBY Skylight window, tradesman’s entrance to the front.
Open archway into; BEDROOM FOUR/SECOND LIVING ROOM A spacious ‘L’ shaped room with PVCu double glazed patio doors to rear garden.
Two side windows, room convector heater, hatch to loft, door to ENSUITE (not currently usable). FIRST FLOOR Large stained-glass window on half landing.
LANDING Scrolled wood balustrade, built-in shelved airing cupboard with water cylinder. PRINCIPAL BEDROOM A spacious double aspect room overlooking the rear garden.
Radiator, range of built-in wardrobes, archway to; EN SUITE BATH/DRESSING ROOM Fitted with a spa corner bath, pedestal wash basin and close coupled W.C., large wall mirror, strip light, shaver point, radiator, built-in mirror fronted wardrobes, half ceramic tiled walls, electric wall heater, PVCu double glazed frosted window.
BEDROOM TWO A large room overlooking the rear garden. Radiator, built-in wardrobes. BEDROOM THREE A double room overlooking the rear garden. Radiator, vanity wash basin.
SHOWER ROOM Fitted with a generous walk-in shower having a thermostatic wall hung and rainfall showers.
Vanity wash basin with cupboards and drawers under, swiveling wall mirror with strip light/shaver point over, hatch to eaves storage space, heated towel rail, electric wall heater, extractor fan, PVCu double glazed frosted window.
SEPARATE W.C. With a close coupled toilet.
FRONT & SIDE GARDEN The garden is laid to lawn with trees and mature shrubs, block paved driveway providing additional parking space and forms a patio on two sides of the property with a gate to the rear garden.
Outside powerpoint. DETACHED GARAGE With an internal access to a wood store, personal rear door and up and over door.
REAR GARDEN The garden is a particular feature of the property being approximately three quarters of an acre in size.
The garden measures approximately 333’ (101.50m) x 88’ (26.82m) and faces due south. The garden is very private as it is lined by mature trees and shrubs.
Adjacent to the house there is a formal garden with a timber footbridge over a stream. Beyond this there is an Orchard with fruit trees, fruit bushes. and outbuildings.
Value & comps
No previous sales on record.
Returns
Set an offer; the calculator follows it.
We're still gathering serviced-accommodation data for this area.
Archie refurb estimate: a Pro feature
0.0% below asking
This is not financial or investment advice. Prop AI Deals is not authorised by the Financial Conduct Authority (FCA) to provide investment advice.
All investment calculators, property analyses, and AI-generated insights are for informational purposes only. Property investment carries risk and may result in financial loss. All calculations should be independently verified and you should consult with FCA-authorised financial advisors before making any investment decisions.
Past performance does not guarantee future results. Tax implications vary by individual circumstances.
Deal
Properties like this can earn 2–3x BTL yields when converted to HMO, with retrofit costs around £10k/room. Sign in to see the full tier, yield projection, and cost breakdown.
Commercial properties like this can earn 30-50% higher yields when converted to residential under Class MA / Q / P / PA, with prior approval costing ~GBP 96/unit. Sign in to see the recommended route, yield uplift, and cost breakdown.
BRRR-suited properties can recycle 80-100% of investor capital on refi, leaving a high-yielding rental with most of the money out. Sign in to see the refurb cost stack, ARV projection, and refinance maths.
Detached + large garden = sub-division play. Pro tier unlocks the tier badge, plot size, uplift estimate, and regional land benchmark.
Short-lease flats trade at deep discount, but extending under the 1993 Act often costs far less than the discount. Pro tier unlocks the tier badge, premium breakdown, long-lease ARV and arbitrage maths.
See projected short-stay revenue vs a vanilla BTL for this property.
See real sub-let margins (HMO room rates & SA nightly rates) vs the landlord rent.
Area
Agent & docs
FAQ
About Clayton Avenue, Hassocks, BN6 8HD
Explore nearby