We've tightened what earns a Pursue. A home now needs a published valuation, a strategy that still makes money after real running costs and lender stress tests, and no listing problems that would stop a mortgage. You'll see fewer Pursues, and each one has been checked harder.
See how verdicts work4-bedroom house · BN6 9PJ
For saleListed 181 days
Opportunity summary
See Archie’s verdict, returns by strategy and what to check before viewing.
About
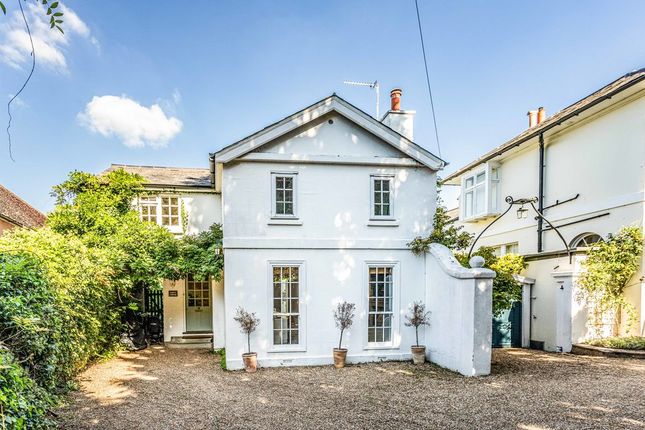
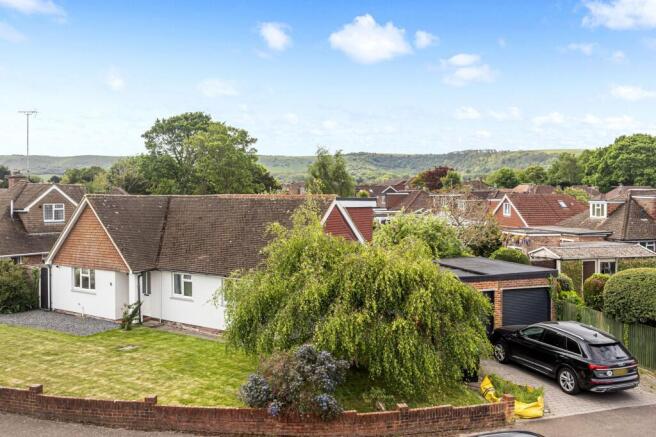
An excellent opportunity to acquire a detached chalet style residence offering remarkable scope for improvement or redevelopment (STNC).
This versatile property presents an ideal project for those seeking to create a bespoke home, or explore its potential as a development site (STNC) at the foot of the South Downs National Park.
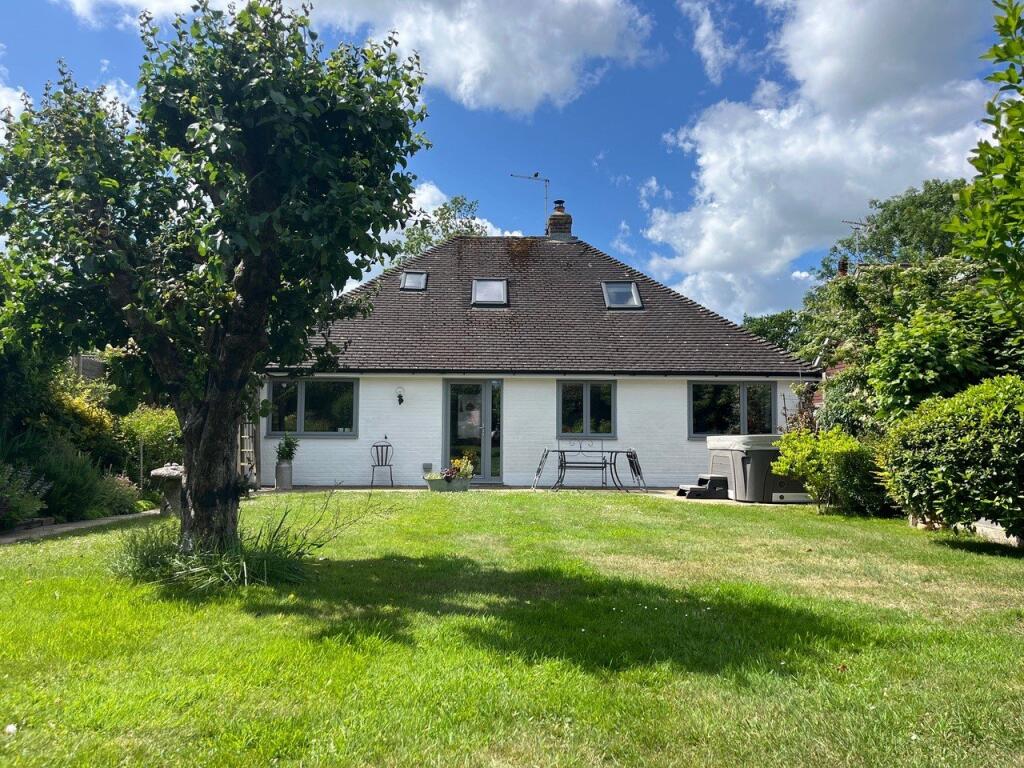
Benefits include a large rear garden, countryside views and no onward chain.
Location At the foot of the South Downs National Park, Underhill Lane in Clayton is a sought after semi-rural location enjoying views of the historic Jack & Jill Windmills, and rolling countryside surrounding the hamlet.
The village of Hassocks with its schools for all age groups, mainline station, a good variety of shops, pubs and coffee bars is just under 2 miles away and can be reached by road, but also footpaths.
The popular South Downs Garden Centre is less than 5 minutes drive and Brighton can be reached within 15 minutes.
If you require a main line railway station, Hassocks benefits from regular services to London and the south coast.
Accommodation Covered porch with part glazed door to; HALLWAY Double radiator, built-in cupboard with internal light, stairs rising to the first floor.
LOUNGE/DINING ROOM An L-shaped double aspect through room having a shallow bay window overlooking the front garden and a pair of glazed doors opening onto the rear garden.
Open fireplace, two double radiators, TV point. KITCHEN/BREAKFAST ROOM Another through room having a door to the rear garden.
There is a good range of light oak style kitchen furniture with numerous base cupboards, drawers, pan drawers, wall mounted cupboards and display shelves.
Appliances include ‘Neff’ halogen electric hob, ‘Neff’ oven and grill, generous worktops, inset one and a half bowl sink, recessed downlights, two radiators.
UTILITY ROOM With a ‘Worcester’ oil fired boiler. Door to rear garden. NB the room has been partitioned to create more storage space. BEDROOM ONE A double aspect room overlooking the rear garden.
Two double radiators, fitted wardrobes, TV point, fitted shelved cupboard. BEDROOM THREE Overlooking the front garden. Built in wardrobe, double radiator.
BATHROOM Fitted with a coloured suite comprising bath with a ‘Mira’ shower apparatus and a vanity wash basin. Radiator, medicine cabinet. Built-in shelved linen cupboard. SEPARATE W.C.
Fitted with a white toilet. FIRST FLOOR LANDING Walk in cupboard housing a hot water cylinder. BEDROOM View over rear garden. Access to eaves, two radiators.
BEDROOM FOUR View of rear garden, radiator. Potential second BATHROOM Presently undeveloped.
Garden & Parking FRONT GARDEN A good size garden being very private from the road and enjoying a fine view of the South Downs.
There is a central lawn, a flint and block wall boundary, mature shrubs and herbaceous border.
Own driveway providing off street parking, outside lights, crazy paved path across the front of the property and leading to the side entrance door and a second path leads via a gate to; REAR GARDEN The good size garden leads down to a stream and measures approximately 100‘(30.48m) x 61‘(18.49m).
Adjoining the property. There is a full width crazy paved terrace with outside lights and water tap. There is a spacious lawn, Apple tree and mature shrubs.
There is also a decked terrace and timber Shed with power and light. Timber Workshop with power and light.. Oil Storage Tank Additional Information Council Tax Band: F
Value & comps
No previous sales on record.
Returns
Set an offer; the calculator follows it.
We're still gathering serviced-accommodation data for this area.
Archie refurb estimate: a Pro feature
0.0% below asking
This is not financial or investment advice. Prop AI Deals is not authorised by the Financial Conduct Authority (FCA) to provide investment advice.
All investment calculators, property analyses, and AI-generated insights are for informational purposes only. Property investment carries risk and may result in financial loss. All calculations should be independently verified and you should consult with FCA-authorised financial advisers before making any investment decisions.
Past performance does not guarantee future results. Tax implications vary by individual circumstances.
Deal
Properties like this can earn 2–3x BTL yields when converted to HMO, with retrofit costs around £10k/room. Sign in to see the full tier, yield projection, and cost breakdown.
Commercial properties like this can earn 30-50% higher yields when converted to residential under Class MA / Q / P / PA, with prior approval costing ~GBP 96/unit. Sign in to see the recommended route, yield uplift, and cost breakdown.
BRRR-suited properties can recycle 80-100% of investor capital on refi, leaving a high-yielding rental with most of the money out. Sign in to see the refurb cost stack, ARV projection, and refinance maths.
Detached + large garden = sub-division play. Pro tier unlocks the tier badge, plot size, uplift estimate, and regional land benchmark.
Short-lease flats trade at deep discount, but extending under the 1993 Act often costs far less than the discount. Pro tier unlocks the tier badge, premium breakdown, long-lease ARV and arbitrage maths.
See projected short-stay revenue vs a vanilla BTL for this property.
See real sub-let margins (HMO room rates & SA nightly rates) vs the landlord rent.
Area
Agent & docs
FAQ
About Underhill Lane, Clayton, Hassocks, West Sussex, BN6 9PJ
Explore nearby