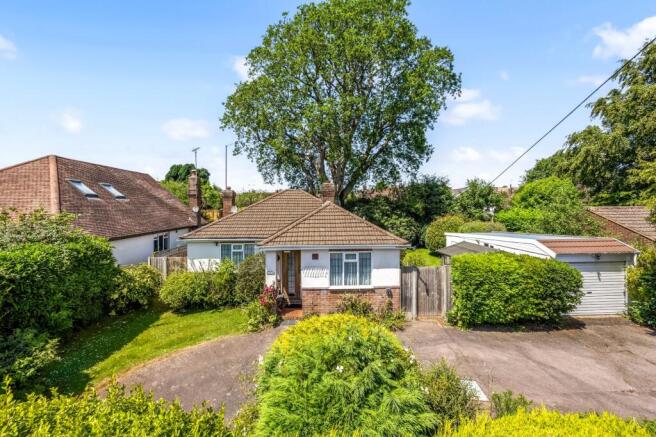
3-bedroom detached house · BN6 9QH
For saleListed 26 days
Opportunity summary
See Archie’s verdict, returns by strategy and what to check before viewing.
About
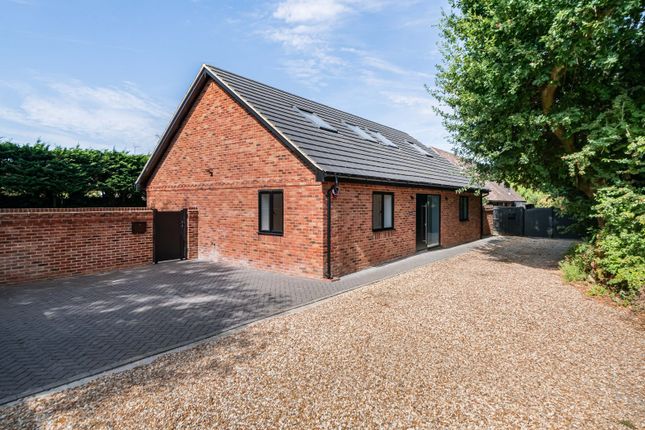
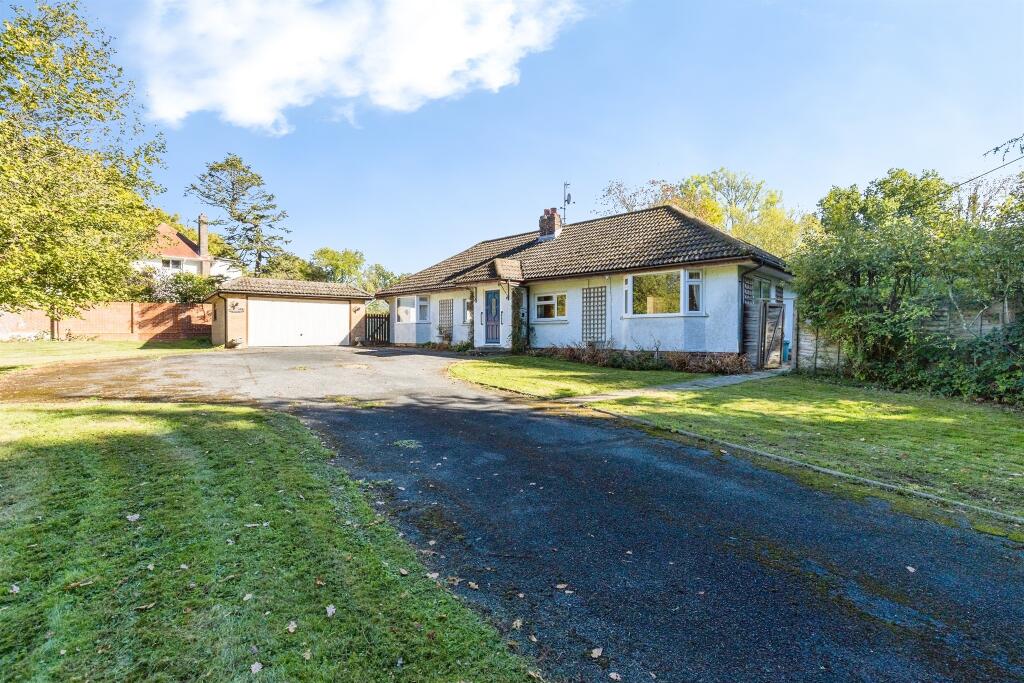
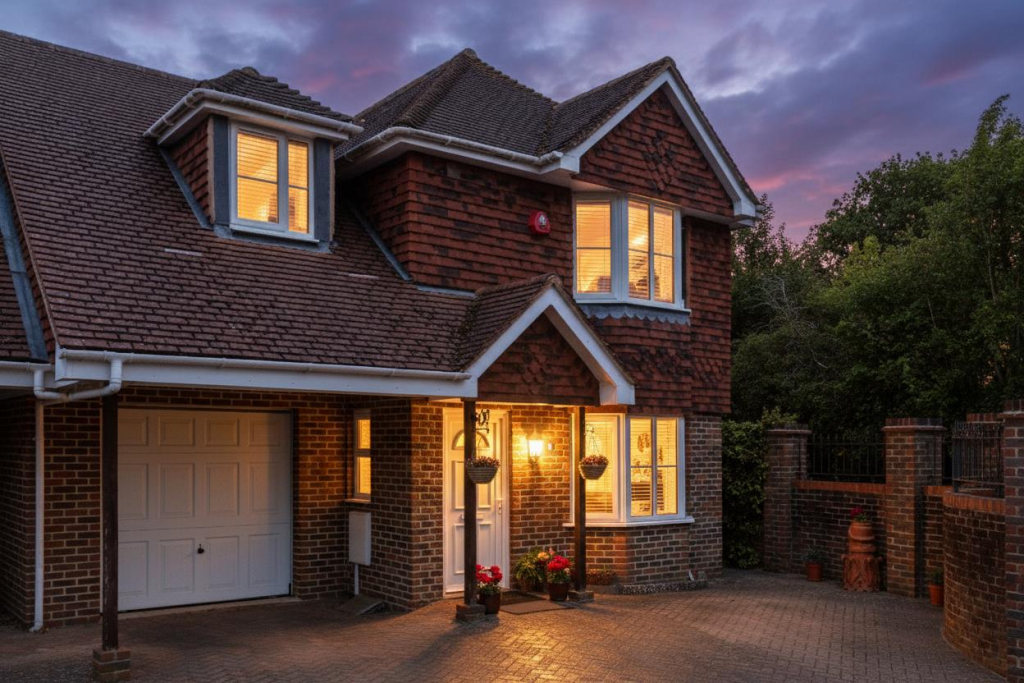
A charming, detached Regency coach house conversion tucked away in the heart of the village with a secluded garden and private parking Tucked away just off the High Street within the conservation area, ‘Kent Lodge’ is a charming, detached Regency coach house conversion dating from approximately 200 years ago.
Occupying a discreet position within the heart of this sought-after village, the property successfully combines period character and architectural charm with the comforts expected of modern living.
The property enjoys a surprising degree of privacy despite its wonderfully convenient location.
The accommodation extends to two floors and has been thoughtfully updated over the years, creating a bright and welcoming home ideally suited to both everyday family life and entertaining.
A generous entrance hall provides an inviting introduction to the house, leading through to a well-proportioned dining room complete with fitted bookcases and useful storage.
Beyond, the elegant sitting room enjoys a wonderfully light atmosphere courtesy of twin full-height sash windows overlooking the front approach, whilst a marble fireplace forms an attractive focal point.
To the rear, the kitchen serves as the heart of the home. Beautifully bright beneath a vaulted ceiling with rooflights, it offers extensive fitted cabinetry and ample workspace.
Opening directly from the kitchen, a timber-framed conservatory provides an ideal space for informal dining, morning coffee or simply enjoying views across the recently landscaped garden throughout the seasons.
The first floor offers three bedrooms, including two generous doubles, all served by a contemporary family bathroom fitted with both a bath and separate shower.
Outside, the gardens provide a delightful extension of the living space.
A central lawn, with shingle seating area, provides a space to relax whilst an informal area perfect for children’s play equipment has been created.
Trees and mature shrubbery line the boarders creating a private design led yet functional garden. To the front, private off-road parking and mature screening enhance both convenience and privacy.
Hurstpierpoint is a vibrant village with a bustling High Street including a greengrocer, deli, butchers, post office, 4 restaurants, 3 public houses and a church.
The larger village of Hassocks, with its mainline train station provides regular rail services to London. There are also a range of revered state and private schools locally.
Kitchen Shaker style wall and base units Inset ceramic sink and drainer Inset ‘Neff’ 4 ring gas hob Integrated ‘Neff’ electric oven Integrated ‘Hotpoint’ dishwasher Integrated fridge Integrated freezer Space for further fridge freezer Laundry cupboard with space for washing machine and tumble dryer Bathroom Panelled bath with hand shower attachment Fullt tiled shower cubicle with wall mounted shower and glazed door Low level w.c.
Suite Traditional style pedestal wash hand basin Specification Wall mounted ‘Vaillant’ gas fired boiler located in the understairs cupboard Private and recently landscaped rear gardens Shingle driveway providing off street parking External The property is approached over a shared single driveway providing off street parking.
Side access to the rear garden is via a timber gate where a designated barked area provides ample space for children’s play equipment.
A central lawn bordered by mature shrubs and trees extends to the flint wall at the end of the property. A shingle pathway leads to the shingle seating area in the middle of the garden.
A further pergola covered shingle area resides to the rear of the garden providing the perfect spot to enjoy the sun throughout the day.
Value & comps
No previous sales on record.
Returns
Set an offer; the calculator follows it.
We're still gathering serviced-accommodation data for this area.
Archie refurb estimate: a Pro feature
0.0% below asking
This is not financial or investment advice. Prop AI Deals is not authorised by the Financial Conduct Authority (FCA) to provide investment advice.
All investment calculators, property analyses, and AI-generated insights are for informational purposes only. Property investment carries risk and may result in financial loss. All calculations should be independently verified and you should consult with FCA-authorised financial advisors before making any investment decisions.
Past performance does not guarantee future results. Tax implications vary by individual circumstances.
Deal
Properties like this can earn 2–3x BTL yields when converted to HMO, with retrofit costs around £10k/room. Sign in to see the full tier, yield projection, and cost breakdown.
Commercial properties like this can earn 30-50% higher yields when converted to residential under Class MA / Q / P / PA, with prior approval costing ~GBP 96/unit. Sign in to see the recommended route, yield uplift, and cost breakdown.
BRRR-suited properties can recycle 80-100% of investor capital on refi, leaving a high-yielding rental with most of the money out. Sign in to see the refurb cost stack, ARV projection, and refinance maths.
Detached + large garden = sub-division play. Pro tier unlocks the tier badge, plot size, uplift estimate, and regional land benchmark.
Short-lease flats trade at deep discount, but extending under the 1993 Act often costs far less than the discount. Pro tier unlocks the tier badge, premium breakdown, long-lease ARV and arbitrage maths.
See projected short-stay revenue vs a vanilla BTL for this property.
See real sub-let margins (HMO room rates & SA nightly rates) vs the landlord rent.
Area
Agent & docs
FAQ
About Kent Lodge, 5 Hassocks Road, Hassocks
Explore nearby