3-bedroom house · BN6 9TA
For saleReduced £55k (−5.8%) on 1 OctListed 71 days
Opportunity summary
See Archie’s verdict, returns by strategy and what to check before viewing.
About
Exceptional contemporary home with outstanding designer finishes, garden, and driveway parking. Hassocks station 2.4 miles.
Description Originally constructed in 2023 and thoughtfully reimagined by the current owners, this exceptional contemporary home showcases a carefully considered blend of architectural style, craftsmanship and modern comfort.
The property has been enhanced throughout with an impressive collection of premium materials and finishes, and the result is a home of remarkable quality and individuality, thoughtfully finished and beautifully executed, offering contemporary village living with an exceptional level of attention to detail.
Throughout the home, a carefully curated palette of finishes provides a strong sense of continuity, from the microcement flooring to the ground floor and Coats Paints-inspired colour-drenched decoration, to the considered lighting scheme by Soho Lighting Co and brass detailing by Corston Architecture.
Wet underfloor heating and an air source heat pump ensure comfort and efficiency, while Lusso sanitaryware and wood and natural stone finishes elevate all the bathrooms.
The ground floor is centred around an outstanding open plan kitchen, dining and living space, where extensive glazing draws natural light deep into the interior; bi-fold doors create a strong connection with the south-west facing terrace and garden beyond.
Hand crafted by Wood Works Brighton, the Japandi bespoke kitchen is inspired by Scandinavian and Japanese principles, pairing natural materials with clean architectural lines.
Central to the kitchen is a Milano oak fluted island handpainted in Farrow & Ball Studio Green, with quartz worktops and oak breakfast bar, complemented by a Calacatta marble sink run and splashback surrounding the stunning Olif Living raw brass sink, set with a Quooker hot tap and Yardley bespoke handspray.
A comprehensive range of tall housing and under-counter cabinetry, Miele appliances, and a walk-in pantry with reeded glass panels, oak shelving and a Fisher & Paykel fridge and freezer combine to create a space that is both visually impressive and highly functional.
There are two further rooms on the ground floor, which could offer study, bedroom or additional reception space as required.
A utility room, finished to the same high specification as the kitchen and with space for laundry appliances, and an understairs cloakroom complete the ground floor.
On the first floor is a galleried landing, with electronically operated Velux windows ensuring the house is flooded with natural light.
The principal bedroom has a beautifully designed en suite wet room with a rainfall shower, and both bedrooms have eaves storage.
This floor is completed by a beautiful family bathroom, offering a spacious and calm spa-like retreat.
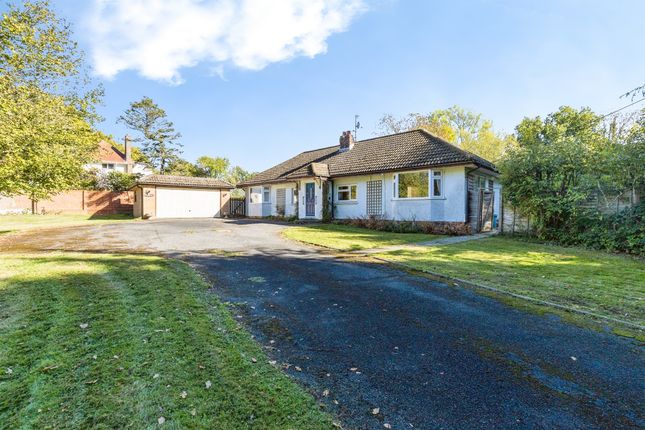
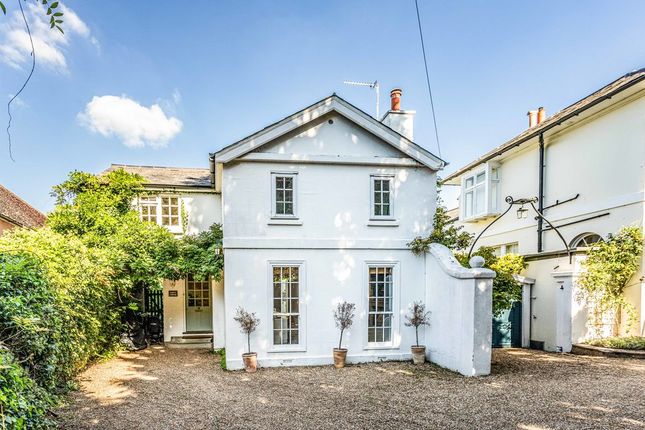
Outside, Oak Lodge is approached via a shared private drive which leads up to the a private driveway providing parking for two vehicles.
The fully enclosed rear gardens extend around three sides of the property, offering a well-screened setting bordered by mature evergreen planting.
A generous paved terrace provides the ideal space for outdoor entertaining, and planning permission has been granted for an additional detached garden room, presenting exciting potential for a studio, home office or leisure retreat.
Key Specification • Air source heat pump • Wet underfloor central heating throughout • Forcrete microcement flooring to the entire ground floor • Colour-drenched decorative scheme inspired by the Coats Paints palette throughout • Handcrafted Wood Works Brighton kitchen and utility room • Milano oak fluted island, hand-painted in Farrow & Ball Studio Green • Slim shaker oak cabinetry with Corston Architecture antique brass hardware • Calacatta marble sink run/worktop and splashback • Walk-in pantry with oak shelving and reeded glass detailing • White quartz work surfaces and curved three-layer oak breakfast bar • Olif Living brass sinks to the kitchen and utility room • Quooker boiling water tap • Miele appliances including combination oven, steam oven, induction hob, dishwasher and downdraft extraction • Integrated Fisher & Paykel fridge freezer • Lusso sanitaryware throughout the bathrooms and cloakroom • Bathrooms with Lusso natural stone finishes and bespoke oak vanity units • Luxury en suite wet room with rainfall shower and seamless stone tiling • Corston Architecture lighting and antique brass detailing • Soho Lighting Co feature pendant lighting • Extensive first-floor eaves storage Location Hurstpierpoint is a popular and thriving village surrounded by beautiful countryside, just outside the boundary of the South Downs National Park.
It has a good range of local amenities including boutiques, cafes and restaurants, pubs, a microbrewery, a butcher and a theatre.
Further shops and services can be found in the neighbouring village of Hassocks (two miles) and more comprehensive shopping is found at Burgess Hill (three miles), Haywards Heath (6.5 miles), Brighton (nine miles) and Lewes (10 miles).
There are many leisure activities available locally, with walks across the South Downs, local clubs for football, rugby, cricket and theatre; across Sussex, activities include show jumping at Hickstead, sailing at Ardingly and golf at one of the many courses across the county.
Spa and country house hotels include Ockenden Manor, Alexander House, Ashdown Park, Gravetye Manor and South Lodge.
Sussex offers a vibrant cultural scene, with world-class opera at Glyndebourne, theatre at Royal Tunbridge Wells and the historic County town of Lewes, and the annual Brighton Festival presenting a huge programme of theatre, dance, classical music and literary events.
Transport links are excellent, with frequent services to London from Hassocks station (2.4 miles, London Bridge/London Victoria from 56 minutes).
The A23/M23 is readily accessed to the west of the village (Gatwick airport 20 miles, M25 J7 30 miles).
There is a good selection of highly regarded state and independent schools in the area including St Lawrence cep School, Downlands Community College, Hurstpierpoint College, Burgess Hill School, Brighton College and Lewes Old Grammar.
All times and distances are approximate. Square Footage: 1,701 sq ft Directions What3words: Congratulations.crouching.browsers Additional Info Agent’s Notes: 1.
Planning permission ref DM/24/2389 Proposed single storey timber framed garden room expires November 2027. 2.
Oak Lodge has right of way over the private driveway owned by 2 Western Road, and contributes a fair and reasonable proportion of costs towards the upkeep of the shared accessway . 3.
The washing machine and tumble dryer are not included in the sale, but are available by negotiation. 4. Equipment for a full house water filtration and softening system is available by negotiation.
Services: Air source heat pump for underfloor central heating. Mains electricity, water and drainage. Broadband: Fttc available (Openreach). Outgoings: Mid Sussex District Council, .
Council tax band F Photographs taken: August 2026 Tenure: Freehold Viewing: Strictly by appointment with Savills on .
If there is any point which is of particular importance to you, we invite you to discuss this with us, especially before you travel to view the property.
Value & comps
No previous sales on record.
Returns
Set an offer; the calculator follows it.
We're still gathering serviced-accommodation data for this area.
Archie refurb estimate: a Pro feature
0.0% below asking
This is not financial or investment advice. Prop AI Deals is not authorised by the Financial Conduct Authority (FCA) to provide investment advice.
All investment calculators, property analyses, and AI-generated insights are for informational purposes only. Property investment carries risk and may result in financial loss. All calculations should be independently verified and you should consult with FCA-authorised financial advisors before making any investment decisions.
Past performance does not guarantee future results. Tax implications vary by individual circumstances.
Deal
Properties like this can earn 2–3x BTL yields when converted to HMO, with retrofit costs around £10k/room. Sign in to see the full tier, yield projection, and cost breakdown.
Commercial properties like this can earn 30-50% higher yields when converted to residential under Class MA / Q / P / PA, with prior approval costing ~GBP 96/unit. Sign in to see the recommended route, yield uplift, and cost breakdown.
BRRR-suited properties can recycle 80-100% of investor capital on refi, leaving a high-yielding rental with most of the money out. Sign in to see the refurb cost stack, ARV projection, and refinance maths.
Detached + large garden = sub-division play. Pro tier unlocks the tier badge, plot size, uplift estimate, and regional land benchmark.
Short-lease flats trade at deep discount, but extending under the 1993 Act often costs far less than the discount. Pro tier unlocks the tier badge, premium breakdown, long-lease ARV and arbitrage maths.
See projected short-stay revenue vs a vanilla BTL for this property.
See real sub-let margins (HMO room rates & SA nightly rates) vs the landlord rent.
Area
Agent & docs

FAQ
About Oak Lodge, 2A, Western Road, Hassocks
Explore nearby